

814 Brian Court, Gurnee, Illinois 60031
Subdivision > Spinney Run
Sorry, we are updating photos, please update this page in 15 minutes
$170,000
|
Sold
|
|
| Status: | Closed |
| Sqft: | 1,726 |
| Cost/Sqft: | $110 |
| Beds: | 2 |
| Baths: | 2 |
| Year Built: | 1986 |
| Property Taxes: | $6,628 |
| Days On Market: | 4221 |
| Lot Size: | 0,00 |
Description
MAKE AN OFFER~QUICK SALE NEEDED! PRICE CHANGE AND $1000 BUYER CREDIT OFFERED! Well maintained ranch style home features new carpeting & neutral painting throughout! Welcoming foyer leads to spacious living/dining room with fireplace and sliders open to rambling deck and private back yard with plenty of shade trees! Very large master bedroom with bathroom and walk in closet! Den with closet can be converted to a third bedroom if needed. Two car garage, laundry room, oak kitchen w/skylight and appliances! Fantastic location minutes from expressway, shopping, restaurants, train station and Six Flags! Quick closing possible, settle in before the holidays!
Property Specifics
| Condos/Townhomes | |
| 1 | |
| — | |
| 1986 | |
| None | |
| Brick, Cedar | |
| Shake | |
| RANCH | |
| No | |
| — |
| Lake | |
| Spinney Run | |
| 753 / Quarterly | |
| Insurance, Exterior Maintenance, Lawn Care, Snow Removal | |
| Public | |
| Public Sewer | |
| Central Air | |
| Natural Gas, Forced Air | |
| 08895979 | |
| 07273010140000 |
Nearby Schools
| NAME: | DISTRICT: | DISTANCE: | |
|---|---|---|---|
|
Grade School
Woodland Elementary School |
50 | — | |
|
Middle School
Woodland Middle School |
50 | Not in DB | |
|
High School
Warren Township High School |
121 | Not in DB | |
Property History
| DATE: | EVENT: | PRICE: | SOURCE: |
|---|---|---|---|
| 15 Jan, 2016 | Sold | $170,000 | MRED MLS |
| 16 Dec, 2015 | Under contract | $190,000 | MRED MLS |
| — | Last price change | $195,000 | MRED MLS |
| 19 Apr, 2015 | Listed for sale | $245,900 | MRED MLS |
Sorry, we are updating photos, please update this page in 15 minutes
Room Specifics
All Bedroom Info:
Total Bedrooms: 2
Bedrooms Above Ground: 2
Bedrooms Below Ground: 0
Total Bedrooms: 2
Bedrooms Above Ground: 2
Bedrooms Below Ground: 0
Second Bedroom Info:
Dimensions: —
Location: —Dimensions: —
Floor Type: Carpet
Bathroom Info:
Full Bathrooms: 2
Partial Bathrooms: 0Full Bathrooms: 2
Bathroom Amenities: Separate Shower, Double Sink
Bathroom in Basement: 0
Dining Room Info:
Dimensions: —
Location: —Dimensions: —
Floor Type: Carpet
Kitchen Info:
Dimensions: —
Location: —Dimensions: —
Floor Type: Vinyl
Features: Eating Area-Table Space, Pantry-Closet
Laundry Room Info:
Dimensions: —
Location: —Dimensions: —
Floor Type: Carpet
Living Room Info:
Dimensions: —
Location: —Dimensions: —
Floor Type: Carpet
Additional Rooms Info:
Rooms: Den, Foyer
Basement: NoneRooms: Den, Foyer
Other Specifics
| 2 | |
| Concrete Perimeter | |
| Garage | |
| — | |
| — | |
| — | |
| Deck | |
| Common Grounds | |
| COMMON | |
| — | |
| Full | |
| Skylight(s), First Floor Bedroom, First Floor Laundry, First Floor Full Bath | |
| Range, Microwave, Dishwasher, Refrigerator, Washer, Dryer, Disposal | |
| Not in DB | |
| — | |
| — | |
| Attached Fireplace Doors/Screen, Gas Log |
Tax History
| Year | Property Taxes |
|---|---|
| 2016 | $6,628 |
Contact Agent
Nearby Similar Homes
822 Brian Court, Gurnee, Illinois 60031
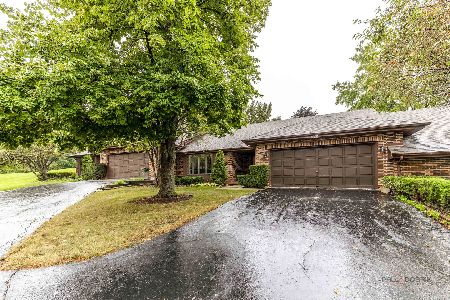
For Sale
$389,900
2 beds / 2.0 baths / 1,603 ft2
Condos/Townhomes / Built: 1986
30
5858 Heatherridge Drive, Gurnee, Illinois 60031
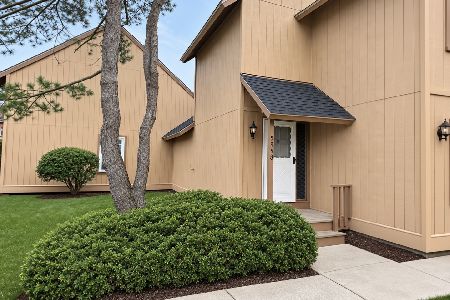
For Sale
$227,900
2 beds / 2.0 baths / 1,162 ft2
Condos/Townhomes / Built: 1976
3
714 Colby Court, Gurnee, Illinois 60031
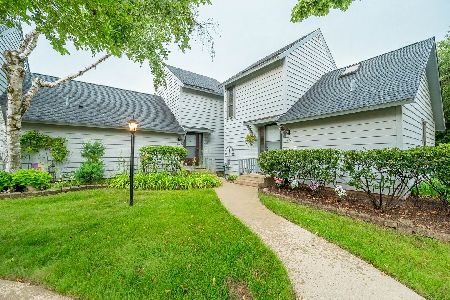
For Sale
$259,900
2 beds / 2.0 baths / 1,162 ft2
Condos/Townhomes / Built: 1976
3
649 Beth Court, Gurnee, Illinois 60031

For Sale
$229,000
2 beds / 2.0 baths / 1,162 ft2
Condos/Townhomes / Built: 1976
58
722 Shepard Court, Gurnee, Illinois 60031
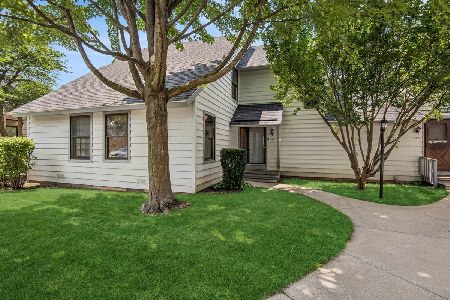
For Sale
$214,900
2 beds / 2.0 baths / 1,364 ft2
Condos/Townhomes / Built: 1976
37
621 Chip Court, Gurnee, Illinois 60031
For Sale
$195,000
1 beds / 1.1 baths / 956 ft2
Condos/Townhomes / Built: 1976
20
Nearby Sold Comparables


Contact Agent
Listing Provided By
Century 21 American Sketchbook
