

814 Butternut Lane, Mount Prospect, Illinois 60056


$390,000
|
Sold
|
|
| Status: | Closed |
| Sqft: | 1,625 |
| Cost/Sqft: | $231 |
| Beds: | 3 |
| Baths: | 2 |
| Year Built: | 1991 |
| Property Taxes: | $5,420 |
| Days On Market: | 541 |
| Lot Size: | 0,00 |
Description
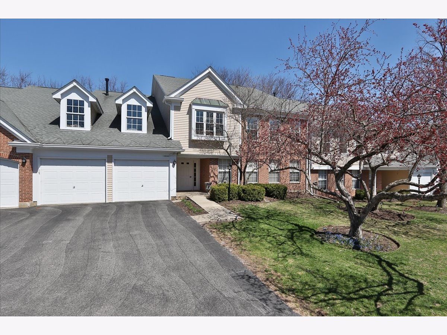
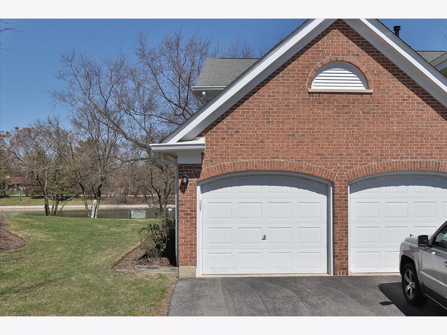
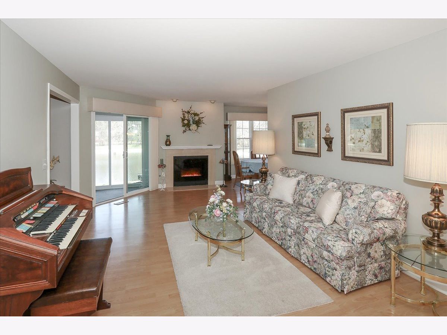
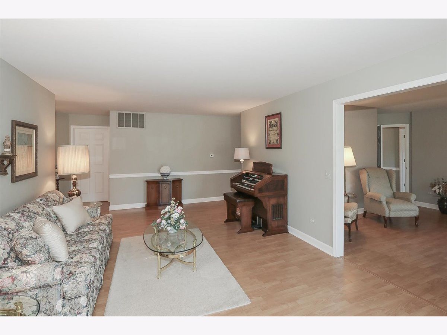
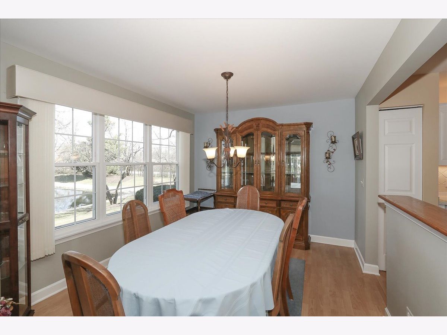
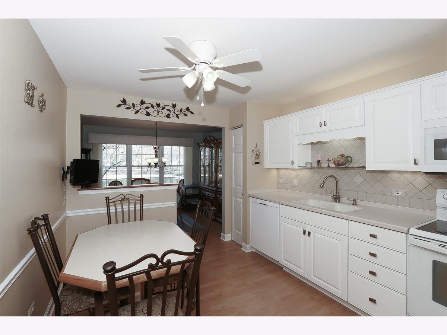
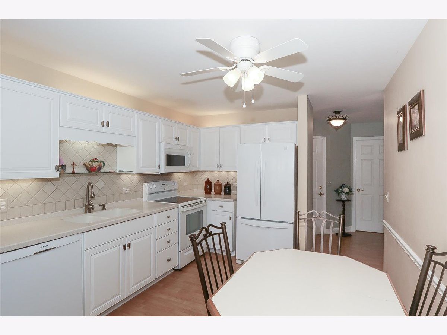
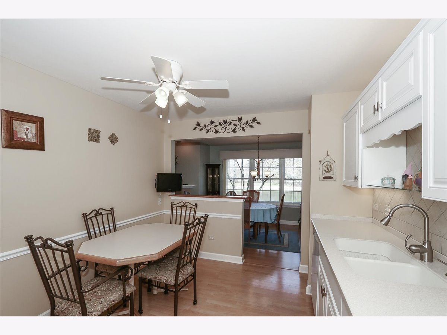
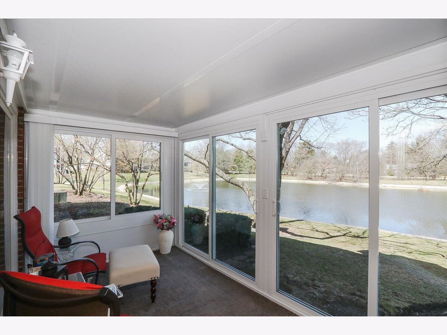
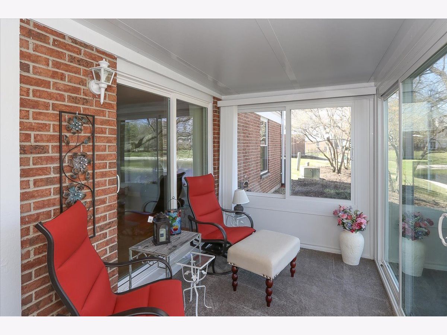
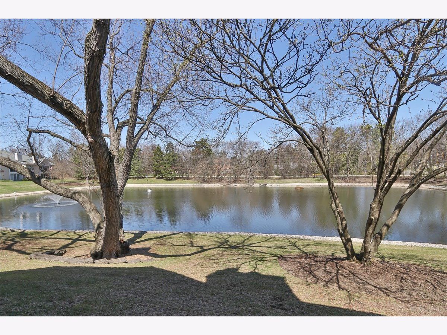
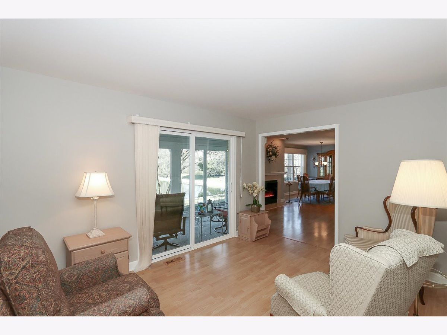
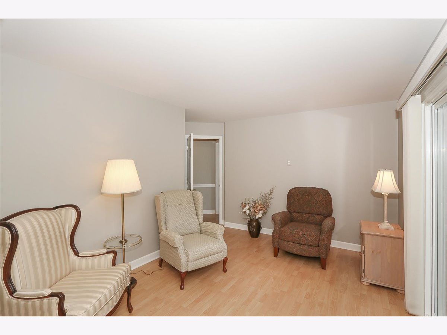
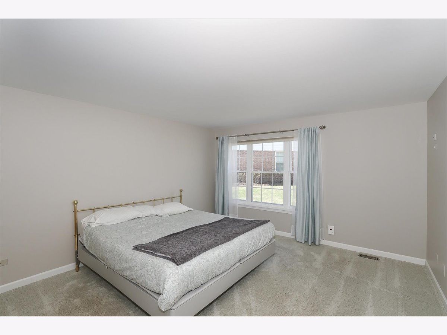
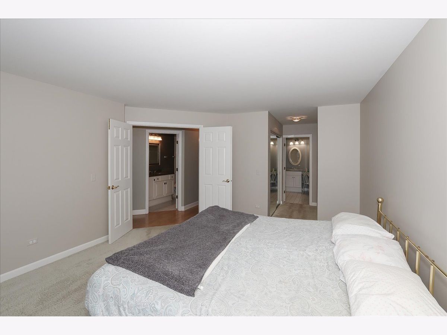
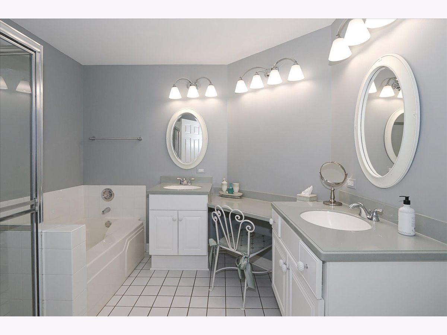
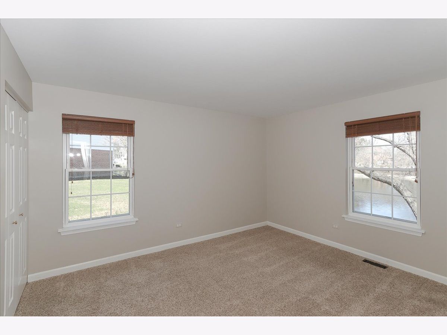
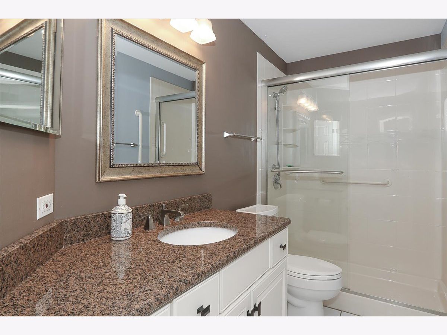
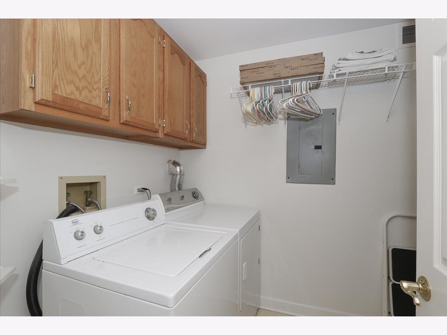
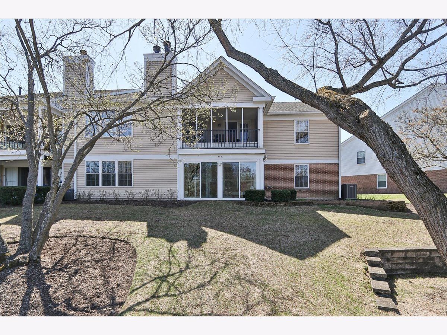
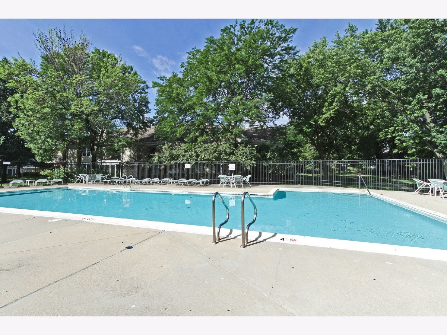
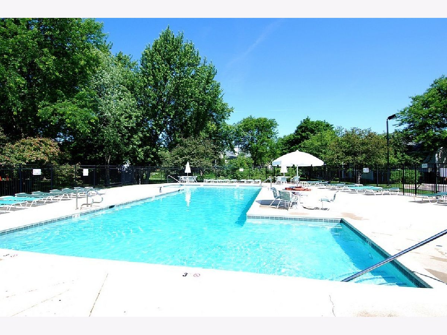
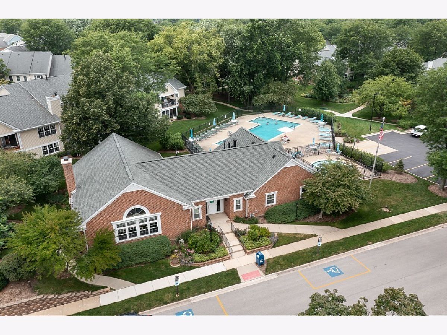
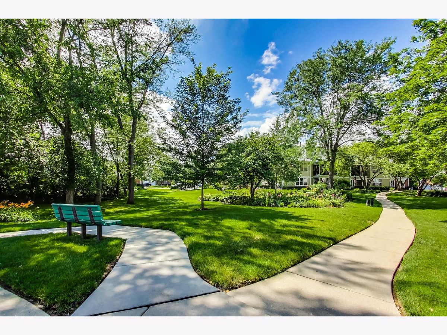
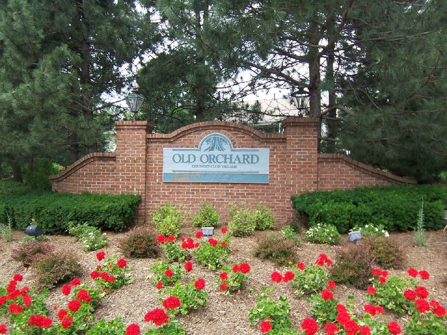
The one your clients have been waiting for! Rarely available first floor ranch style "Redwood" model with spectacular pond view from every window. This 3 bedroom, 2 bath unit features an open floor plan with approximately 1,625 sq. ft. Flexible floor plan. 3rd bedroom used as a den and provides access to beautiful 3 season enclosed patio with a scenic view of the pond and meticulously maintained common area grounds. The kitchen boasts white cabinets, solid surface counters, ceramic backsplash, and under cabinet lighting. Expansive master suite with his and her closets. Updated ensuite bathroom offers double vanities, separate tub and walk in shower. Remodeled hall bath with large walk in shower. Custom mill work and updated base boards. Newer windows and patio doors throughout. In unit laundry room with full size washer/dryer. 1 car extra deep garage offers built in shelves for additional storage. Well managed association with healthy reserves. Short distance to clubhouse and pool.
Property Specifics
| Condos/Townhomes | |
| 1 | |
| — | |
| 1991 | |
| — | |
| REDWOOD | |
| Yes | |
| — |
| Cook | |
| Old Orchard | |
| 500 / Monthly | |
| — | |
| — | |
| — | |
| 12317866 | |
| 03282040351309 |
Nearby Schools
| NAME: | DISTRICT: | DISTANCE: | |
|---|---|---|---|
|
Grade School
Dwight D Eisenhower Elementary S |
23 | — | |
|
Middle School
Macarthur Middle School |
23 | Not in DB | |
|
High School
John Hersey High School |
214 | Not in DB | |
Property History
| DATE: | EVENT: | PRICE: | SOURCE: |
|---|---|---|---|
| 19 Apr, 2011 | Sold | $235,500 | MRED MLS |
| 16 Feb, 2011 | Under contract | $239,900 | MRED MLS |
| 9 Feb, 2011 | Listed for sale | $239,900 | MRED MLS |
| 12 May, 2025 | Sold | $390,000 | MRED MLS |
| 14 Apr, 2025 | Under contract | $375,000 | MRED MLS |
| 11 Apr, 2025 | Listed for sale | $375,000 | MRED MLS |
Room Specifics
Total Bedrooms: 3
Bedrooms Above Ground: 3
Bedrooms Below Ground: 0
Dimensions: —
Floor Type: —
Dimensions: —
Floor Type: —
Full Bathrooms: 2
Bathroom Amenities: Separate Shower,Double Sink
Bathroom in Basement: 0
Rooms: —
Basement Description: —
Other Specifics
| 1 | |
| — | |
| — | |
| — | |
| — | |
| COMMON | |
| — | |
| — | |
| — | |
| — | |
| Not in DB | |
| — | |
| — | |
| — | |
| — |
Tax History
| Year | Property Taxes |
|---|---|
| 2011 | $1,997 |
| 2025 | $5,420 |
Contact Agent
Nearby Similar Homes
Nearby Sold Comparables

Contact Agent
Listing Provided By
Century 21 Langos & Christian
