

8148 Hamlin Avenue, Skokie, Illinois 60076
Sorry, we are updating photos, please update this page in 15 minutes
$680,000
|
Sold
|
|
| Status: | Closed |
| Sqft: | 0 |
| Cost/Sqft: | — |
| Beds: | 4 |
| Baths: | 5 |
| Year Built: | 2007 |
| Property Taxes: | $22,115 |
| Days On Market: | 5961 |
| Lot Size: | 0,00 |
Description
Beautiful new home on corner lot in Skokie.4 beds, 4.5 baths, full finished LL w/rec, media&exercise rms.Custom trim&millwork,Jeld-Wen winds,sold core doors,cust closets.Chef's Kitch w/dark cherry cabs,granite cntps,stone isl & Butler's pantry.2 story foyer,oak hwd flrs thruout 1st flr.Huge master suite w/tray ceiling,private roof top deck,spa like marble bath.4 bed's on 2nd level.Lg back&side yards.2 car attach gar.
Property Specifics
| Single Family | |
| — | |
| Traditional | |
| 2007 | |
| Full | |
| Brick | |
| Asphalt | |
| — | |
| No | |
| — |
| Cook | |
| — | |
| 0 / Not Applicable | |
| None | |
| Lake Michigan | |
| Public Sewer | |
| Central Air | |
| Forced Air | |
| 07575540 | |
| 10233200360000 |
Property History
| DATE: | EVENT: | PRICE: | SOURCE: |
|---|---|---|---|
| 6 Aug, 2010 | Sold | $680,000 | MRED MLS |
| 27 Jul, 2010 | Under contract | $729,000 | MRED MLS |
| 8 Jul, 2010 | Listed for sale | $729,000 | MRED MLS |
| 6 May, 2024 | Sold | $661,786 | MRED MLS |
| 15 Apr, 2024 | Under contract | $549,000 | MRED MLS |
| 9 Apr, 2024 | Listed for sale | $549,000 | MRED MLS |
| 6 Jun, 2025 | Sold | $1,400,000 | MRED MLS |
| 21 Mar, 2025 | Under contract | $1,474,999 | MRED MLS |
| — | Last price change | $1,489,999 | MRED MLS |
| 31 Jan, 2025 | Listed for sale | $1,499,999 | MRED MLS |
Sorry, we are updating photos, please update this page in 15 minutes
Room Specifics
All Bedroom Info:
Total Bedrooms: 4
Bedrooms Above Ground: 4
Bedrooms Below Ground: 0
Total Bedrooms: 4
Bedrooms Above Ground: 4
Bedrooms Below Ground: 0
Second Bedroom Info:
Dimensions: —
Location: —Dimensions: —
Floor Type: Hardwood
Third Bedroom Info:
Dimensions: —
Location: —Dimensions: —
Floor Type: Hardwood
Fourth Bedroom Info:
Dimensions: —
Location: —Dimensions: —
Floor Type: Hardwood
Bathroom Info:
Full Bathrooms: 5
Partial Bathrooms: 1Full Bathrooms: 5
Bathroom Amenities: Whirlpool, Separate Shower, Steam Shower
Bathroom in Basement: 1
Dining Room Info:
Dimensions: —
Location: —Dimensions: —
Floor Type: Hardwood
Kitchen Info:
Dimensions: —
Location: —Dimensions: —
Floor Type: Hardwood
Features: Eating Area-Breakfast Bar, Eating Area-Table Space, Island, Pantry-Butler, Pantry-Walk-in
Living Room Info:
Dimensions: —
Location: —Dimensions: —
Floor Type: Hardwood
Family Room Info:
Dimensions: —
Location: —Dimensions: —
Floor Type: Hardwood
Additional Rooms Info:
Rooms: Breakfast Room, Den, Exercise Room, Media Room, Mud Room, Office, Other Room, Recreation Room, Sitting Room, Utility Room-2nd Floor
Basement: FullRooms: Breakfast Room, Den, Exercise Room, Media Room, Mud Room, Office, Other Room, Recreation Room, Sitting Room, Utility Room-2nd Floor
Other Specifics
| 2 | |
| Concrete Perimeter | |
| Garage | |
| — | |
| — | |
| — | |
| Deck | |
| — | |
| 66X124 | |
| — | |
| Full | |
| — | |
| — | |
| Not in DB | |
| — | |
| — | |
| — |
Tax History
| Year | Property Taxes |
|---|---|
| 2010 | $22,115 |
| 2024 | $22,138 |
| 2025 | $22,512 |
Contact Agent
Nearby Similar Homes
8208 Ridgeway Avenue, Skokie, Illinois 60076
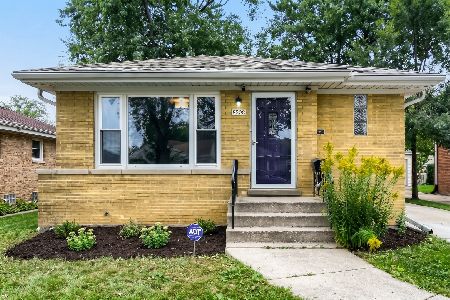
For Sale
$449,999
3 beds / 2.0 baths / 1,010 ft2
Single Family / Built: 1960
45
8140 Crawford Avenue, Skokie, Illinois 60076
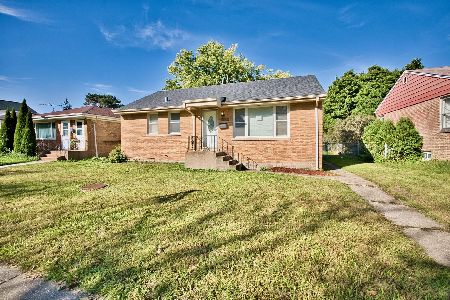
For Sale
$459,000
3 beds / 2.0 baths / 1,300 ft2
Single Family / Built: 1952
32
3812 Hull Street, Skokie, Illinois 60076
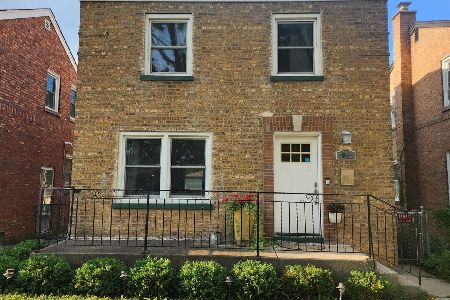
For Sale
$469,900
3 beds / 2.0 baths / 1,575 ft2
Single Family / Built: 1944
82
8422 Harding Avenue, Skokie, Illinois 60076
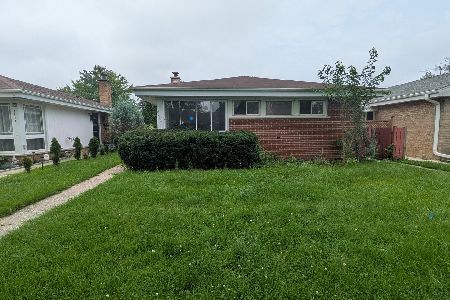
For Sale
$369,900
3 beds / 1.1 baths / 1,277 ft2
Single Family / Built: 1954
4
3836 Hull Street, Skokie, Illinois 60076
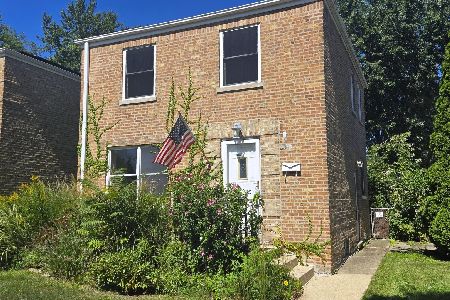
For Sale
$335,000
2 beds / 1.0 baths / 1,100 ft2
Single Family / Built: 1943
45
8120 Keystone Avenue, Skokie, Illinois 60076
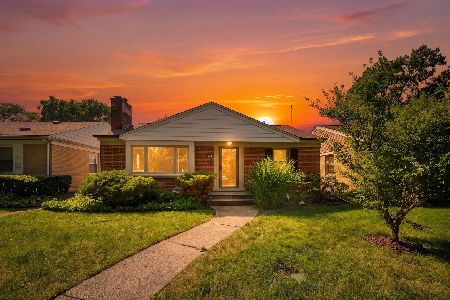
For Sale
$465,000
2 beds / 2.0 baths / 1,800 ft2
Single Family / Built: 1952
74
Nearby Sold Comparables
8148 Hamlin Avenue, Skokie, Illinois 60076

Sold
$549,000
4 beds / 4.1 baths / 4,502 ft2
Single Family / Built: 2007
937
8148 Hamlin Avenue, Skokie, Illinois 60076

Sold
$1,474,999
5 beds / 5.1 baths / 6,000 ft2
Single Family / Built: 2007
640
3813 Cleveland Street, Skokie, Illinois 60076

Sold
$439,000
4 beds / 3.0 baths / 1,400 ft2
Single Family / Built: 1956
2046
3800 Isabel Street, Skokie, Illinois 60076

Sold
$329,900
3 beds / 2.0 baths / 1,274 ft2
Single Family / Built: 1958
2447
3800 Isabel Street, Skokie, Illinois 60076
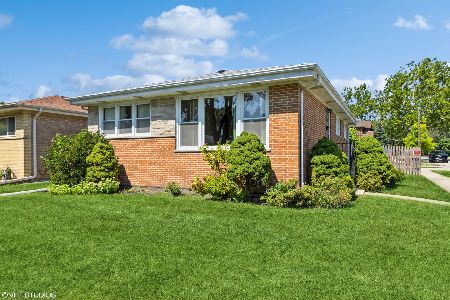
Sold
$434,900
3 beds / 2.0 baths / 1,274 ft2
Single Family / Built: 1957
710
3806 Isabel Street, Skokie, Illinois 60076
Sold
$259,000
3 beds / 2.0 baths / 1,265 ft2
Single Family / Built: 1958
4051
Contact Agent
Listing Provided By
Baird & Warner
