

815 Paulina Street, West Town, Chicago, Illinois 60622


$1,150,000
|
Sold
|
|
| Status: | Closed |
| Sqft: | 2,706 |
| Cost/Sqft: | $440 |
| Beds: | 4 |
| Baths: | 5 |
| Year Built: | 2019 |
| Property Taxes: | $0 |
| Days On Market: | 2349 |
| Lot Size: | 0,00 |
Description
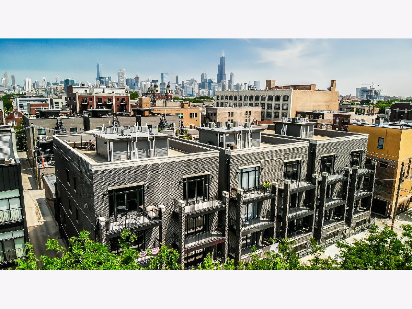
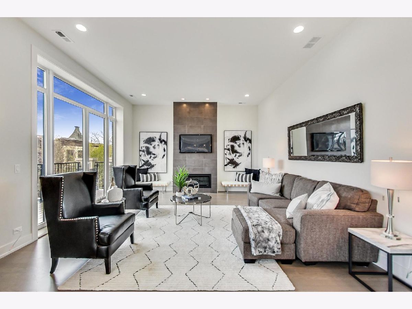
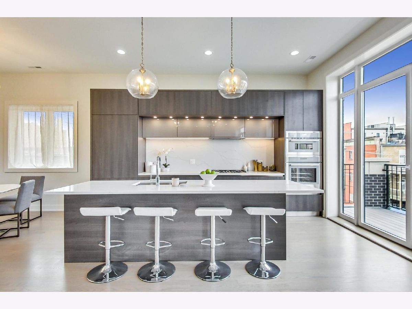
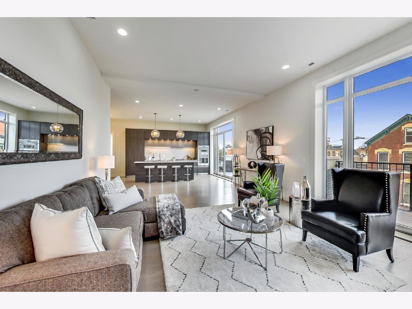
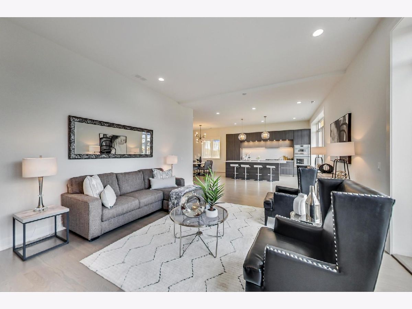
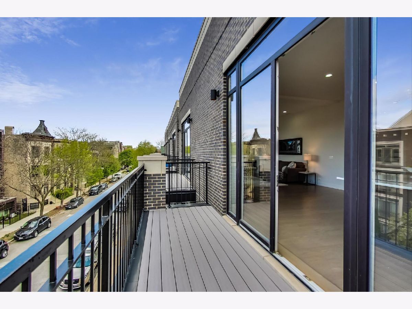
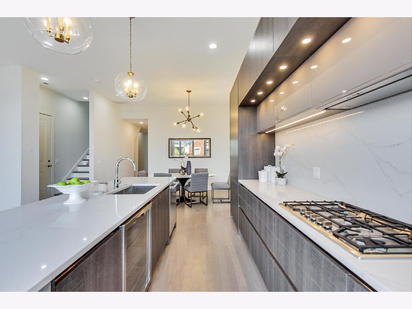
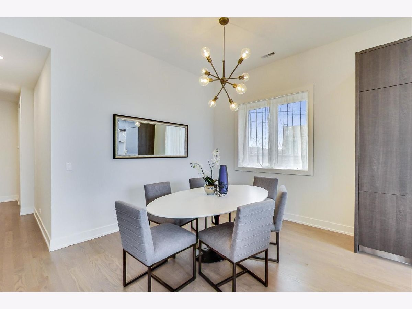
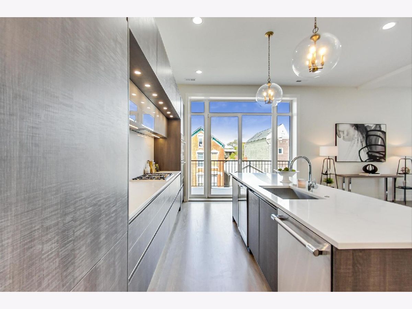
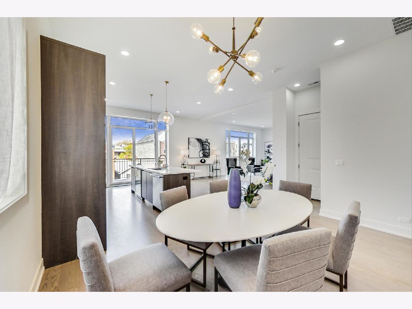
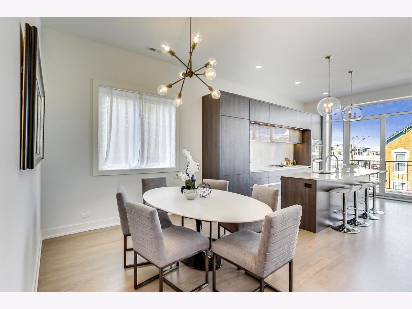
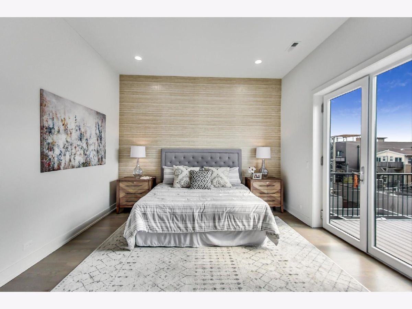
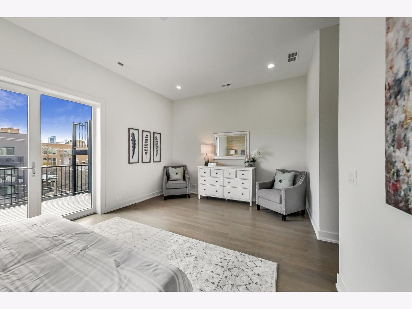
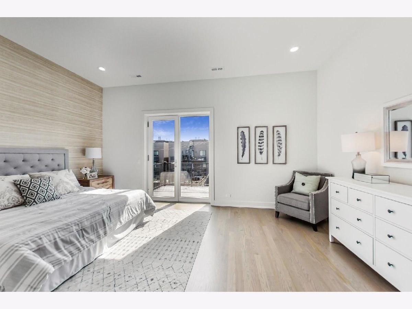
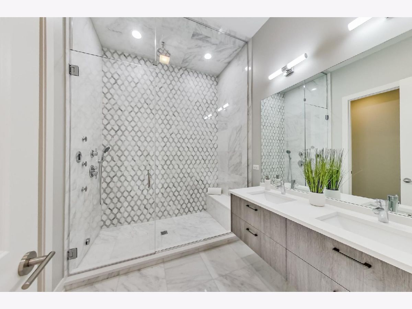
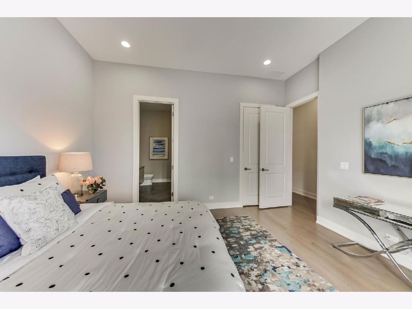
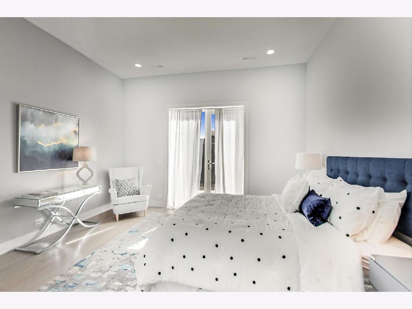
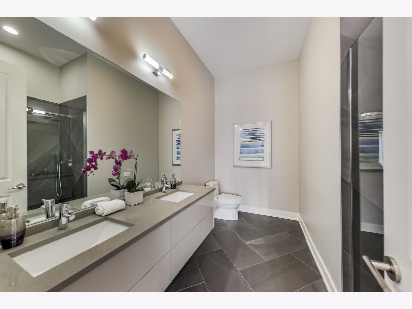
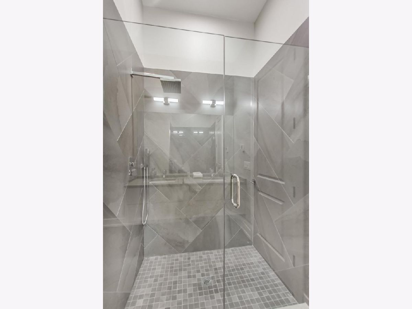
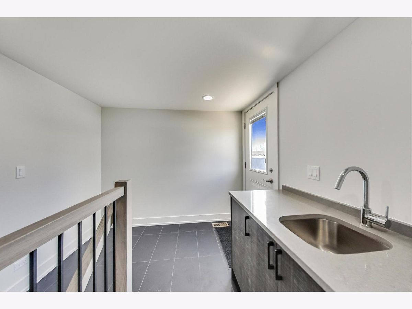
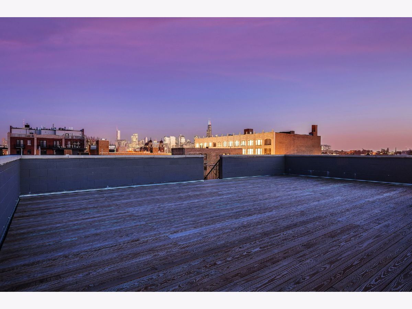
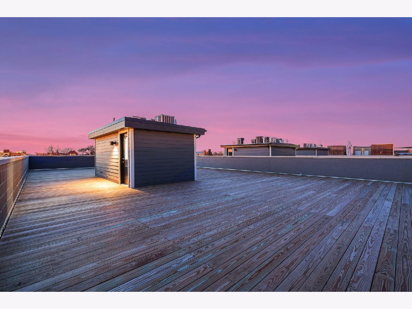
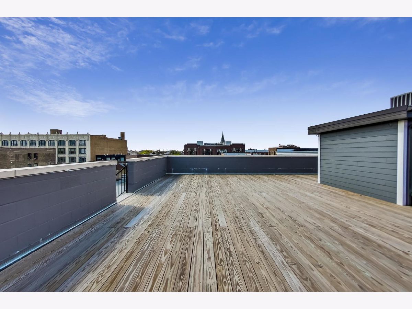
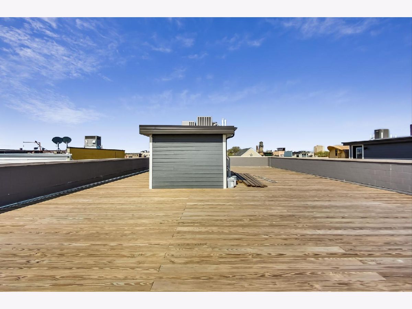
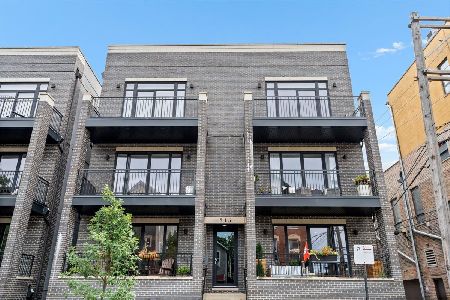
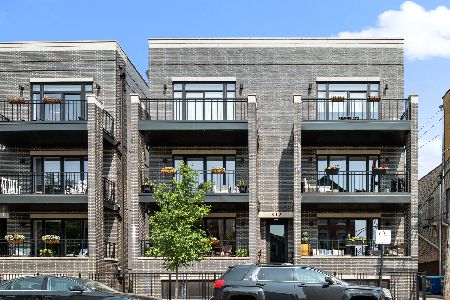
Proudly presenting the Paulina Penthouse from Regency Development Group. Part of the 17-unit Paulina Collection in the heart of West Town's hot East Village neighborhood. A true entertainer's delight! This one of a kind 4 bed, 4 1/2 bath home with 4 en-suite bathrooms leaves nothing to be desired. Single-level living with a roof deck to match! Relax and entertain on the over 2800 SF of outdoor deck space. Enjoy an abundance of terraces with two in back and two front balconies overlooking beautiful one-way tree-lined Paulina street. Ultra high-end finishes include Thermador appliance package, soft-close wood-textured and flat panel cabinetry from Marfa Cabinets, natural Oak hardwood flooring throughout, rain & steam showers, heated bathroom floors, separate laundry room, vented gas fireplace, roof deck with water, gas, electrical, A/V, and much more! Private garage parking included. Centrally located just steps to hot Chicago Ave. corridor with parks, schools, restaurants and cafes at your doorstep. A must see!
Property Specifics
| Condos/Townhomes | |
| 3 | |
| — | |
| 2019 | |
| None | |
| — | |
| No | |
| — |
| Cook | |
| — | |
| 564 / Monthly | |
| Water,Parking,Insurance,Security,Exterior Maintenance,Scavenger,Snow Removal,Other | |
| Public | |
| Public Sewer | |
| 10713181 | |
| 17064390000000 |
Property History
| DATE: | EVENT: | PRICE: | SOURCE: |
|---|---|---|---|
| 2 Sep, 2020 | Sold | $1,150,000 | MRED MLS |
| 18 Jul, 2020 | Under contract | $1,190,000 | MRED MLS |
| 12 May, 2020 | Listed for sale | $1,190,000 | MRED MLS |


Room Specifics
Total Bedrooms: 4
Bedrooms Above Ground: 4
Bedrooms Below Ground: 0
Dimensions: —
Floor Type: Hardwood
Dimensions: —
Floor Type: Hardwood
Dimensions: —
Floor Type: Hardwood
Full Bathrooms: 5
Bathroom Amenities: Separate Shower,Steam Shower,Double Sink,Full Body Spray Shower,Double Shower,Soaking Tub
Bathroom in Basement: 0
Rooms: Walk In Closet,Deck
Basement Description: None
Other Specifics
| 2 | |
| — | |
| Asphalt,Concrete,Off Alley,Side Drive | |
| Balcony, Deck, Patio, Roof Deck, End Unit, Cable Access | |
| Landscaped | |
| PER SURVEY | |
| — | |
| Full | |
| Sauna/Steam Room, Bar-Wet, Hardwood Floors, Heated Floors, First Floor Laundry, Laundry Hook-Up in Unit, Walk-In Closet(s) | |
| Microwave, Dishwasher, Refrigerator, High End Refrigerator, Bar Fridge, Freezer, Washer, Dryer, Disposal, Stainless Steel Appliance(s), Wine Refrigerator, Cooktop, Built-In Oven, Range Hood | |
| Not in DB | |
| — | |
| — | |
| Sundeck, Security Door Lock(s), Steam Room | |
| Gas Starter |
Tax History
| Year | Property Taxes |
|---|
Contact Agent
Nearby Similar Homes

Nearby Sold Comparables

Contact Agent
Listing Provided By
Fulton Grace Realty
