

815 Thorndale Court, Lake Zurich, Illinois 60047
Subdivision > Chestnut Corners
Sorry, we are updating photos, please update this page in 15 minutes
$530,000
|
Sold
|
|
| Status: | Closed |
| Sqft: | 2,898 |
| Cost/Sqft: | $185 |
| Beds: | 4 |
| Baths: | 4 |
| Year Built: | 1991 |
| Property Taxes: | $11,491 |
| Days On Market: | 4564 |
| Lot Size: | 0,00 |
Description
UNBELIEVABLE DETAIL! THIS FABULOUS HOME BOASTS CUSTOM OAK MILLWORK THROUGHOUT! INCLUDES: 6 PANEL DOORS, CHAIR RAIL, CROWN MOLDING, 2 ENTERTAINMENT CENTERS, BUILT-IN BOOK SHELVES & MORE! GOURMET ISLAND KITCHEN, ALL APPPLIANCES. 1ST FLOOR DEN, MASTER SUITE W/ WHIRLPOOL, FULL FINISHED BASEMENT W/ BATH & WET BAR, PLUS 2 TIER DECK, BRICK PATIO, FENCED YARD & SPRINKLER SYSTEM! HURRY!
Property Specifics
| Single Family | |
| — | |
| Traditional | |
| 1991 | |
| Full | |
| Vinyl Siding, Brick | |
| Asphalt | |
| WEDGEWOOD | |
| No | |
| — |
| Lake | |
| Chestnut Corners | |
| 0 / Not Applicable | |
| None | |
| Public | |
| Public Sewer | |
| Central Air | |
| Natural Gas, Forced Air | |
| 08596929 | |
| 14271050100000 |
Nearby Schools
| NAME: | DISTRICT: | DISTANCE: | |
|---|---|---|---|
|
Grade School
May Whitney Elementary School |
95 | — | |
|
Middle School
Lake Zurich Middle - S Campus |
95 | Not in DB | |
|
High School
Lake Zurich High School |
95 | Not in DB | |
Property History
| DATE: | EVENT: | PRICE: | SOURCE: |
|---|---|---|---|
| 20 Jun, 2014 | Sold | $530,000 | MRED MLS |
| 28 Apr, 2014 | Under contract | $535,000 | MRED MLS |
| 26 Apr, 2014 | Listed for sale | $535,000 | MRED MLS |
Sorry, we are updating photos, please update this page in 15 minutes
Room Specifics
All Bedroom Info:
Total Bedrooms: 4
Bedrooms Above Ground: 4
Bedrooms Below Ground: 0
Total Bedrooms: 4
Bedrooms Above Ground: 4
Bedrooms Below Ground: 0
Second Bedroom Info:
Dimensions: —
Location: —Dimensions: —
Floor Type: Carpet
Third Bedroom Info:
Dimensions: —
Location: —Dimensions: —
Floor Type: Carpet
Fourth Bedroom Info:
Dimensions: —
Location: —Dimensions: —
Floor Type: Carpet
Bathroom Info:
Full Bathrooms: 4
Partial Bathrooms: 1Full Bathrooms: 4
Bathroom Amenities: Whirlpool, Separate Shower
Bathroom in Basement: 1
Dining Room Info:
Dimensions: —
Location: —Dimensions: —
Floor Type: Carpet
Kitchen Info:
Dimensions: —
Location: —Dimensions: —
Floor Type: Vinyl
Features: Eating Area-Table Space, Island
Laundry Room Info:
Dimensions: —
Location: —Dimensions: —
Floor Type: Vinyl
Living Room Info:
Dimensions: —
Location: —Dimensions: —
Floor Type: Carpet
Family Room Info:
Dimensions: —
Location: —Dimensions: —
Floor Type: Carpet
Additional Rooms Info:
Rooms: Eating Area, Foyer, Office, Recreation Room
Basement: FullRooms: Eating Area, Foyer, Office, Recreation Room
Other Specifics
| 2 | |
| Concrete Perimeter | |
| Garage | |
| — | |
| — | |
| — | |
| Deck, Brick Paver Patio | |
| Corner Lot, Cul-De-Sac | |
| 127.06X91.94X119.49X70X60 | |
| — | |
| Full | |
| Vaulted/Cathedral Ceilings, Bar-Wet, First Floor Laundry | |
| Range, Microwave, Dishwasher, Refrigerator, Bar Fridge, Washer, Dryer | |
| Not in DB | |
| — | |
| — | |
| Wood Burning, Gas Starter |
Tax History
| Year | Property Taxes |
|---|---|
| 2014 | $11,491 |
Contact Agent
Nearby Similar Homes
789 Warwick Lane, Lake Zurich, Illinois 60047
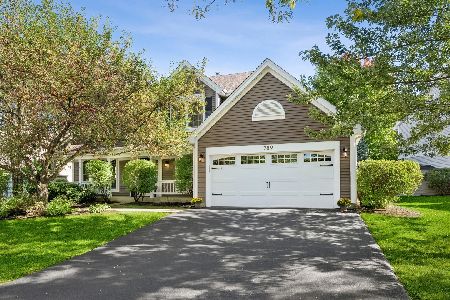
For Sale
$739,900
4 beds / 2.1 baths / 2,400 ft2
Single Family / Built: 1991
19
22256 Cambridge Drive, Kildeer, Illinois 60047
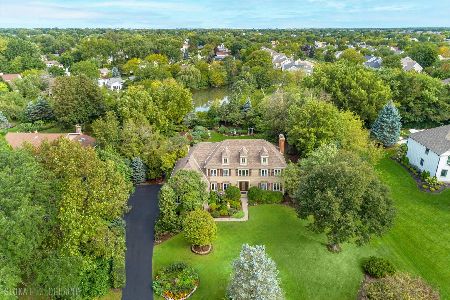
For Sale
$895,000
4 beds / 2.1 baths / 3,940 ft2
Single Family / Built: 1989
32
21558 Goldfinch Court, Kildeer, Illinois 60047
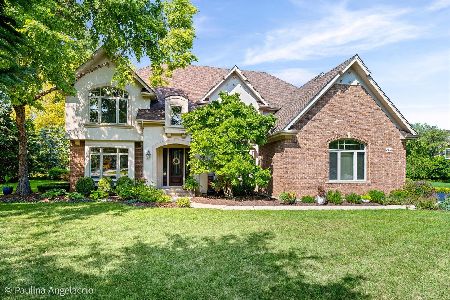
For Sale
$1,170,950
4 beds / 5.0 baths / 4,104 ft2
Single Family / Built: 2000
59
1190 Bristol Trail Road, Lake Zurich, Illinois 60047
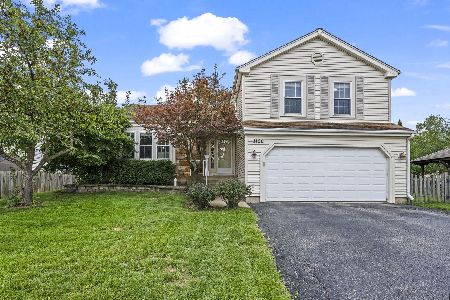
For Sale
$500,000
3 beds / 2.1 baths / 1,763 ft2
Single Family / Built: 1986
8
1101 Pheasant Ridge Drive, Lake Zurich, Illinois 60047
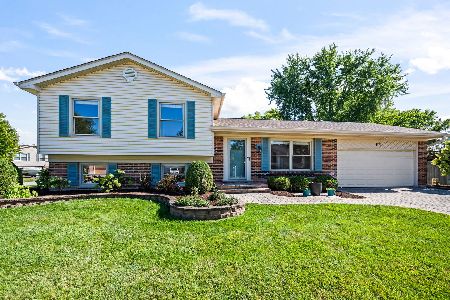
For Sale
$423,000
3 beds / 1.1 baths / 1,788 ft2
Single Family / Built: 1973
33
Nearby Sold Comparables
835 Thorndale Court, Lake Zurich, Illinois 60047
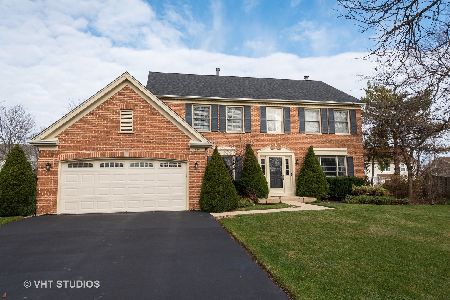
Sold
$460,000
4 beds / 3.1 baths / 2,320 ft2
Single Family / Built: 1993
2053
1295 Thorndale Lane, Lake Zurich, Illinois 60047
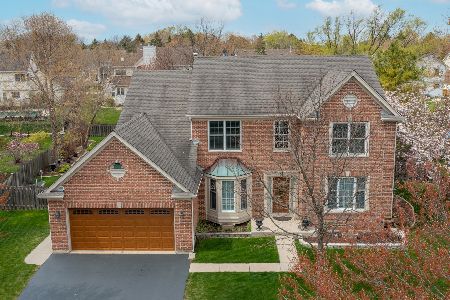
Sold
$549,900
4 beds / 2.1 baths / 3,203 ft2
Single Family / Built: 1991
2011
835 Thorndale Court, Lake Zurich, Illinois 60047

Sold
$459,000
4 beds / 3.1 baths / 2,320 ft2
Single Family / Built: 1992
4257
1292 Thorndale Lane, Lake Zurich, Illinois 60047
Sold
$499,900
4 beds / 2.1 baths / 2,788 ft2
Single Family / Built: 1991
5790
1282 Thorndale Lane, Lake Zurich, Illinois 60047
Sold
$349,900
3 beds / 2.1 baths / 2,052 ft2
Single Family / Built: 1991
4291
Contact Agent
Listing Provided By
4 Sale Realty, Inc.
