

816 Elden Drive, Cary, Illinois 60013


$267,000
|
Sold
|
|
| Status: | Closed |
| Sqft: | 3,403 |
| Cost/Sqft: | $79 |
| Beds: | 5 |
| Baths: | 3 |
| Year Built: | 1967 |
| Property Taxes: | $8,196 |
| Days On Market: | 2281 |
| Lot Size: | 0,20 |
Description
BUILT FOR LOTS OF PEOPLE & ROOM FOR EVERYONE IN THIS TWO STORY HOME FEATURING HUGE ROOMS, THROUGHOUT. VERSATILE FLOOR PLAN BOASTING FIREPLACES IN BOTH LIVING AND FAMILY ROOMS. 5th BEDROOM CURRENTLY USED AS A LIBRARY. UNIQUE DESIGN OF SPLIT BEDROOMS WITH DIVIDED STAIRCASE - ALL 5 BEDROOMS ON SECOND LEVEL. SLIDERS FROM FAMILY ROOM LEAD TO A SUN ROOM THAT IS QUITE PRIVATE. BASEMENT IS PARTIALLY FINISHED & FEATURES A GENEROUS SIZED WORKSHOP PERFECT FOR ALL YOU HOBBYISTS. LARGE CIRCUIT PANEL WITH POWER TO SPARE. ZONED HVAC - OVER SIZED 2 CAR GARAGE
Property Specifics
| Single Family | |
| — | |
| Traditional | |
| 1967 | |
| Full | |
| Frame | |
| Asphalt | |
| — | |
| No | |
| 0.2 |
| Mc Henry | |
| — | |
| — / Not Applicable | |
| None | |
| Public | |
| Public Sewer | |
| Central Air | |
| Natural Gas, Forced Air, Sep Heating Systems - 2+ | |
| 10816650 | |
| 1912408016 |
Nearby Schools
| NAME: | DISTRICT: | DISTANCE: | |
|---|---|---|---|
|
Middle School
Cary Junior High School |
26 | Not in DB | |
|
High School
Cary-grove Community High School |
155 | Not in DB | |
Property History
| DATE: | EVENT: | PRICE: | SOURCE: |
|---|---|---|---|
| 26 Oct, 2020 | Sold | $267,000 | MRED MLS |
| 7 Sep, 2020 | Under contract | $269,000 | MRED MLS |
| 17 Aug, 2020 | Listed for sale | $269,000 | MRED MLS |
Some photos of this home have been virtually staged.


Room Specifics
All Bedroom Info:
Total Bedrooms: 5
Bedrooms Above Ground: 5
Bedrooms Below Ground: 0
Total Bedrooms: 5
Bedrooms Above Ground: 5
Bedrooms Below Ground: 0
Second Bedroom Info:
Dimensions: —
Location: —Dimensions: —
Floor Type: Hardwood
Third Bedroom Info:
Dimensions: —
Location: —Dimensions: —
Floor Type: Hardwood
Fourth Bedroom Info:
Dimensions: —
Location: —Dimensions: —
Floor Type: Hardwood
Bathroom Info:
Full Bathrooms: 3
Partial Bathrooms: 1Full Bathrooms: 3
Bathroom Amenities: —
Bathroom in Basement: 0
Dining Room Info:
Dimensions: —
Location: —Dimensions: —
Floor Type: Hardwood
Kitchen Info:
Dimensions: —
Location: —Dimensions: —
Floor Type: Ceramic Tile
Features: Pantry-Closet
Laundry Room Info:
Dimensions: —
Location: —Dimensions: —
Floor Type: Vinyl
Living Room Info:
Dimensions: —
Location: —Dimensions: —
Floor Type: Hardwood
Family Room Info:
Dimensions: —
Location: —Dimensions: —
Floor Type: Hardwood
Additional Rooms Info:
Rooms: Bedroom 5, Breakfast Room, Foyer, Sun Room, Gallery
Basement: FullRooms: Bedroom 5, Breakfast Room, Foyer, Sun Room, Gallery
Other Specifics
| 2 | |
| Concrete Perimeter | |
| Garage | |
| — | |
| — | |
| — | |
| Patio, Porch | |
| Corner Lot | |
| 66X131.6X66X131.6 | |
| — | |
| Full | |
| Skylight(s), Hardwood Floors, Built-in Features, Walk-In Closet(s) | |
| Range, Microwave, Dishwasher, Refrigerator, Washer, Dryer, Disposal, Water Softener Owned | |
| Not in DB | |
| — | |
| — | |
| — |
Tax History
| Year | Property Taxes |
|---|---|
| 2020 | $8,196 |
Contact Agent
Nearby Similar Homes
330 Park Avenue, Cary, Illinois 60013
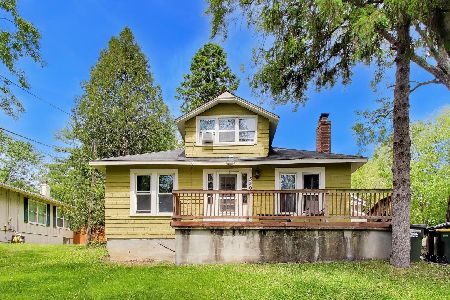
For Sale
$425,000
5 beds / 1.1 baths / 3,500 ft2
Single Family / Built: 1907
124
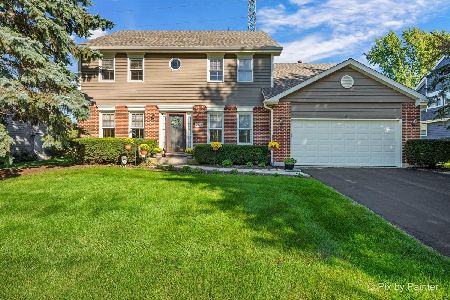
136 Park Avenue, Cary, Illinois 60013

For Sale
$350,000
3 beds / 2.0 baths / 1,198 ft2
Single Family / Built: 1959
66
Nearby Sold Comparables
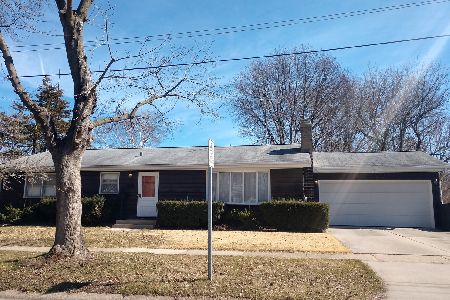
802 Elden Drive, Cary, Illinois 60013

Sold
$165,000
3 beds / 1.2 baths / 1,200 ft2
Single Family / Built: 1969
4834
Contact Agent
Listing Provided By
RE/MAX Plaza
