

816 Salem Drive, Schaumburg, Illinois 60193
Sorry, we are updating photos, please update this page in 15 minutes
$301,000
|
Sold
|
|
| Status: | Closed |
| Sqft: | 2,272 |
| Cost/Sqft: | $139 |
| Beds: | 4 |
| Baths: | 3 |
| Year Built: | 1977 |
| Property Taxes: | $8,936 |
| Days On Market: | 2698 |
| Lot Size: | 0,17 |
Description
Original owners hate to leave their well-maintained family home. This 4 bedroom, 2.1 bathroom two-story home boasts over 2200 of square footage - HUGE bedrooms, large living room/dining room, eat-in kitchen, family room with fireplace, first floor laundry, FINISHED BASEMENT, tons of closet/storage space, 2 car attached garage with additional storage, and more! SCREENED PORCH and deck backing to GREEN SPACE in the fully-fenced backyard, too! All located within minutes from great schools, expressways, parks, restaurants, park district, and commuter train! This one won't last!!
Property Specifics
| Single Family | |
| — | |
| — | |
| 1977 | |
| Partial | |
| Vinyl Siding, Brick, Other | |
| Asphalt | |
| — | |
| No | |
| 0.17 |
| Cook | |
| — | |
| 0 / Not Applicable | |
| None | |
| Public | |
| Public Sewer | |
| Central Air | |
| Natural Gas, Forced Air | |
| 10411018 | |
| 07283080080000 |
Nearby Schools
| NAME: | DISTRICT: | DISTANCE: | |
|---|---|---|---|
|
Grade School
Nathan Hale Elementary School |
54 | — | |
|
Middle School
Robert Frost Junior High School |
54 | Not in DB | |
|
High School
Schaumburg High School |
211 | Not in DB | |
Property History
| DATE: | EVENT: | PRICE: | SOURCE: |
|---|---|---|---|
| 27 Aug, 2019 | Sold | $301,000 | MRED MLS |
| 11 Jul, 2019 | Under contract | $315,000 | MRED MLS |
| 10 Jun, 2019 | Listed for sale | $315,000 | MRED MLS |
Sorry, we are updating photos, please update this page in 15 minutes
Room Specifics
All Bedroom Info:
Total Bedrooms: 4
Bedrooms Above Ground: 4
Bedrooms Below Ground: 0
Total Bedrooms: 4
Bedrooms Above Ground: 4
Bedrooms Below Ground: 0
Second Bedroom Info:
Dimensions: —
Location: —Dimensions: —
Floor Type: Carpet
Third Bedroom Info:
Dimensions: —
Location: —Dimensions: —
Floor Type: Carpet
Fourth Bedroom Info:
Dimensions: —
Location: —Dimensions: —
Floor Type: Carpet
Bathroom Info:
Full Bathrooms: 3
Partial Bathrooms: 1Full Bathrooms: 3
Bathroom Amenities: Soaking Tub
Bathroom in Basement: 0
Dining Room Info:
Dimensions: —
Location: —Dimensions: —
Floor Type: Carpet
Kitchen Info:
Dimensions: —
Location: —Dimensions: —
Floor Type: Ceramic Tile
Features: Eating Area-Table Space
Laundry Room Info:
Dimensions: —
Location: —Dimensions: —
Floor Type: Ceramic Tile
Living Room Info:
Dimensions: —
Location: —Dimensions: —
Floor Type: Carpet
Family Room Info:
Dimensions: —
Location: —Dimensions: —
Floor Type: Carpet
Additional Rooms Info:
Rooms: Recreation Room, Storage, Screened Porch
Basement: PartialRooms: Recreation Room, Storage, Screened Porch
Other Specifics
| 2 | |
| Concrete Perimeter | |
| Garage | |
| — | |
| — | |
| — | |
| Deck, Porch, Porch Screened | |
| — | |
| 71 X 98 X 81 X 97 | |
| — | |
| Full | |
| Vaulted/Cathedral Ceilings, Skylight(s), First Floor Laundry | |
| Range, Microwave, Dishwasher, Refrigerator | |
| Not in DB | |
| Sidewalks, Street Lights, Street Paved | |
| — | |
| — |
Tax History
| Year | Property Taxes |
|---|---|
| 2019 | $8,936 |
Contact Agent
Nearby Similar Homes
926 Holliston Court, Schaumburg, Illinois 60193
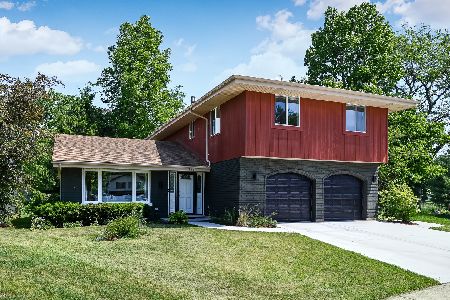
For Sale
$899,000
4 beds / 2.1 baths / 3,300 ft2
Single Family / Built: 1977
145
864 Pinehurst Lane, Schaumburg, Illinois 60193
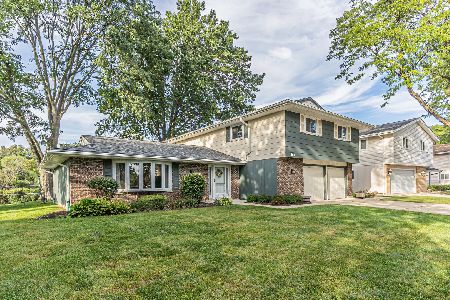
For Sale
$569,900
4 beds / 2.1 baths / 2,335 ft2
Single Family / Built: 1976
31
1134 Pinehurst Lane, Schaumburg, Illinois 60193
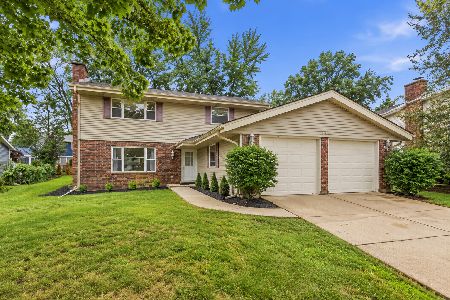
For Sale
$499,000
3 beds / 2.1 baths / 2,342 ft2
Single Family / Built: 1976
15
570 Sandpebble Drive, Schaumburg, Illinois 60193
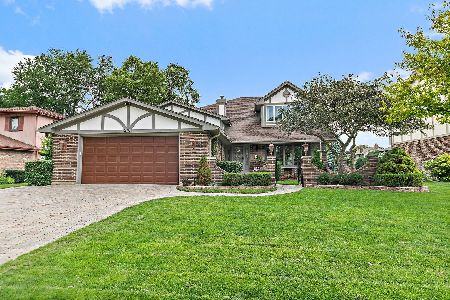
For Sale
$750,000
3 beds / 2.1 baths / 3,600 ft2
Single Family / Built: 1978
70
608 Andrew Court, Schaumburg, Illinois 60193

For Sale
$389,900
3 beds / 1.1 baths / 1,386 ft2
Single Family / Built: 1969
6
Nearby Sold Comparables

Contact Agent
Listing Provided By
Baird & Warner
