

608 Andrew Court, Schaumburg, Illinois 60193


$389,900
|
For Sale
|
|
| Status: | New |
| Sqft: | 1,386 |
| Cost/Sqft: | $281 |
| Beds: | 3 |
| Baths: | 2 |
| Year Built: | 1969 |
| Property Taxes: | $7,290 |
| Days On Market: | 1 |
| Lot Size: | 0,00 |
Description
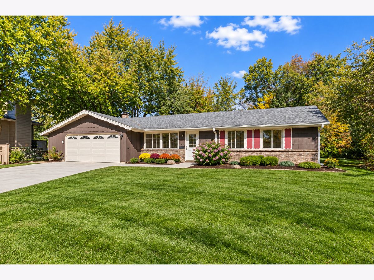
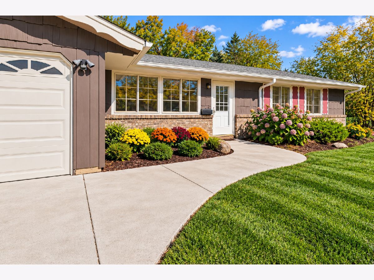
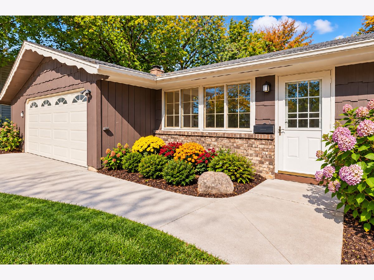
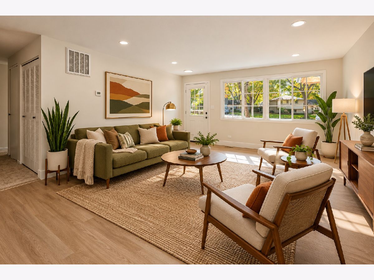
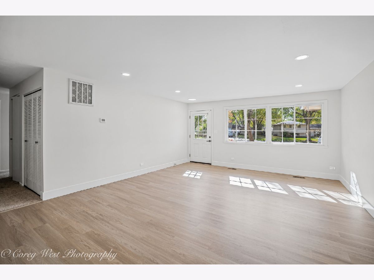
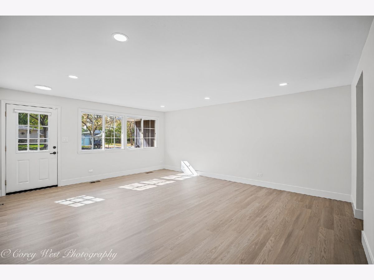
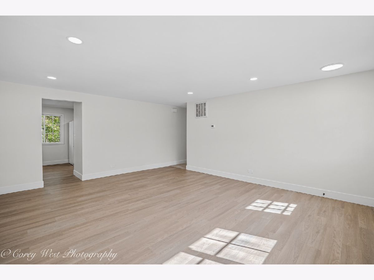
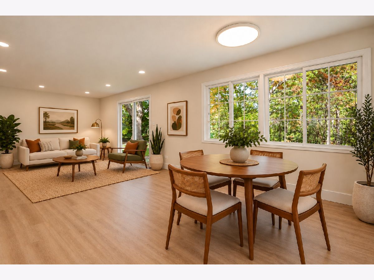
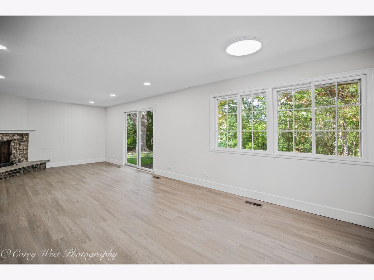
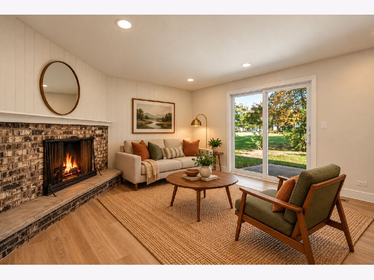
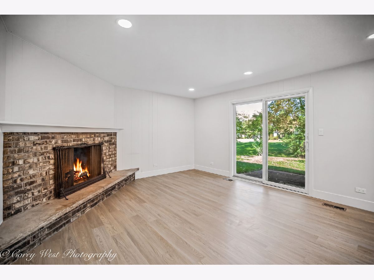
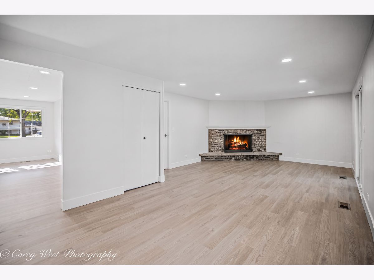
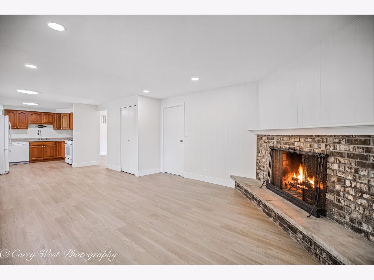
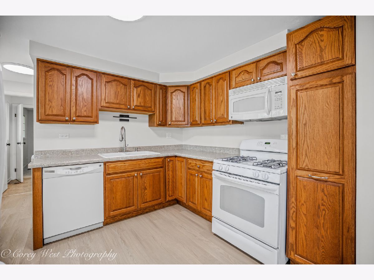
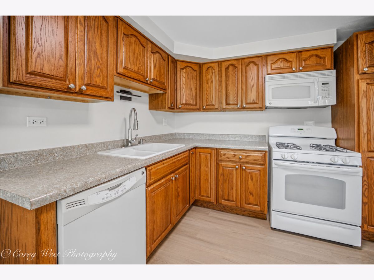
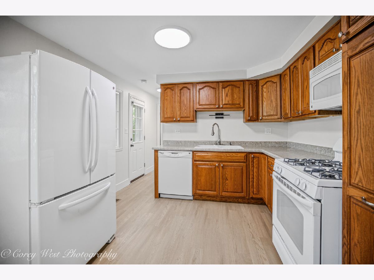
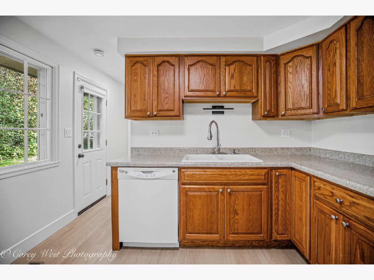
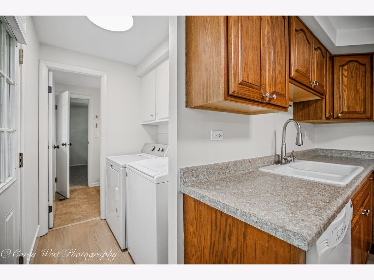
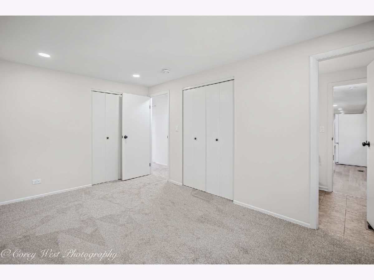
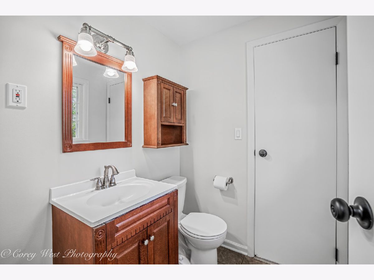
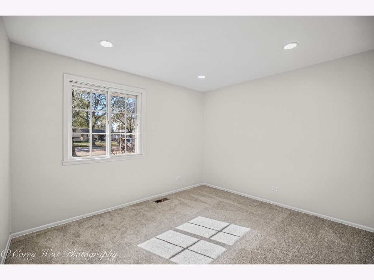
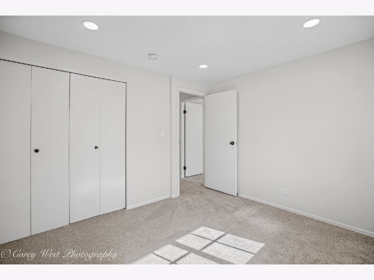
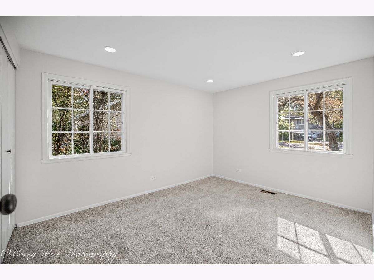
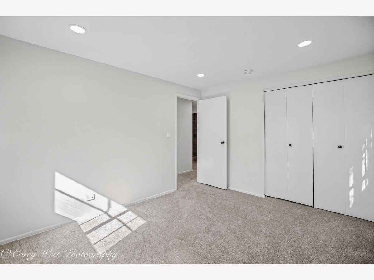
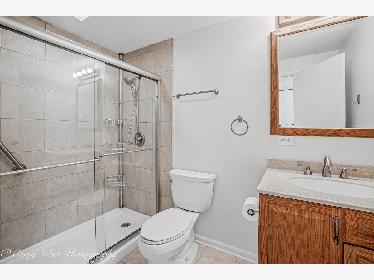
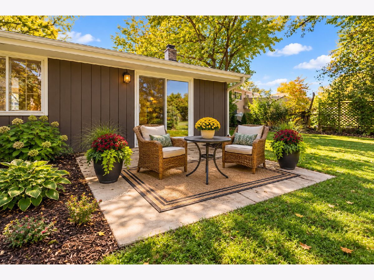
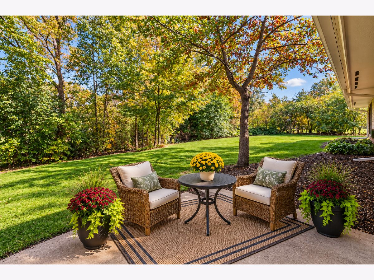
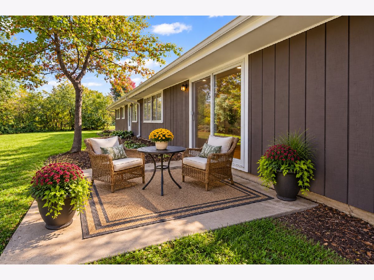
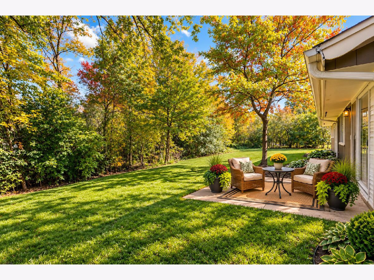
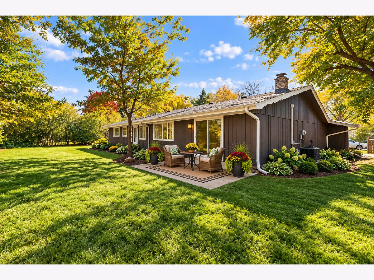
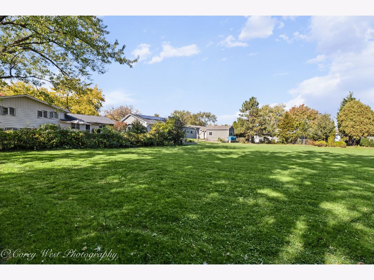
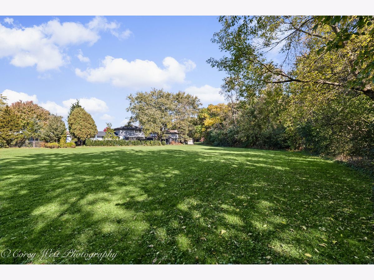
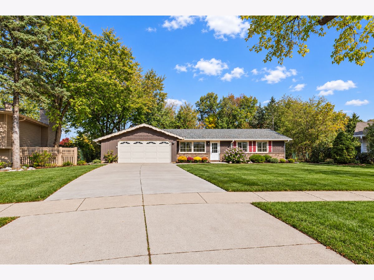
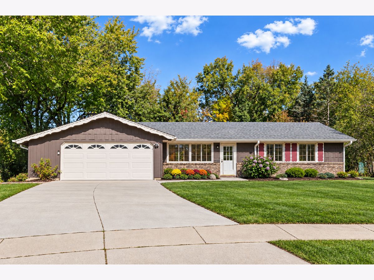
No Steps, No Backyard Neighbors, and So Many Updates-This One Checks All the Boxes! Original owner home tucked away on a peaceful cul-de-sac and backing to the beautiful Oak Hollow Conservation Area, this spacious ranch offers the perfect combination of privacy, modern updates, and effortless one-level living! With tranquil wooded views and no neighbors directly behind you, this is the kind of setting that's hard to find! Step inside to discover a beautifully refreshed interior featuring fresh paint, brand-new luxury vinyl plank flooring throughout the main living areas, plush new carpeting in all bedrooms, and updated recessed lighting throughout, creating a bright, fresh, and modern feel. The inviting family room features a cozy wood-burning fireplace, perfect for relaxing or entertaining. The remodeled kitchen (2009) offers a wonderful space for everyday living, while both bathrooms have been updated, including the half bath (2009) and full bath (2019). This home also features a spacious 2-car garage and numerous improvements over the years, including a complete tear-off roof replacement (2014), exterior painting (2015), new gutters (2019), and a replaced concrete driveway (2020). The back storm door was replaced in May 2025, Garage door replaced in 2023, and the A/C and furnace received cleaning and seasonal maintenance in October 2026. Outside, enjoy the concrete patio overlooking the serene natural surroundings, perfect for morning coffee, summer evenings, or simply enjoying the peaceful setting. Conveniently located near schools, shopping, restaurants, the library, and several nearby parks, this home offers the best of both worlds-a quiet retreat with everyday conveniences just minutes away. Move right in and enjoy easy one-level living in a location you'll love!
Property Specifics
| Single Family | |
| — | |
| Ranch | |
| 1969 | |
| 2026 | |
| None | |
| Brick, Wood Siding | |
| Asphalt | |
| Essex | |
| No | |
| — |
| Cook | |
| Weathersfield North | |
| — / Not Applicable | |
| None | |
| Lake Michigan | |
| Public Sewer | |
| Central Air | |
| Gas, Forced Air | |
| No | |
| 12792467 | |
| 07282040030000 |
Nearby Schools
| NAME: | DISTRICT: | DISTANCE: | |
|---|---|---|---|
|
Grade School
Dirksen Elementary School |
54 | — | |
|
Middle School
Robert Frost Junior High School |
54 | Not in DB | |
|
High School
Schaumburg High School |
211 | Not in DB | |
Property History
| DATE: | EVENT: | PRICE: | SOURCE: |
|---|---|---|---|
| 23 Oct, 2026 | Listed for sale | $389,900 | MRED MLS |
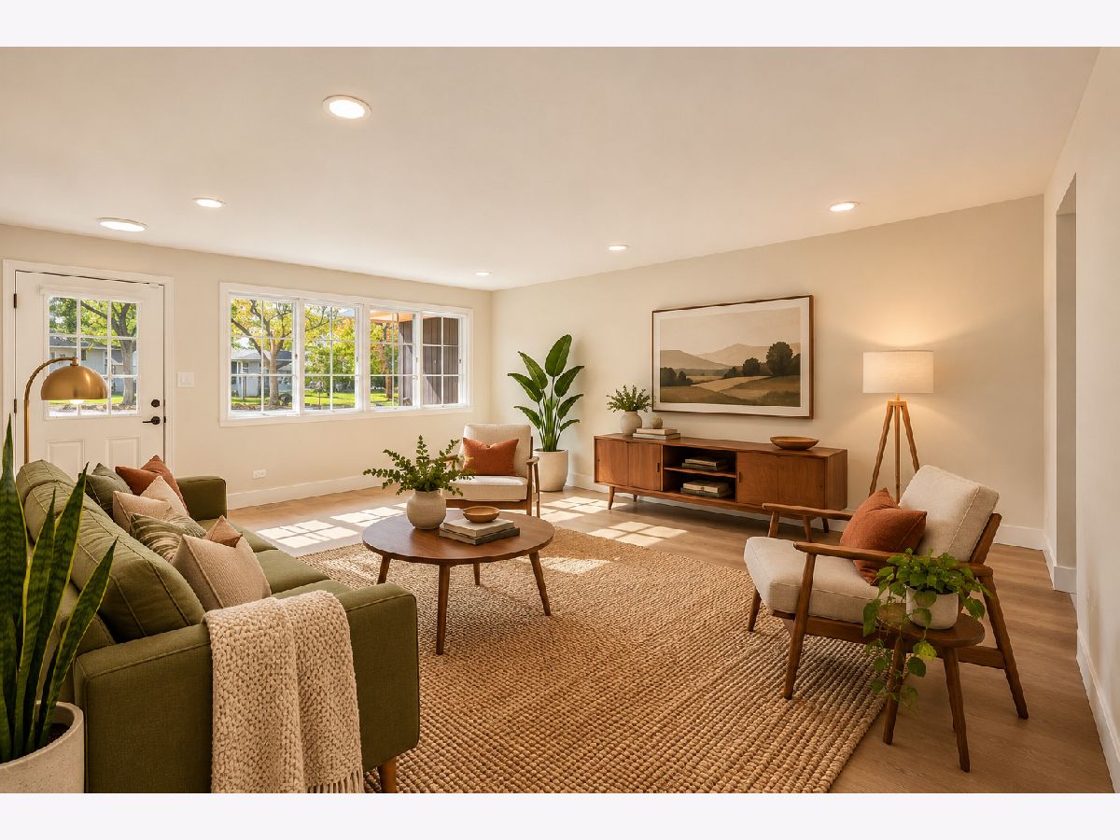
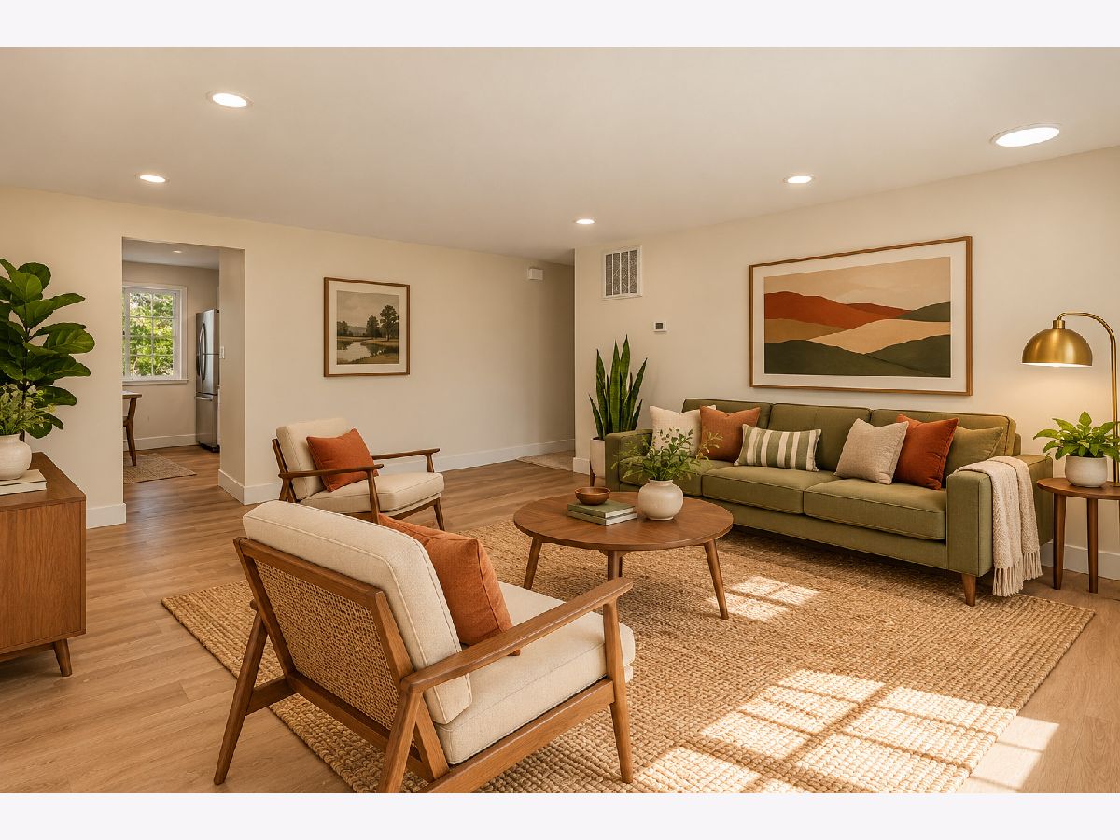
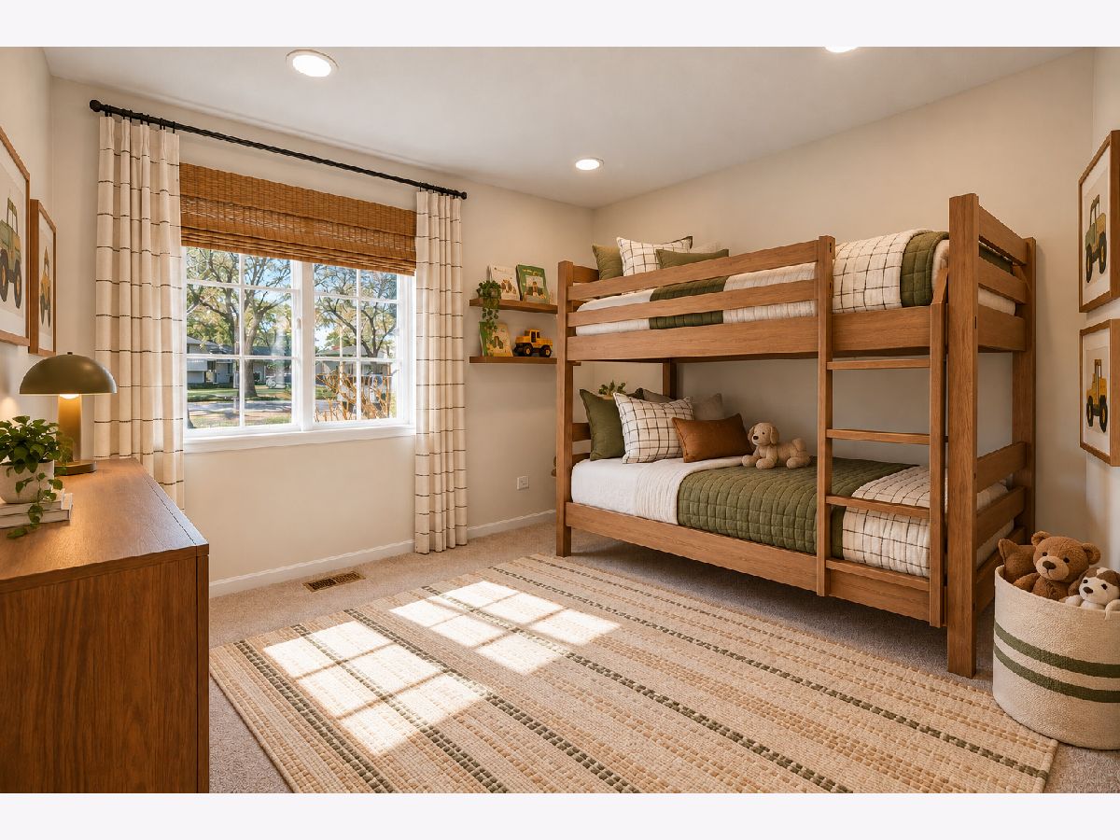
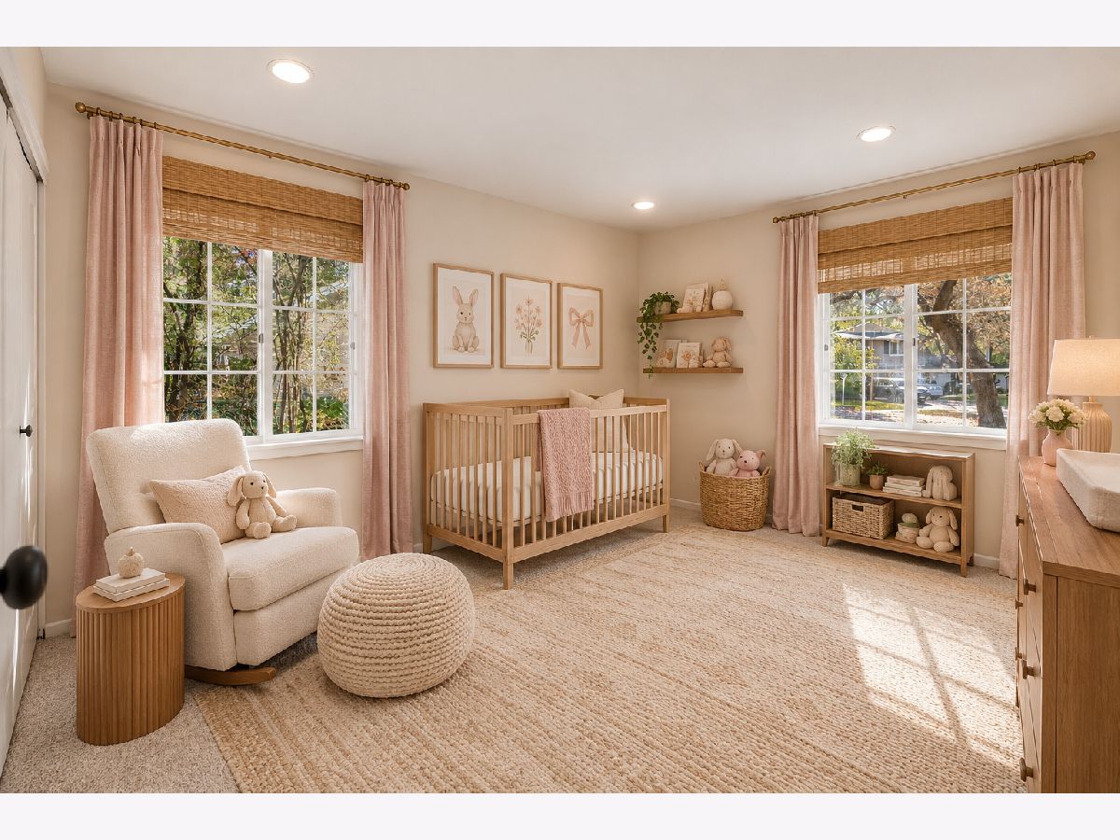
Some photos of this home have been virtually staged.
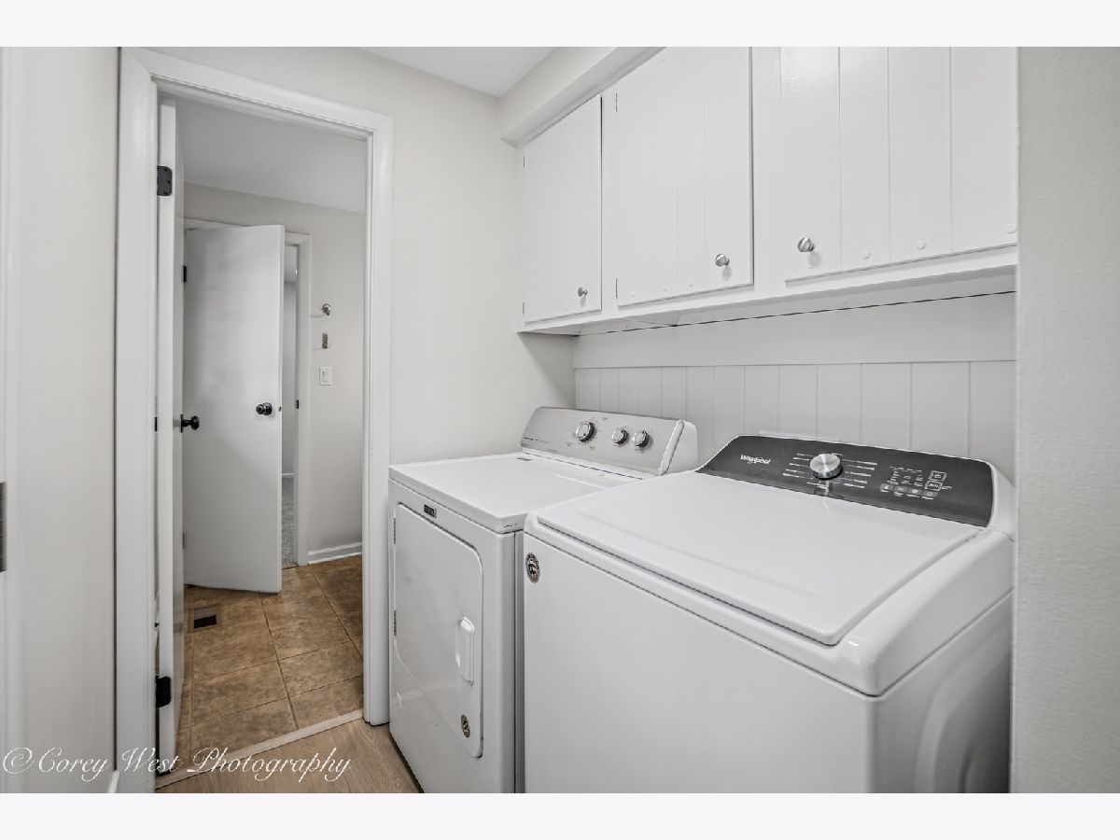
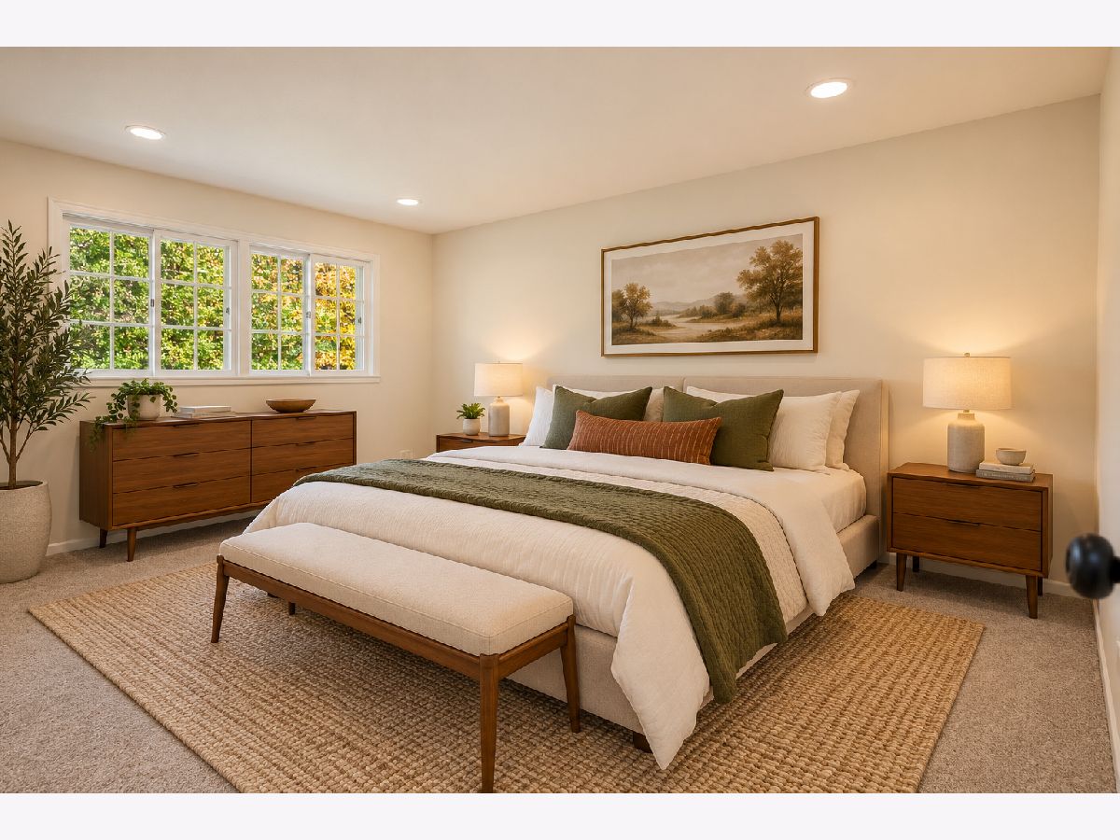
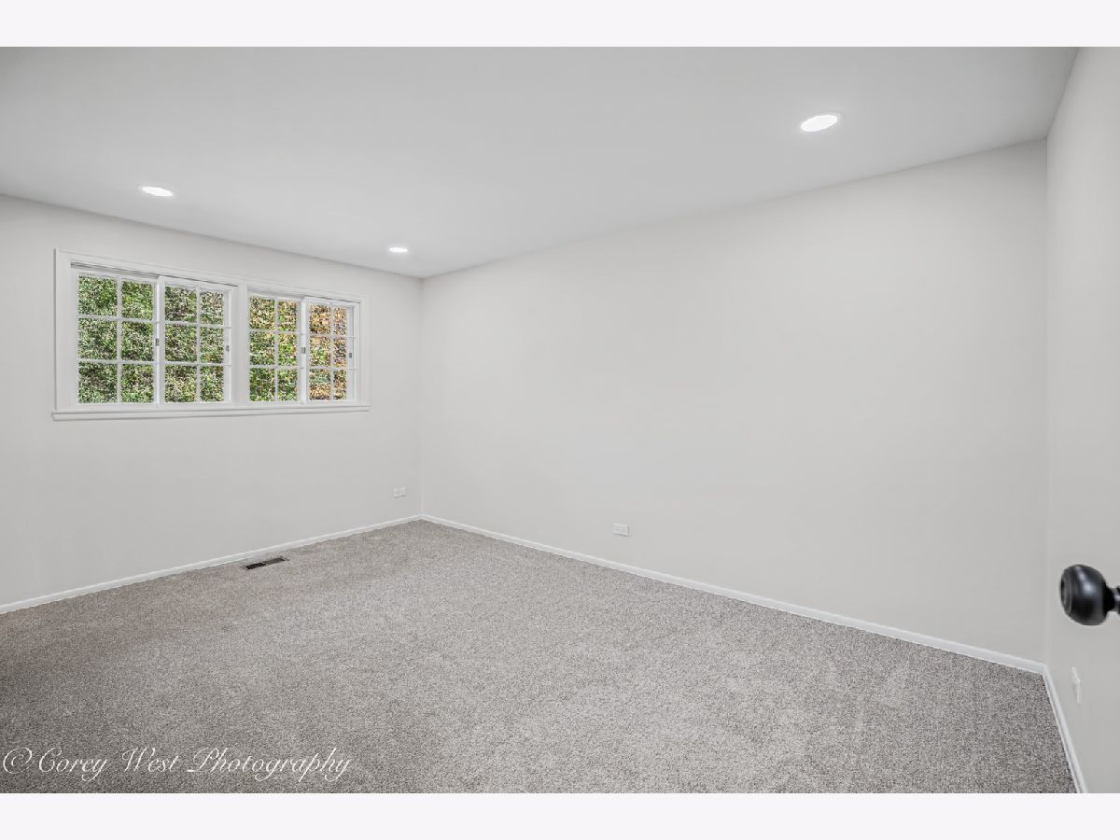
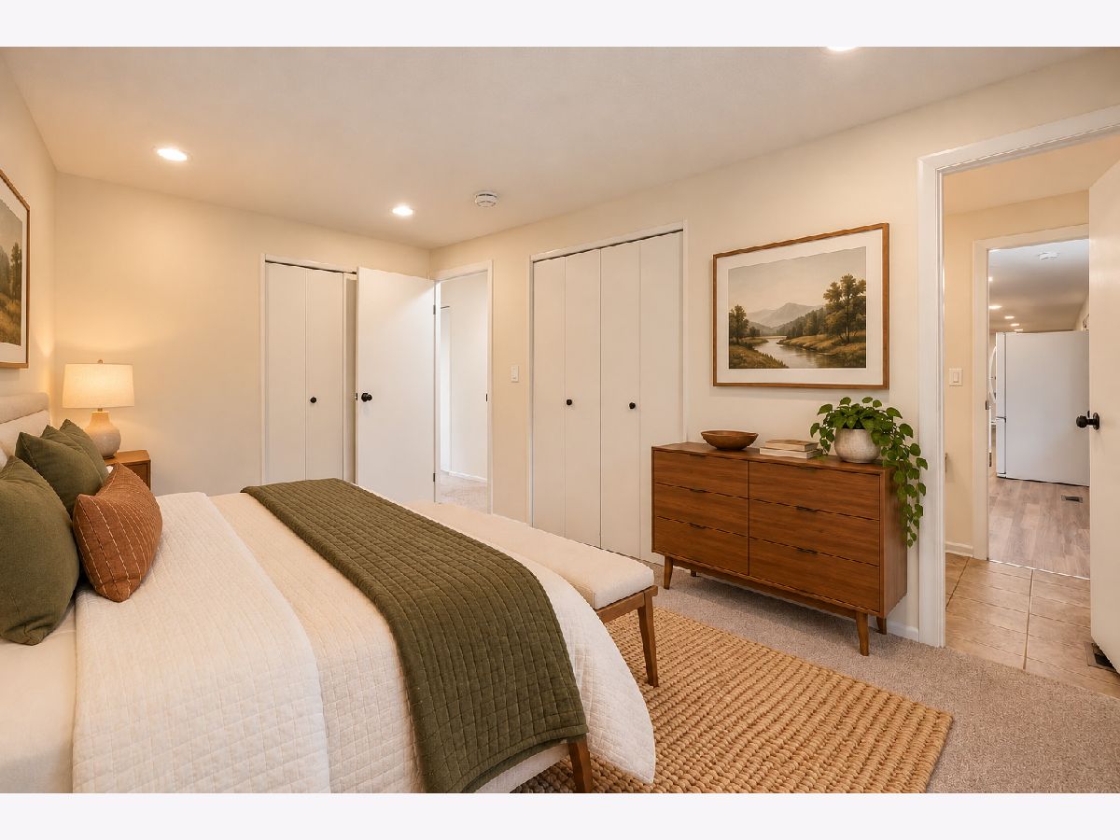
Room Specifics
Total Bedrooms: 3
Bedrooms Above Ground: 3
Bedrooms Below Ground: 0
Dimensions: 14X10
Floor Type: Carpet
Dimensions: 10X13
Floor Type: Carpet
Dimensions: 11X10
Floor Type: Carpet
Full Bathrooms: 2
Bathroom Amenities: —
Bathroom in Basement: 0
Dimensions: 9X11
Floor Type: Luxury Vinyl
Dimensions: 9X10
Floor Type: Luxury Vinyl
Features: Eating Area-Table Space
Dimensions: 5X5
Floor Type: Luxury Vinyl
Dimensions: 15X18
Floor Type: Luxury Vinyl
Dimensions: 15X14
Floor Type: Luxury Vinyl
Rooms: No additional rooms
Other Specifics
| 2 | |
| Concrete Perimeter | |
| Concrete, Garage Door Opener, Garage Owned, Attached, Garage | |
| Main Level, In Unit | |
| — | |
| Patio | |
| — | |
| — | |
| 40.4x106.3x154.9x163.1 | |
| — | |
| Half | |
| 1st Floor Bedroom, 1st Floor Full Bath | |
| Range, Microwave, Dishwasher, Refrigerator, Washer, Dryer | |
| Not in DB | |
| Park, Curbs, Sidewalks, Street Lights, Street Paved | |
| — | |
| Wood Burning |
Tax History
| Year | Property Taxes |
|---|---|
| 2026 | $7,290 |
Contact Agent
Nearby Similar Homes

Nearby Sold Comparables


Contact Agent
Listing Provided By
RE/MAX Suburban
