

816 Sumner Avenue, Aurora, Illinois 60505
Subdivision > Moecherville
Sorry, we are updating photos, please update this page in 15 minutes
$118,000
|
Sold
|
|
| Status: | Closed |
| Sqft: | 1,244 |
| Cost/Sqft: | $99 |
| Beds: | 3 |
| Baths: | 1 |
| Year Built: | 1952 |
| Property Taxes: | $2,113 |
| Days On Market: | 6328 |
| Lot Size: | 0,00 |
Description
WOW! IS THE WAY TO DESCRIBE THIS GREAT 3 BEDROOM 1 BATH HOME WITH ALMOST 1,300 SQFT OF LIVING SPACE! 2 CAR GARAGE! HOME OFFERS AN OPEN FLOOR PLAN, FRESHLY PAINTED WITH MODERN COLORS! BRAND NEW FURNACE & CENTRAIL AIR! NEW COPPER PLUMBLING! UPDATED ELECTRIC! NEW BATH WITH CERAMIC SURROUND! RE-FINISHED KITCHEN CABINETS! NEW PERGO FLOORING IN LV ROOM! NEW SIX PANEL DOORS! NEW BERBER CARPET! NEW STOVE & FRIDGE...
Property Specifics
| Single Family | |
| — | |
| Ranch | |
| 1952 | |
| None | |
| Aluminum/Vinyl/Steel Siding | |
| Asphalt | |
| — | |
| No | |
| 0 |
| Kane | |
| Moecherville | |
| 0 / Not Applicable | |
| None | |
| Public | |
| Public Sewer | |
| Central Air | |
| Natural Gas, Forced Air | |
| 07272084 | |
| 1526481004 |
Nearby Schools
| NAME: | DISTRICT: | DISTANCE: | |
|---|---|---|---|
|
Grade School
Olney C Allen Elementary School |
131 | — | |
|
High School
East High School |
131 | Not in DB | |
Property History
| DATE: | EVENT: | PRICE: | SOURCE: |
|---|---|---|---|
| 16 Mar, 2009 | Sold | $57,000 | MRED MLS |
| 7 Jan, 2009 | Under contract | $84,000 | MRED MLS |
| — | Last price change | $94,500 | MRED MLS |
| 17 Oct, 2008 | Listed for sale | $105,000 | MRED MLS |
| 18 Sep, 2009 | Sold | $118,000 | MRED MLS |
| 6 Aug, 2009 | Under contract | $122,900 | MRED MLS |
| 15 Jul, 2009 | Listed for sale | $122,900 | MRED MLS |
Sorry, we are updating photos, please update this page in 15 minutes
Room Specifics
All Bedroom Info:
Total Bedrooms: 3
Bedrooms Above Ground: 3
Bedrooms Below Ground: 0
Total Bedrooms: 3
Bedrooms Above Ground: 3
Bedrooms Below Ground: 0
Second Bedroom Info:
Dimensions: —
Location: —Dimensions: —
Floor Type: Carpet
Third Bedroom Info:
Dimensions: —
Location: —Dimensions: —
Floor Type: Carpet
Bathroom Info:
Full Bathrooms: 1
Partial Bathrooms: —Full Bathrooms: 1
Bathroom Amenities: —
Bathroom in Basement: 0
Dining Room Info:
Dimensions: —
Location: —Dimensions: —
Floor Type: Ceramic Tile
Kitchen Info:
Dimensions: —
Location: —Dimensions: —
Floor Type: Ceramic Tile
Features: Eating Area-Breakfast Bar
Laundry Room Info:
Dimensions: —
Location: —Dimensions: —
Floor Type: Ceramic Tile
Living Room Info:
Dimensions: —
Location: —Dimensions: —
Floor Type: Wood Laminate
Family Room Info:
Dimensions: —
Location: —Dimensions: —
Floor Type: Carpet
Additional Rooms Info:
Rooms: Utility Room-1st Floor
Basement: NoneRooms: Utility Room-1st Floor
Other Specifics
| 2 | |
| Concrete Perimeter | |
| Garage | |
| — | |
| — | |
| — | |
| — | |
| Fenced Yard | |
| 61 X 132 | |
| — | |
| None | |
| First Floor Bedroom | |
| Range, Refrigerator | |
| Not in DB | |
| Street Lights, Street Paved, Other | |
| — | |
| — |
Tax History
| Year | Property Taxes |
|---|---|
| 2009 | $1,244 |
| 2009 | $2,113 |
Contact Agent
Nearby Similar Homes
983 Celebration Drive, Aurora, Illinois 60504
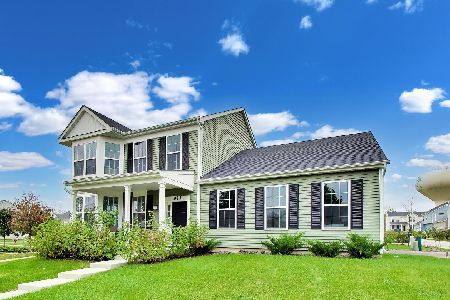
For Sale
$419,870
3 beds / 2.1 baths / 2,150 ft2
Single Family / Built: 2023
27
1025 Celebration Drive, Aurora, Illinois 60504
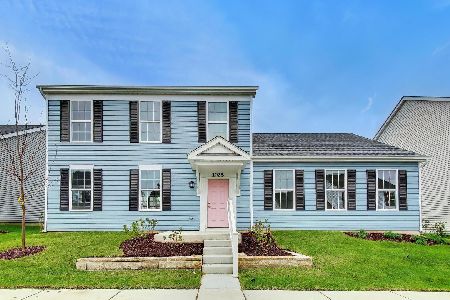
For Sale
$389,880
3 beds / 2.1 baths / 2,150 ft2
Single Family / Built: 2026
27
1039 Celebration Drive, Aurora, Illinois 60504
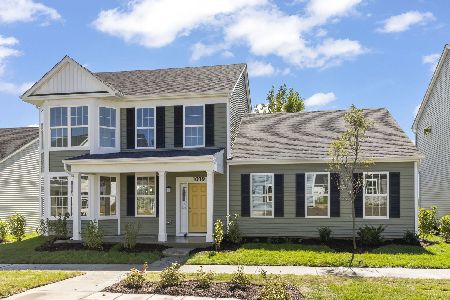
For Sale
$399,900
3 beds / 2.1 baths / 2,150 ft2
Single Family / Built: 2026
58
1031 Celebration Drive, Aurora, Illinois 60504
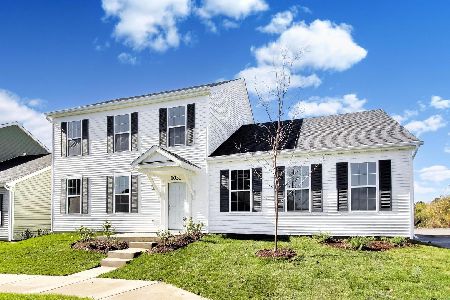
For Sale
$409,870
4 beds / 3.1 baths / 2,040 ft2
Single Family / Built: 2026
19
1033 Symphony Drive, Aurora, Illinois 60504
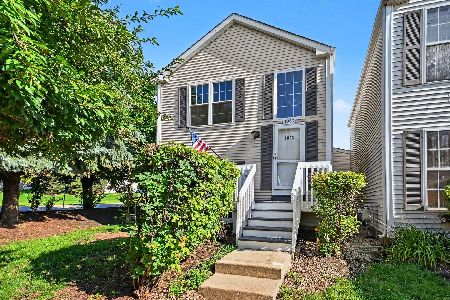
For Sale
$204,900
2 beds / 2.0 baths / 0 ft2
Single Family / Built: 2000
93
1015 Symphony Drive, Aurora, Illinois 60504
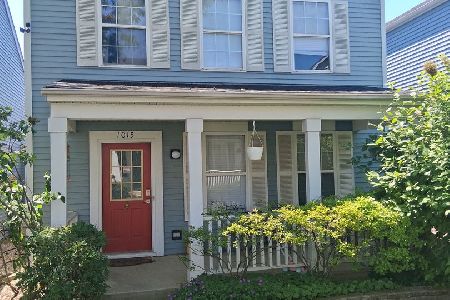
For Sale
$233,000
2 beds / 2.1 baths / 1,288 ft2
Single Family / Built: 2000
54
Nearby Sold Comparables

830 Sumner Avenue, Aurora, Illinois 60505

Sold
$112,000
3 beds / 2.0 baths / 1,420 ft2
Single Family / Built: 1952
4580
813 Kendall Street, Aurora, Illinois 60505
Sold
$75,000
2 beds / 1.0 baths / 800 ft2
Single Family / Built: 1952
3100
Contact Agent
Listing Provided By
KETTLEY & CO, REALTORS
