

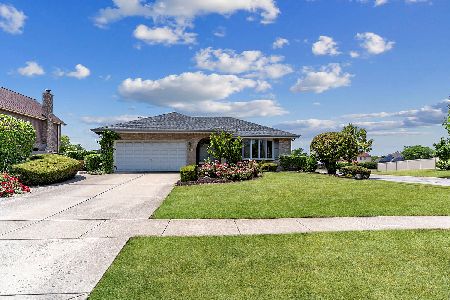
8160 Paddington Road, Woodridge, Illinois 60517
Subdivision > Farmingdale Village
Sorry, we are updating photos, please update this page in 15 minutes
$355,000
|
Sold
|
|
| Status: | Closed |
| Sqft: | 2,527 |
| Cost/Sqft: | $148 |
| Beds: | 3 |
| Baths: | 3 |
| Year Built: | 2000 |
| Property Taxes: | $9,553 |
| Days On Market: | 4409 |
| Lot Size: | 0,00 |
Description
IMPECCABLE HOME WITH OPEN FLOOR PLAN! ENTERTAINMENT SIZED LIVING ROOM & DINING ROOM! FAMILY ROOM W/VOLUME CEILINGS! FIREPLACE! ARCHITECTURAL FEATURES! FRENCH DOORS! WHITE WOODWORK! EAT IN KITCHEN W/AMPLE COUNTER SPACE! SKYLIGHT! BUTLER PANTRY! 42"CABINETS! CERAMIC TILE! FULL BASEMENT! FENCED YARD, PAVER BRICK PATIO, POOL! 3 BEDROOMS & 3 FULL BATHS! LOTS OF CLOSET SPACE! ALL BRICK RANCH! PROFESSIONALLY LANDSCAPED!
Property Specifics
| Single Family | |
| — | |
| Ranch | |
| 2000 | |
| Full | |
| Brick | |
| Asphalt | |
| SCOTTSDALE RANCH | |
| No | |
| — |
| Du Page | |
| Farmingdale Village | |
| 0 / Not Applicable | |
| None | |
| Lake Michigan | |
| Public Sewer | |
| Central Air | |
| Natural Gas, Forced Air | |
| 08745299 | |
| 0931103001 |
Property History
| DATE: | EVENT: | PRICE: | SOURCE: |
|---|---|---|---|
| 23 Dec, 2014 | Sold | $355,000 | MRED MLS |
| 24 Oct, 2014 | Under contract | $375,000 | MRED MLS |
| — | Last price change | $37,500 | MRED MLS |
| 4 Oct, 2014 | Listed for sale | $375,000 | MRED MLS |
| 21 Jun, 2023 | Sold | $635,000 | MRED MLS |
| 9 May, 2023 | Under contract | $639,000 | MRED MLS |
| 4 May, 2023 | Listed for sale | $639,000 | MRED MLS |
Sorry, we are updating photos, please update this page in 15 minutes
Room Specifics
All Bedroom Info:
Total Bedrooms: 3
Bedrooms Above Ground: 3
Bedrooms Below Ground: 0
Total Bedrooms: 3
Bedrooms Above Ground: 3
Bedrooms Below Ground: 0
Second Bedroom Info:
Dimensions: —
Location: —Dimensions: —
Floor Type: Carpet
Third Bedroom Info:
Dimensions: —
Location: —Dimensions: —
Floor Type: Carpet
Bathroom Info:
Full Bathrooms: 3
Partial Bathrooms: 0Full Bathrooms: 3
Bathroom Amenities: Whirlpool, Separate Shower, Double Sink
Bathroom in Basement: 0
Dining Room Info:
Dimensions: —
Location: —Dimensions: —
Floor Type: Carpet
Kitchen Info:
Dimensions: —
Location: —Dimensions: —
Floor Type: Ceramic Tile
Features: Eating Area-Breakfast Bar, Eating Area-Table Space, Pantry-Butler
Living Room Info:
Dimensions: —
Location: —Dimensions: —
Floor Type: Carpet
Family Room Info:
Dimensions: —
Location: —Dimensions: —
Floor Type: Carpet
Additional Rooms Info:
Rooms: Eating Area
Basement: FullRooms: Eating Area
Other Specifics
| 2 | |
| Concrete Perimeter | |
| Garage | |
| — | |
| — | |
| — | |
| Brick Paver Patio, Above Ground Pool, Storms/Screens | |
| Fenced Yard, Landscaped | |
| 86X139X90X138 | |
| — | |
| Full | |
| Vaulted/Cathedral Ceilings, Skylight(s), First Floor Bedroom, First Floor Laundry, First Floor Full Bath | |
| Range, Microwave, Dishwasher, Refrigerator, Disposal | |
| Not in DB | |
| Sidewalks, Street Lights, Street Paved | |
| — | |
| Gas Log |
Tax History
| Year | Property Taxes |
|---|---|
| 2014 | $9,553 |
| 2023 | $10,384 |
Contact Agent
Nearby Similar Homes
8122 Hampton Drive, Woodridge, Illinois 60517
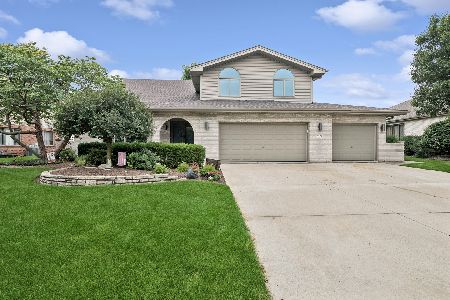
For Sale
$769,000
5 beds / 2.1 baths / 4,046 ft2
Single Family / Built: 2003
42
8220 Rutherford Drive, Woodridge, Illinois 60517
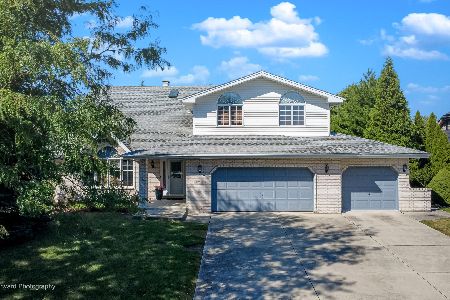
For Sale
$689,900
5 beds / 2.1 baths / 3,428 ft2
Single Family / Built: 2002
44
3300 Ailsworth Court, Darien, Illinois 60561
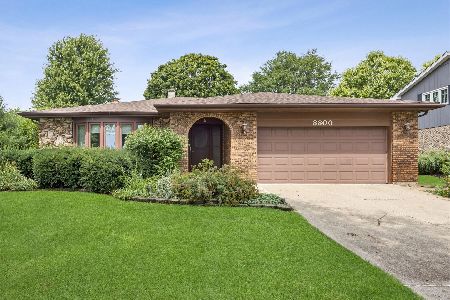
For Sale
$519,000
4 beds / 3.0 baths / 1,598 ft2
Single Family / Built: 1979
58
Nearby Sold Comparables
8160 Paddington Road, Woodridge, Illinois 60517
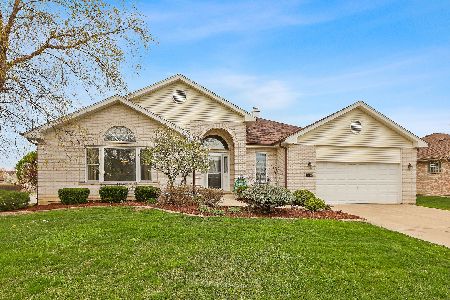
Sold
$639,000
3 beds / 4.0 baths / 2,527 ft2
Single Family / Built: 2000
1275
8200 Paddington Road, Woodridge, Illinois 60517
Sold
$455,000
3 beds / 2.1 baths / 0 ft2
Single Family / Built: 1997
1190
8065 Chesterton Drive, Woodridge, Illinois 60517

Sold
$379,900
3 beds / 2.1 baths / 0 ft2
Single Family / Built: 2001
6756
1908 Harcourt Drive, Woodridge, Illinois 60517
Sold
$340,000
3 beds / 2.1 baths / 2,100 ft2
Single Family / Built: 1994
3695
1908 Harcourt Drive, Woodridge, Illinois 60517

Sold
$515,000
3 beds / 2.1 baths / 2,232 ft2
Single Family / Built: 1994
1345
Contact Agent
Listing Provided By
RE/MAX Professionals Select
