

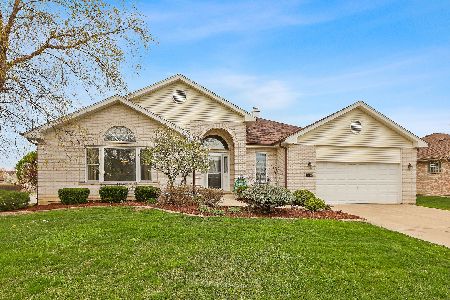
1908 Harcourt Drive, Woodridge, Illinois 60517
Subdivision > Farmingdale Village
Sorry, we are updating photos, please update this page in 15 minutes
$330,000
|
Sold
|
|
| Status: | Closed |
| Sqft: | 2,100 |
| Cost/Sqft: | $162 |
| Beds: | 3 |
| Baths: | 3 |
| Year Built: | 1994 |
| Property Taxes: | $7,219 |
| Days On Market: | 3695 |
| Lot Size: | 0,00 |
Description
PRICED TO SELL!!! BEAUTIFULLY MAINTAINED EXPANDED DORCHESTER MODEL! So Many updates and new! Roof tear off, new siding and gutters 2015! All new triple pane windows w/ E glaze 5 yrs, 2 sump pump 3 yrs old. Newer Stainless Steel Appliances. Hardwood floors on 1st level! New carpet upstairs 2 years old! Exercise room and finished Rec Room in basement! HWA Warranty included!
Property Specifics
| Single Family | |
| — | |
| Traditional | |
| 1994 | |
| Full | |
| Aluminum Siding, Brick | |
| Asphalt | |
| DORCHESTER | |
| Yes | |
| — |
| Du Page | |
| Farmingdale Village | |
| 0 / Not Applicable | |
| None | |
| Lake Michigan | |
| Public Sewer | |
| Central Air | |
| Natural Gas, Forced Air | |
| 09344998 | |
| 0931104034 |
Nearby Schools
| NAME: | DISTRICT: | DISTANCE: | |
|---|---|---|---|
|
Grade School
Elizabeth Ide Elementary School |
66 | — | |
|
Middle School
Lakeview Junior High School |
66 | Not in DB | |
|
High School
South High School |
99 | Not in DB | |
Property History
| DATE: | EVENT: | PRICE: | SOURCE: |
|---|---|---|---|
| 28 Dec, 2016 | Sold | $330,000 | MRED MLS |
| 14 Nov, 2016 | Under contract | $340,000 | MRED MLS |
| 17 Sep, 2016 | Listed for sale | $340,000 | MRED MLS |
| 25 Apr, 2023 | Sold | $525,000 | MRED MLS |
| 27 Feb, 2023 | Under contract | $515,000 | MRED MLS |
| 23 Feb, 2023 | Listed for sale | $515,000 | MRED MLS |
Sorry, we are updating photos, please update this page in 15 minutes
Room Specifics
All Bedroom Info:
Total Bedrooms: 3
Bedrooms Above Ground: 3
Bedrooms Below Ground: 0
Total Bedrooms: 3
Bedrooms Above Ground: 3
Bedrooms Below Ground: 0
Second Bedroom Info:
Dimensions: —
Location: —Dimensions: —
Floor Type: Carpet
Third Bedroom Info:
Dimensions: —
Location: —Dimensions: —
Floor Type: Carpet
Bathroom Info:
Full Bathrooms: 3
Partial Bathrooms: 1Full Bathrooms: 3
Bathroom Amenities: Whirlpool, Separate Shower, Double Sink
Bathroom in Basement: 0
Dining Room Info:
Dimensions: —
Location: —Dimensions: —
Floor Type: Hardwood
Kitchen Info:
Dimensions: —
Location: —Dimensions: —
Floor Type: Hardwood
Features: Island
Living Room Info:
Dimensions: —
Location: —Dimensions: —
Floor Type: Hardwood
Family Room Info:
Dimensions: —
Location: —Dimensions: —
Floor Type: Hardwood
Additional Rooms Info:
Rooms: Eating Area, Exercise Room, Recreation Room
Basement: FullRooms: Eating Area, Exercise Room, Recreation Room
Other Specifics
| 2 | |
| Concrete Perimeter | |
| Garage | |
| — | |
| — | |
| — | |
| Deck | |
| Pond(s), Water View | |
| 72X125X92 | |
| — | |
| Full | |
| Hardwood Floors | |
| Range, Dishwasher, Disposal, Stainless Steel Appliance(s) | |
| Not in DB | |
| Sidewalks, Street Lights, Street Paved | |
| — | |
| — |
Tax History
| Year | Property Taxes |
|---|---|
| 2016 | $7,219 |
| 2023 | $7,638 |
Contact Agent
Nearby Similar Homes
8122 Hampton Drive, Woodridge, Illinois 60517
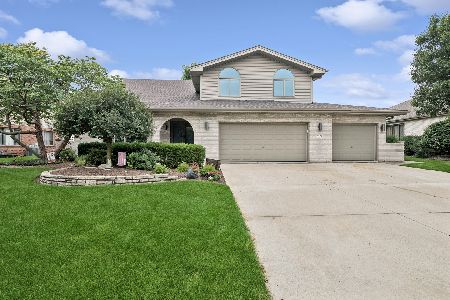
For Sale
$769,000
5 beds / 2.1 baths / 4,046 ft2
Single Family / Built: 2003
42
8220 Rutherford Drive, Woodridge, Illinois 60517
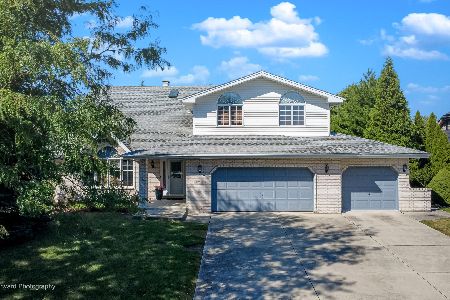
For Sale
$689,900
5 beds / 2.1 baths / 3,428 ft2
Single Family / Built: 2002
44
3300 Ailsworth Court, Darien, Illinois 60561
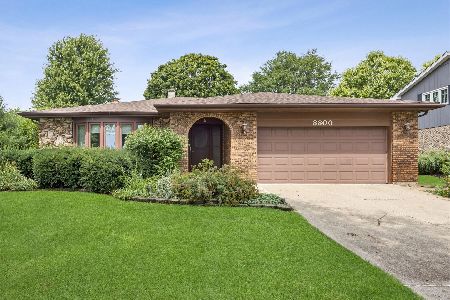
For Sale
$519,000
4 beds / 3.0 baths / 1,598 ft2
Single Family / Built: 1979
58
8571 Wood Vale Drive, Darien, Illinois 60561
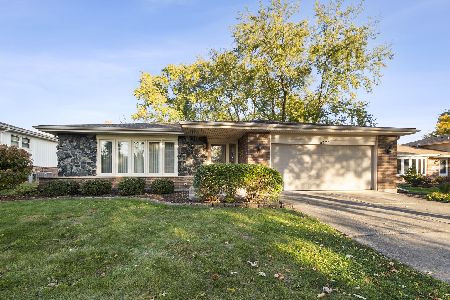
For Sale
$525,000
4 beds / 1.1 baths / 2,600 ft2
Single Family / Built: 1978
1
Nearby Sold Comparables
1908 Harcourt Drive, Woodridge, Illinois 60517

Sold
$515,000
3 beds / 2.1 baths / 2,232 ft2
Single Family / Built: 1994
1345
8143 Paddington Road, Woodridge, Illinois 60517

Sold
$237,000
2 beds / 2.1 baths / 1,427 ft2
Single Family / Built: 1995
4145
8160 Paddington Road, Woodridge, Illinois 60517
Sold
$375,000
3 beds / 3.0 baths / 2,527 ft2
Single Family / Built: 2000
4409
8160 Paddington Road, Woodridge, Illinois 60517
Sold
$639,000
3 beds / 4.0 baths / 2,527 ft2
Single Family / Built: 2000
1275
Contact Agent
Listing Provided By
Realty Executives Midwest
