

817 Washington Street, Hinsdale, Illinois 60521
Subdivision > Fullersburg
Sorry, we are updating photos, please update this page in 15 minutes
$2,099,000
|
Sold
|
|
| Status: | Closed |
| Sqft: | 7,000 |
| Cost/Sqft: | $300 |
| Beds: | 5 |
| Baths: | 7 |
| Year Built: | — |
| Property Taxes: | $8,190 |
| Days On Market: | 7238 |
| Lot Size: | 0,00 |
Description
CHECK OUT THE VIRTUAL TOUR! Breathtaking views will make you feel like you re a King in a castle on a hilltop. 7,000+sq ft of living space on four levels set on lush Fullerburg Woods lot. Stunning exterior, constructed of stone, brick and cedar This home is beyond exceptional, from its 6 car garage, to its 5 bedrooms suites and walk-out lower level... Very Special!
Property Specifics
| Single Family | |
| — | |
| Traditional | |
| — | |
| Walkout | |
| Brick, Cedar, Stone | |
| Shake | |
| — | |
| No | |
| — |
| Du Page | |
| Fullersburg | |
| 0 / Not Applicable | |
| None | |
| Lake Michigan | |
| Public Sewer | |
| Central Air | |
| Natural Gas, Forced Air | |
| 06367578 | |
| 0901113021 |
Nearby Schools
| NAME: | DISTRICT: | DISTANCE: | |
|---|---|---|---|
|
Grade School
Monroe Elementary School |
181 | — | |
|
Middle School
Clarendon Hills Middle School |
181 | Not in DB | |
|
High School
Hinsdale Central High School |
86 | Not in DB | |
Property History
| DATE: | EVENT: | PRICE: | SOURCE: |
|---|---|---|---|
| 5 Sep, 2007 | Sold | $2,099,000 | MRED MLS |
| 29 Aug, 2007 | Under contract | $2,099,000 | MRED MLS |
| — | Last price change | $2,195,000 | MRED MLS |
| 2 Jan, 2007 | Listed for sale | $2,195,000 | MRED MLS |
Sorry, we are updating photos, please update this page in 15 minutes
Room Specifics
All Bedroom Info:
Total Bedrooms: 5
Bedrooms Above Ground: 5
Bedrooms Below Ground: 0
Total Bedrooms: 5
Bedrooms Above Ground: 5
Bedrooms Below Ground: 0
Second Bedroom Info:
Dimensions: —
Location: —Dimensions: —
Floor Type: Carpet
Third Bedroom Info:
Dimensions: —
Location: —Dimensions: —
Floor Type: Carpet
Fourth Bedroom Info:
Dimensions: —
Location: —Dimensions: —
Floor Type: Carpet
Bathroom Info:
Full Bathrooms: 7
Partial Bathrooms: 2Full Bathrooms: 7
Bathroom Amenities: Whirlpool, Separate Shower, Steam Shower
Bathroom in Basement: 1
Dining Room Info:
Dimensions: —
Location: —Dimensions: —
Floor Type: Hardwood
Kitchen Info:
Dimensions: —
Location: —Dimensions: —
Floor Type: Hardwood
Features: Eating Area-Table Space, Island
Living Room Info:
Dimensions: —
Location: —Dimensions: —
Floor Type: Hardwood
Family Room Info:
Dimensions: —
Location: —Dimensions: —
Floor Type: Hardwood
Additional Rooms Info:
Rooms: Bedroom 5, Den, Other Room, Recreation Room
Basement: WalkoutRooms: Bedroom 5, Den, Other Room, Recreation Room
Other Specifics
| 6 | |
| Concrete Perimeter | |
| Garage | |
| — | |
| — | |
| — | |
| — | |
| Wooded | |
| 54X182X136X226X156 | |
| — | |
| Full | |
| — | |
| Range, Refrigerator | |
| Not in DB | |
| — | |
| — | |
| — |
Tax History
| Year | Property Taxes |
|---|---|
| 2007 | $8,190 |
Contact Agent
Nearby Similar Homes
130 Fuller Road, Hinsdale, Illinois 60521
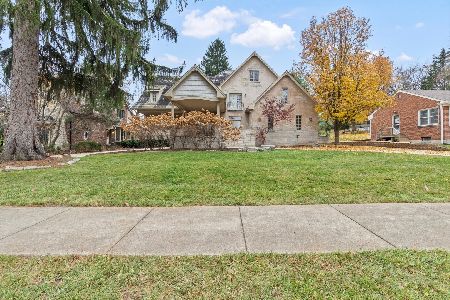
For Sale
$1,649,000
5 beds / 5.1 baths / 4,019 ft2
Single Family / Built: 2007
333
104 Minneola Street, Hinsdale, Illinois 60521
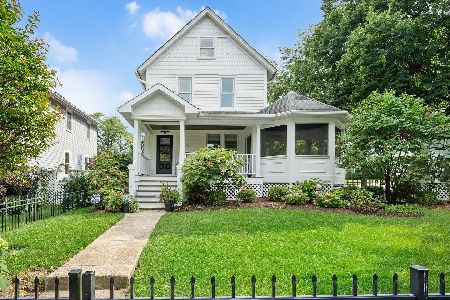
For Sale
$1,750,000
5 beds / 4.1 baths / 4,500 ft2
Single Family / Built: 1907
77
420 Lincoln Street, Hinsdale, Illinois 60521

For Sale
$1,999,000
4 beds / 3.1 baths / 5,406 ft2
Single Family / Built: 2011
25
319 Lincoln Street, Hinsdale, Illinois 60521

For Sale
$1,450,000
5 beds / 3.1 baths / 5,837 ft2
Single Family / Built: 1887
72
Hinsdale, Illinois 60521
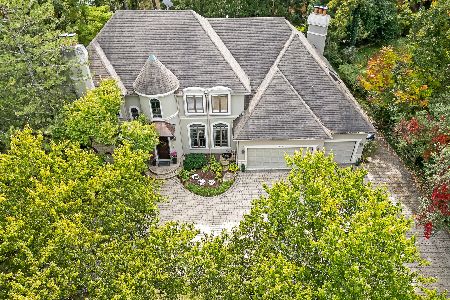
For Sale
$1,799,000
6 beds / 5.1 baths / 6,700 ft2
Single Family / Built: 1993
7
516 Clay Street, Hinsdale, Illinois 60521

For Sale
$2,499,000
5 beds / 4.1 baths / 6,459 ft2
Single Family / Built: 2010
98
Nearby Sold Comparables
641 Washington Street, Hinsdale, Illinois 60521

Sold
$549,000
4 beds / 2.1 baths / 0 ft2
Single Family / Built: —
5685
643 Washington Street, Hinsdale, Illinois 60521
Sold
$795,000
3 beds / 2.1 baths / 0 ft2
Single Family / Built: 1923
6308
825 Washington Street, Hinsdale, Illinois 60521
Sold
$2,200,000
6 beds / 7.2 baths / 6,015 ft2
Single Family / Built: 2006
2878
912 Oakwood Terrace, Hinsdale, Illinois 60521
Sold
$599,900
5 beds / 2.1 baths / 2,656 ft2
Single Family / Built: 1968
4469
637 Washington Street, Hinsdale, Illinois 60521
Sold
$2,599,000
6 beds / 6.2 baths / 7,800 ft2
Single Family / Built: 2002
4341
Contact Agent
Listing Provided By
Adams & Myers Realtors,Inc.
