

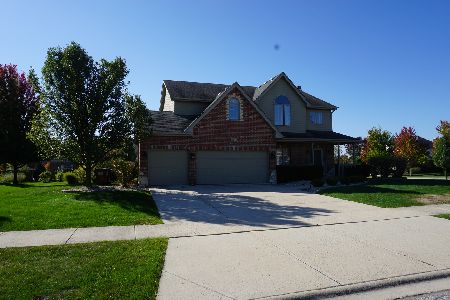
8172 Parkview Lane, Frankfort, Illinois 60423
Subdivision > Lakeview Estates
Sorry, we are updating photos, please update this page in 15 minutes
$339,000
|
Sold
|
|
| Status: | Closed |
| Sqft: | 4,200 |
| Cost/Sqft: | $83 |
| Beds: | 5 |
| Baths: | 4 |
| Year Built: | 2004 |
| Property Taxes: | $10,691 |
| Days On Market: | 5280 |
| Lot Size: | 0,00 |
Description
SHORT SALE-IMMACULATE BRICK 2-STORY WITH RELATED LIVING IN FINISHED WALK-OUT BASEMENT!! FORMAL LR & DR-FAMILY ROOM W/FP-KITCHEN FEATURES CORIAN COUNTERS, BREAKFAST BAR, CERAMIC FLR, AND WALK-IN PANTRY-MAIN FLR LDY, 1/2 BATH, & OFFICE-MASTER BDRM W/ LUXURY BATH, WALK-IN CLOSET & ADDT'L 10X10 STORAGE-MUST SEE FINISHED BASEMENT- REC RM W/ FP, GAME RM, OVERSIZED BDRM, & FULL BATH-3 CAR GARAGE-AS-IS-NO SURVEY-TAXES @ 100%
Property Specifics
| Single Family | |
| — | |
| Contemporary | |
| 2004 | |
| Full, Walkout | |
| Brick | |
| Asphalt | |
| — | |
| No | |
| 0 |
| Will | |
| Lakeview Estates | |
| 150 / Annual | |
| Other | |
| Public | |
| Public Sewer | |
| Central Air, Zoned | |
| Natural Gas, Forced Air | |
| 08067185 | |
| 1909352020140000 |
Nearby Schools
| NAME: | DISTRICT: | DISTANCE: | |
|---|---|---|---|
|
Grade School
Grand Prairie Elementary School |
157C | — | |
|
Middle School
Hickory Creek Middle School |
157C | Not in DB | |
|
High School
Lincoln-way East High School |
210 | Not in DB | |
Property History
| DATE: | EVENT: | PRICE: | SOURCE: |
|---|---|---|---|
| 15 Nov, 2013 | Sold | $339,000 | MRED MLS |
| 19 Apr, 2013 | Under contract | $349,000 | MRED MLS |
| — | Last price change | $379,000 | MRED MLS |
| 14 May, 2012 | Listed for sale | $419,490 | MRED MLS |
Sorry, we are updating photos, please update this page in 15 minutes
Room Specifics
All Bedroom Info:
Total Bedrooms: 5
Bedrooms Above Ground: 5
Bedrooms Below Ground: 0
Total Bedrooms: 5
Bedrooms Above Ground: 5
Bedrooms Below Ground: 0
Second Bedroom Info:
Dimensions: —
Location: —Dimensions: —
Floor Type: Carpet
Third Bedroom Info:
Dimensions: —
Location: —Dimensions: —
Floor Type: Carpet
Fourth Bedroom Info:
Dimensions: —
Location: —Dimensions: —
Floor Type: Carpet
Bathroom Info:
Full Bathrooms: 4
Partial Bathrooms: 1Full Bathrooms: 4
Bathroom Amenities: Whirlpool, Separate Shower, Double Sink
Bathroom in Basement: 1
Dining Room Info:
Dimensions: —
Location: —Dimensions: —
Floor Type: Hardwood
Kitchen Info:
Dimensions: —
Location: —Dimensions: —
Floor Type: Ceramic Tile
Features: Eating Area-Breakfast Bar, Eating Area-Table Space, Pantry-Walk-in
Laundry Room Info:
Dimensions: —
Location: —Dimensions: —
Floor Type: Ceramic Tile
Living Room Info:
Dimensions: —
Location: —Dimensions: —
Floor Type: Carpet
Family Room Info:
Dimensions: —
Location: —Dimensions: —
Floor Type: Carpet
Additional Rooms Info:
Rooms: Bedroom 5, Deck, Foyer, Game Room, Office, Pantry, Recreation Room, Storage, Walk In Closet
Basement: Full, WalkoutRooms: Bedroom 5, Deck, Foyer, Game Room, Office, Pantry, Recreation Room, Storage, Walk In Closet
Other Specifics
| 3 | |
| Concrete Perimeter | |
| Garage | |
| — | |
| — | |
| — | |
| Deck, Patio, Storms/Screens | |
| Landscaped | |
| 103X175 | |
| Unfinished | |
| Full | |
| Vaulted/Cathedral Ceilings, Hardwood Floors, In-Law Arrangement, First Floor Laundry | |
| Range, Microwave, Dishwasher, Refrigerator, Disposal | |
| Not in DB | |
| Sidewalks, Street Lights, Street Paved | |
| — | |
| Gas Log, Gas Starter |
Tax History
| Year | Property Taxes |
|---|---|
| 2013 | $10,691 |
Contact Agent
Nearby Similar Homes
8284 Brookhaven Drive, Frankfort, Illinois 60423
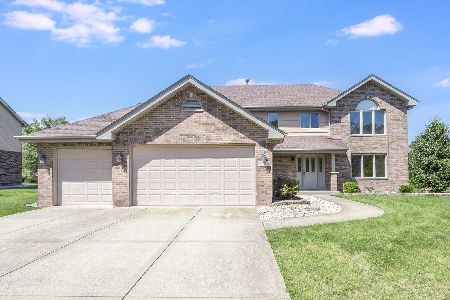
For Sale
$639,900
5 beds / 2.1 baths / 3,008 ft2
Single Family / Built: 2004
111
22550 Nature Creek Circle, Frankfort, Illinois 60423
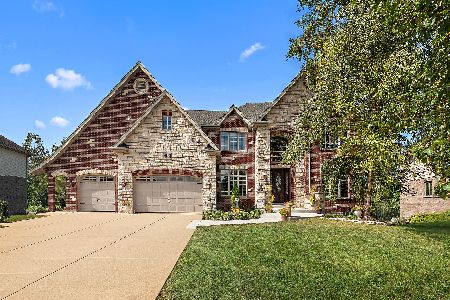
For Sale
$1,049,500
5 beds / 6.0 baths / 6,899 ft2
Single Family / Built: 2008
20
22451 80th Avenue, Frankfort, Illinois 60423
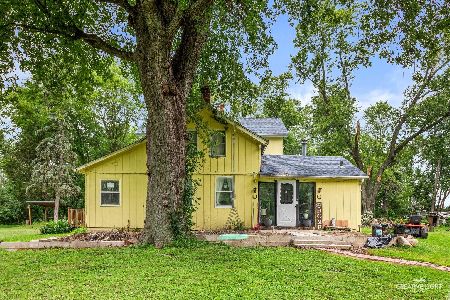
For Sale
$1,100,000
4 beds / 2.0 baths / 2,208 ft2
Single Family / Built: 1925
79
8299 Tatum Lane, Frankfort, Illinois 60423
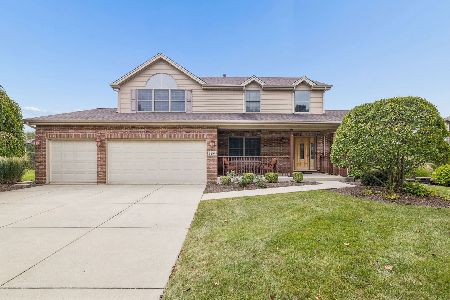
For Sale
$575,000
4 beds / 2.1 baths / 3,389 ft2
Single Family / Built: 2004
22
Nearby Sold Comparables
8156 Parkview Lane, Frankfort, Illinois 60423

Sold
$238,600
3 beds / 2.0 baths / 2,399 ft2
Single Family / Built: 2005
5115
8156 Parkview Lane, Frankfort, Illinois 60423

Sold
$389,900
3 beds / 2.0 baths / 2,400 ft2
Single Family / Built: 2005
2244
22372 Prairie Trail Lane, Frankfort, Illinois 60423
Sold
$399,900
5 beds / 3.1 baths / 3,040 ft2
Single Family / Built: 2002
4622
8143 Parkview Lane, Frankfort, Illinois 60423
Sold
$415,000
4 beds / 3.1 baths / 2,820 ft2
Single Family / Built: 2002
4009
Contact Agent
Listing Provided By
Select a Fee RE System
