

818 1st Street, Elburn, Illinois 60119
Subdivision > Prairie Valley
Sorry, we are updating photos, please update this page in 15 minutes
$139,000
|
Sold
|
|
| Status: | Closed |
| Sqft: | 1,342 |
| Cost/Sqft: | $110 |
| Beds: | 2 |
| Baths: | 2 |
| Year Built: | 1995 |
| Property Taxes: | $4,796 |
| Days On Market: | 2788 |
| Lot Size: | 0,00 |
Description
PRICED TO SELL! Fabulous in town location, walking distance to METRA, shopping, dining, library, elementary school and parks. This two story townhome has a brand new driveway, siding, sliding glass door, furnace and air conditioner (6 months old). Finished basement is roughed in for bath and has a great option for a third bedroom. Huge master bath with double sinks. Beautiful, gleaming hardwood floors on main level. Enjoy the gas fireplace in living room, great space for entertaining. Neutral decor. Carpets were just professionally cleaned. Just move in and enjoy!
Property Specifics
| Condos/Townhomes | |
| 2 | |
| — | |
| 1995 | |
| Full | |
| Vinyl Siding | |
| — | |
| — | |
| No | |
| — |
| Kane | |
| Prairie Valley | |
| 140 / Monthly | |
| Exterior Maintenance, Lawn Care, Snow Removal | |
| Public | |
| Public Sewer | |
| Central Air | |
| Natural Gas, Forced Air | |
| 10309280 | |
| 0832301014 |
Property History
| DATE: | EVENT: | PRICE: | SOURCE: |
|---|---|---|---|
| 26 Jun, 2019 | Sold | $139,000 | MRED MLS |
| 4 Jun, 2019 | Under contract | $147,500 | MRED MLS |
| — | Last price change | $149,000 | MRED MLS |
| 15 Mar, 2019 | Listed for sale | $156,000 | MRED MLS |
| 1 Jul, 2021 | Sold | $190,000 | MRED MLS |
| 26 May, 2021 | Under contract | $198,900 | MRED MLS |
| 20 May, 2021 | Listed for sale | $198,900 | MRED MLS |
Sorry, we are updating photos, please update this page in 15 minutes
Room Specifics
All Bedroom Info:
Total Bedrooms: 2
Bedrooms Above Ground: 2
Bedrooms Below Ground: 0
Total Bedrooms: 2
Bedrooms Above Ground: 2
Bedrooms Below Ground: 0
Second Bedroom Info:
Dimensions: —
Location: —Dimensions: —
Floor Type: Carpet
Bathroom Info:
Full Bathrooms: 2
Partial Bathrooms: 1Full Bathrooms: 2
Bathroom Amenities: Separate Shower, Double Sink
Bathroom in Basement: 0
Dining Room Info:
Dimensions: —
Location: —Dimensions: —
Floor Type: Hardwood
Kitchen Info:
Dimensions: —
Location: —Dimensions: —
Floor Type: Hardwood
Features: Eating Area-Breakfast Bar, Eating Area-Table Space
Living Room Info:
Dimensions: —
Location: —Dimensions: —
Floor Type: Hardwood
Family Room Info:
Dimensions: —
Location: —Dimensions: —
Floor Type: Carpet
Additional Rooms Info:
Rooms: No additional rooms
Basement: FullRooms: No additional rooms
Other Specifics
| 2 | |
| — | |
| Garage | |
| — | |
| — | |
| — | |
| Patio | |
| Landscaped | |
| COMMON | |
| — | |
| Full | |
| Hardwood Floors | |
| Range, Microwave, Dishwasher, Refrigerator, Washer, Dryer | |
| Not in DB | |
| — | |
| — | |
| Gas Log, Gas Starter |
Tax History
| Year | Property Taxes |
|---|---|
| 2019 | $4,796 |
| 2021 | $4,261 |
Contact Agent
Nearby Similar Homes
453 Willow Street, Elburn, Illinois 60119
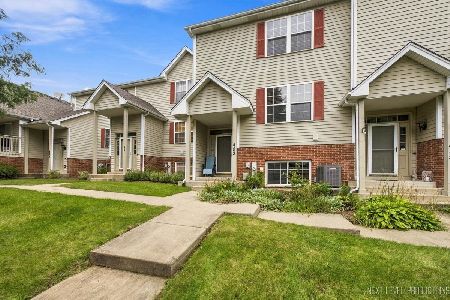
For Sale
$289,900
3 beds / 2.1 baths / 0 ft2
Condos/Townhomes / Built: 2000
38
Nearby Sold Comparables
820 1st Street, Elburn, Illinois 60119

Sold
$114,900
2 beds / 1.2 baths / 1,342 ft2
Condos/Townhomes / Built: 1995
4535
830 1st Street, Elburn, Illinois 60119
Sold
$150,000
2 beds / 1.1 baths / 1,342 ft2
Condos/Townhomes / Built: 1995
3161
806 1st Street, Elburn, Illinois 60119

Sold
$194,500
2 beds / 1.1 baths / 1,342 ft2
Condos/Townhomes / Built: 1994
1801
844 1st Street, Elburn, Illinois 60119
Sold
$175,000
2 beds / 1.1 baths / 1,367 ft2
Condos/Townhomes / Built: 1996
6840
844 1st Street, Elburn, Illinois 60119

Sold
$280,000
2 beds / 1.1 baths / 1,342 ft2
Condos/Townhomes / Built: 1994
220
Contact Agent
Listing Provided By
@Properties
