

818 Olive Street, Arlington Heights, Illinois 60004


$570,000
|
Sold
|
|
| Status: | Closed |
| Sqft: | 2,443 |
| Cost/Sqft: | $235 |
| Beds: | 4 |
| Baths: | 3 |
| Year Built: | 1963 |
| Property Taxes: | $10,176 |
| Days On Market: | 2090 |
| Lot Size: | 0,21 |
Description
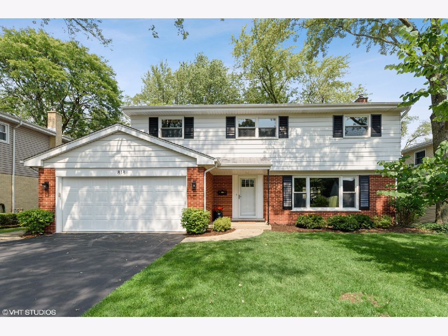
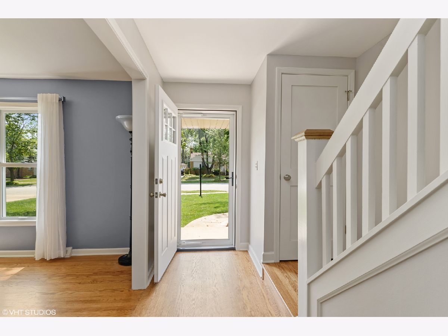
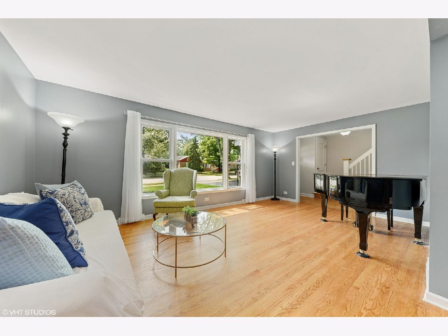
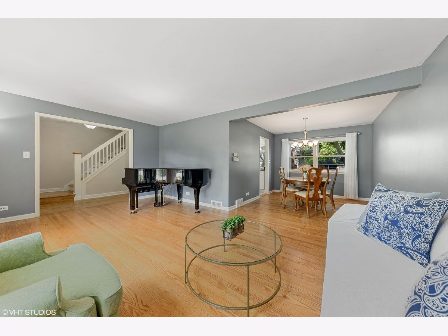
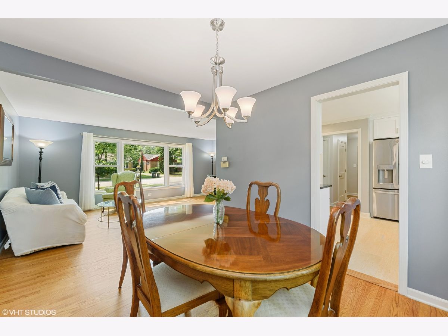
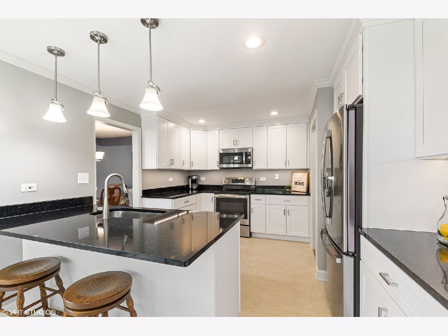
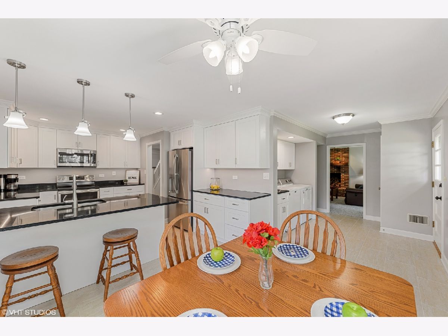
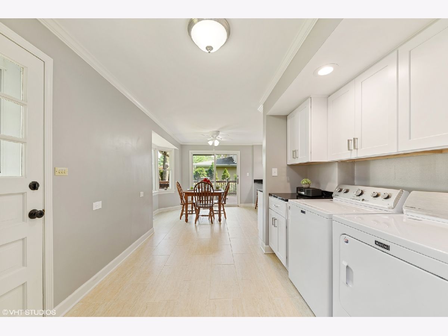
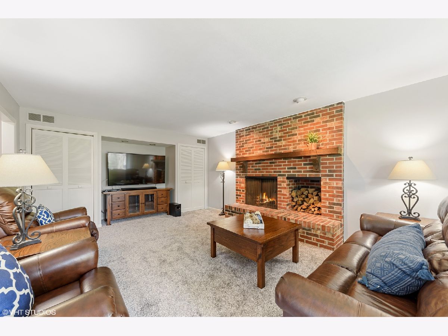
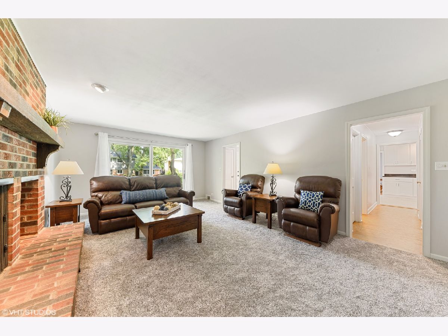
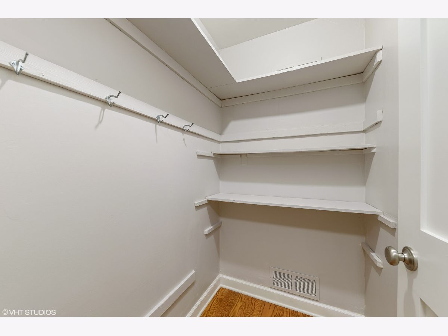
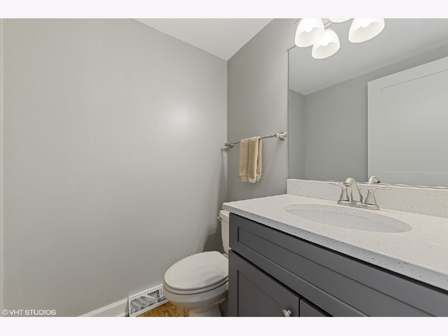
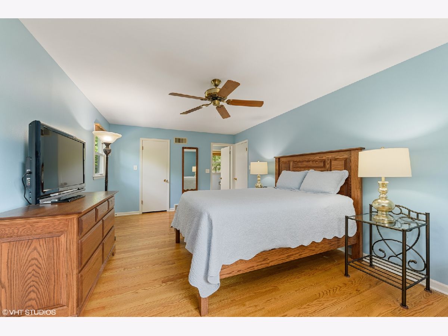
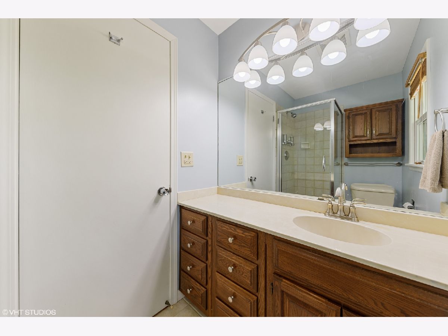
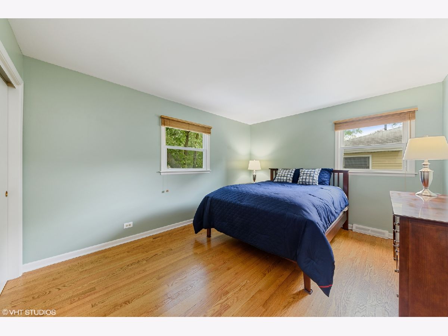
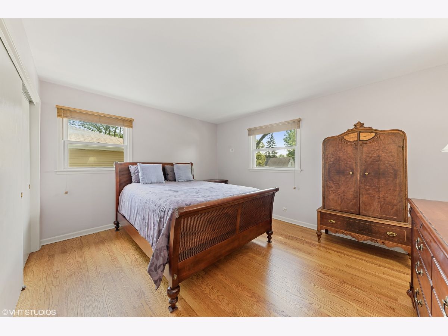
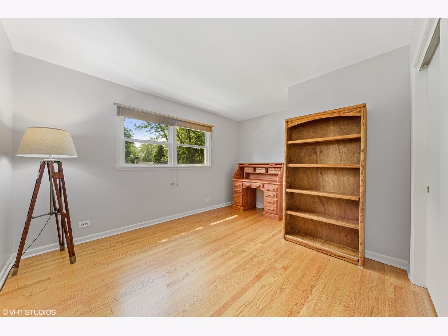
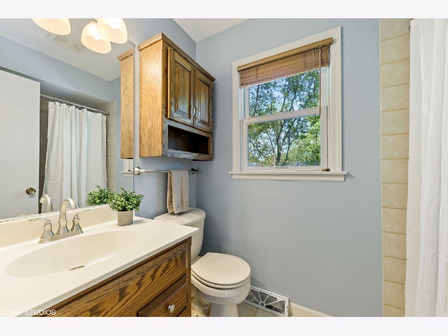
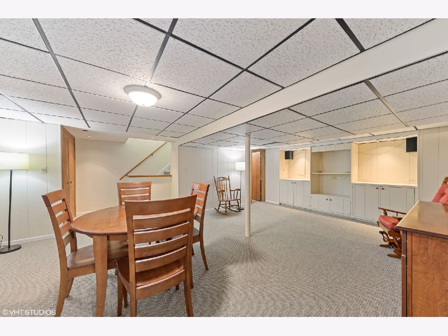
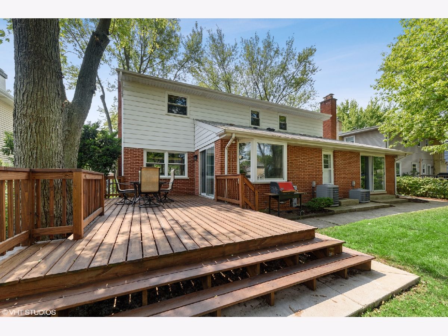
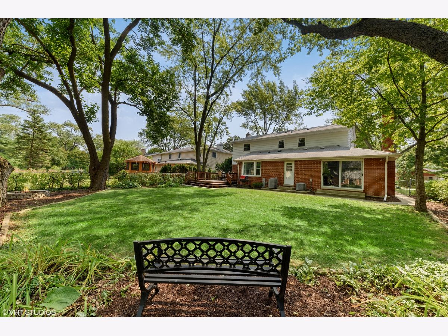
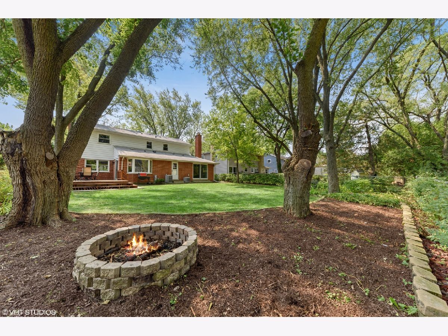
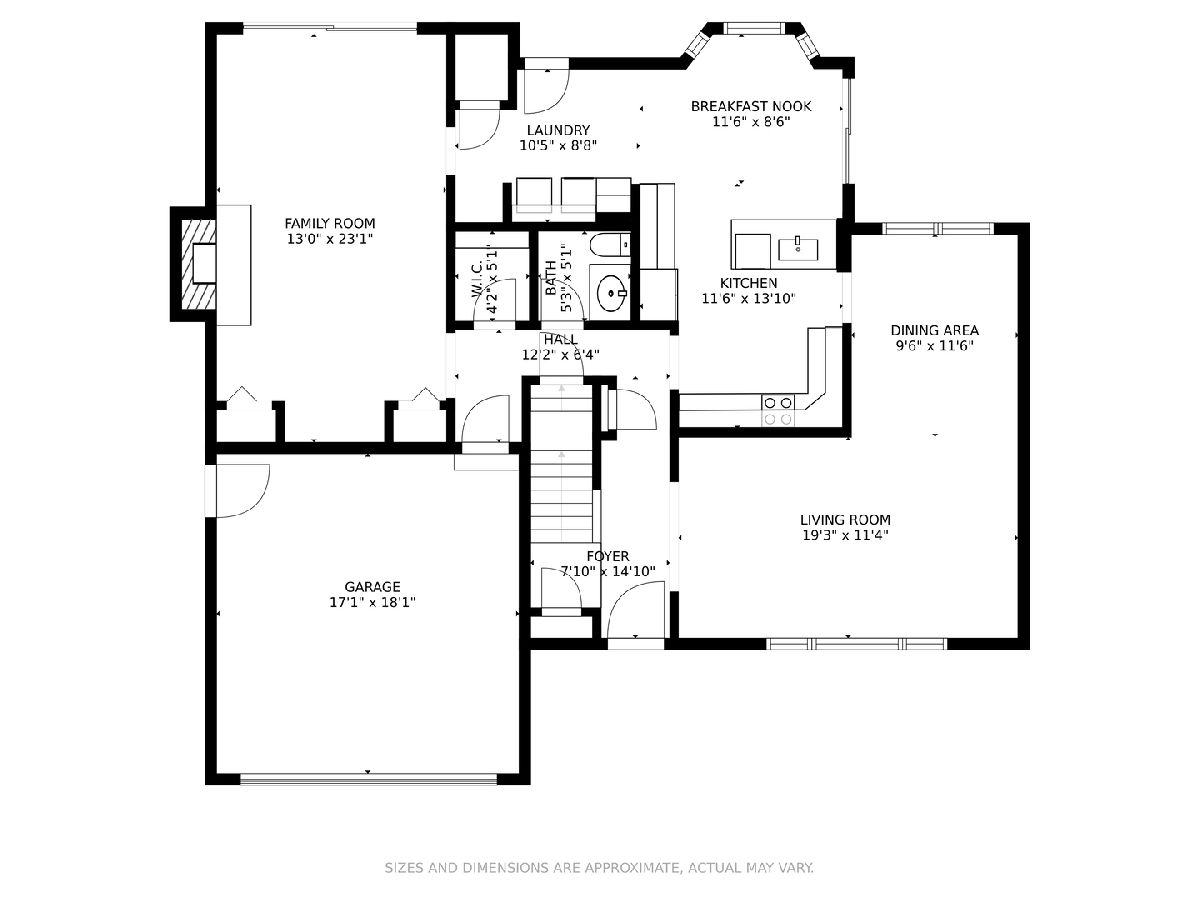
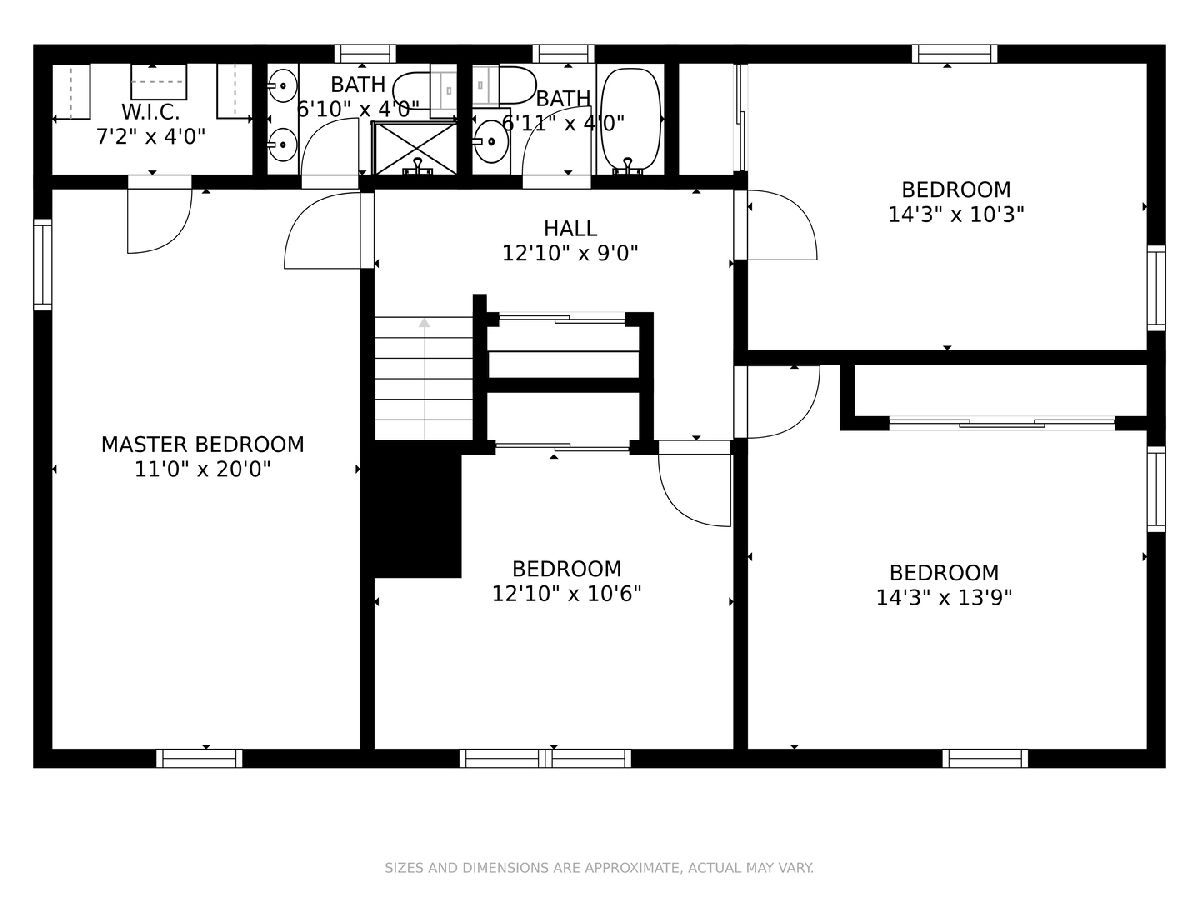
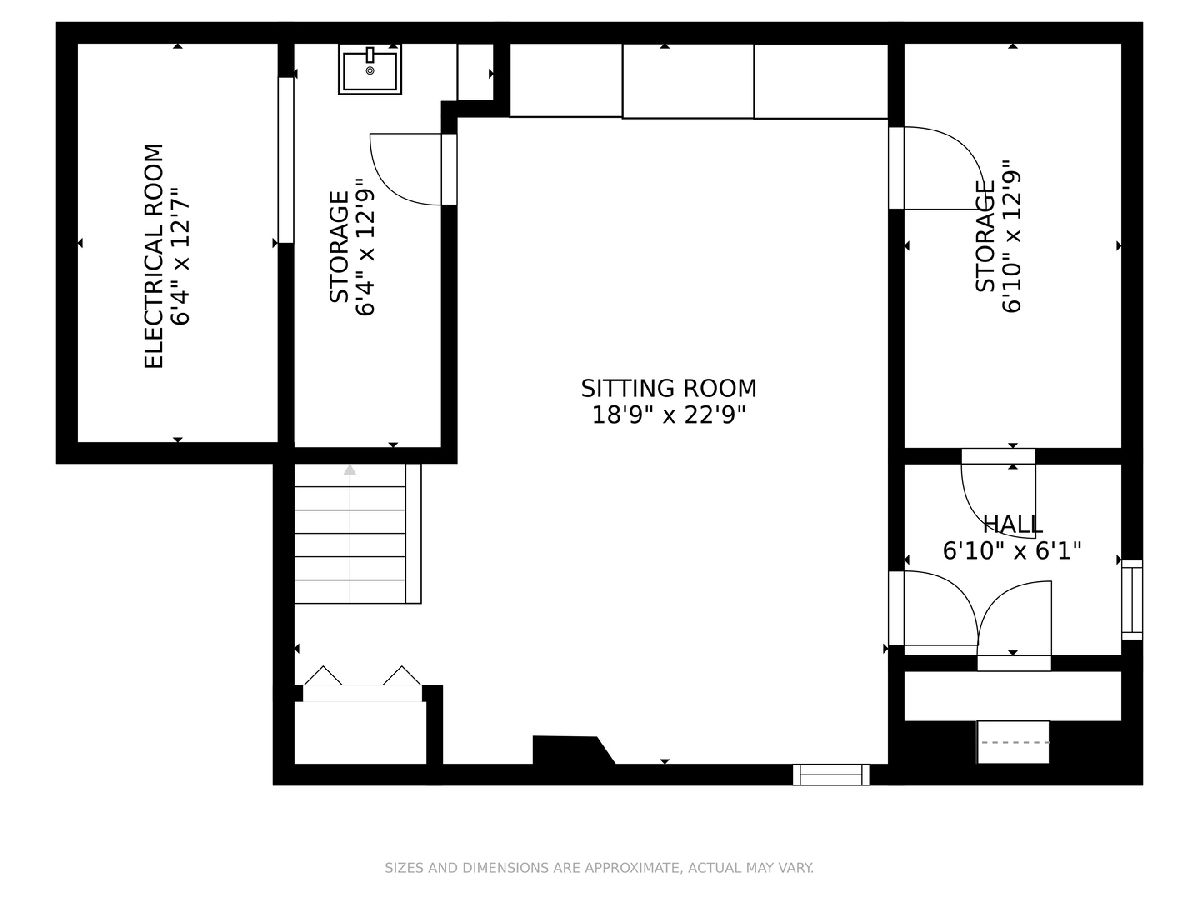
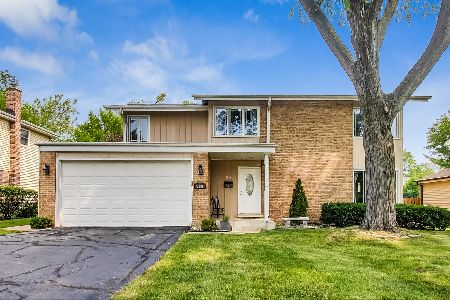
Tantalizing colonial that has been all spruced up in a prime and perfect Arlington Heights location awaits you! Attractive NEW landscaping, freshly painted shutters, garage door, and NEW exterior lighting illuminating the recently resealed driveway ready for your viewing! A sense of calm and serenity washes over you immediately as you enter through the BRAND NEW front door. The refurbished entry hall matches the exquisite refinished hardwood flooring featured throughout the home complimented by the soothing crisp color selection. Enormous sun-lit Living Room gracefully flows into tastefully decorated Dining Room. The completely gutted Kitchen has been transformed into a chef's paradise complete with ALL NEW SS APPLIANCES, NEW 42' white shaker cabinets, stunning quartz counters, all NEW lighting and perfect all NEW porcelain floors. Magnificent views provided from bay window and slider into the generous sized eating area. Travel down the hallway thru the fully equipped Laundry area into the newly carpeted Family Room boasting brick fireplace with rustic mantle, perfect alcove space for big screen TV, closets galore! A large walk in closet that has flexible purpose, and a lovely updated 1st floor bathroom complete the main floor. 2nd level sleeping area is the home to a massive Master Bedroom suite plus 3 other light filled and oh so spacious bedrooms and a center hall bath with tub. There's more... a finished basement, ready for family activity, BRAND New exquisite deck that has been built off the breakfast area leading into the lush fully fenced backyard hosting mature sweeping trees, an amazing firepit and room for whatever you imagine! Near Greens park, in the highly rated Olive, Thomas, and Hersey school boundaries, and a short distance to the trendy downtown and the Metra. It doesn't get better than this!
Property Specifics
| Single Family | |
| — | |
| Colonial | |
| 1963 | |
| Partial | |
| Vinyl Siding, Brick | |
| Asphalt | |
| — | |
| No | |
| 0.21 |
| Cook | |
| Hickory Meadows | |
| — / Not Applicable | |
| None | |
| Lake Michigan | |
| Public Sewer | |
| Central Air, Dual | |
| Natural Gas, Forced Air, Sep Heating Systems - 2+ | |
| 10999141 | |
| 03204190140000 |
Nearby Schools
| NAME: | DISTRICT: | DISTANCE: | |
|---|---|---|---|
|
Grade School
Olive-mary Stitt School |
25 | — | |
|
Middle School
Thomas Middle School |
25 | Not in DB | |
|
High School
John Hersey High School |
214 | Not in DB | |
Property History
| DATE: | EVENT: | PRICE: | SOURCE: |
|---|---|---|---|
| 27 Feb, 2015 | Sold | $425,000 | MRED MLS |
| 26 Jan, 2015 | Under contract | $440,000 | MRED MLS |
| — | Last price change | $450,000 | MRED MLS |
| 14 Nov, 2014 | Listed for sale | $450,000 | MRED MLS |
| 17 Mar, 2021 | Sold | $570,000 | MRED MLS |
| 21 Feb, 2021 | Under contract | $575,000 | MRED MLS |
| 19 Feb, 2021 | Listed for sale | $575,000 | MRED MLS |
Room Specifics
Total Bedrooms: 4
Bedrooms Above Ground: 4
Bedrooms Below Ground: 0
Dimensions: —
Floor Type: Hardwood
Dimensions: —
Floor Type: Hardwood
Dimensions: —
Floor Type: Hardwood
Full Bathrooms: 3
Bathroom Amenities: —
Bathroom in Basement: 0
Dimensions: —
Floor Type: Hardwood
Dimensions: —
Floor Type: Porcelain Tile
Features: Eating Area-Table Space, Island, Updated Kitchen
Dimensions: —
Floor Type: Porcelain Tile
Dimensions: —
Floor Type: Hardwood
Dimensions: —
Floor Type: Carpet
Rooms: Recreation Room, Walk In Closet, Storage
Other Specifics
| 2 | |
| Concrete Perimeter | |
| Garage | |
| — | |
| — | |
| — | |
| Deck | |
| Fenced Yard | |
| 66X135 | |
| Dormer | |
| Full | |
| Hardwood Floors, First Floor Laundry, Built-in Features | |
| Range, Microwave, Dishwasher, Refrigerator, Washer, Dryer, Disposal, Stainless Steel Appliance(s), Electric Oven | |
| Not in DB | |
| Curbs, Sidewalks, Street Lights, Street Paved | |
| — | |
| Wood Burning |
Tax History
| Year | Property Taxes |
|---|---|
| 2015 | $8,802 |
| 2021 | $10,176 |
Contact Agent
Nearby Similar Homes
Nearby Sold Comparables

Contact Agent
Listing Provided By
@properties
