

818 Roger Road, Woodstock, Illinois 60098
Sorry, we are updating photos, please update this page in 15 minutes
$180,000
|
Sold
|
|
| Status: | Closed |
| Sqft: | 2,355 |
| Cost/Sqft: | $81 |
| Beds: | 4 |
| Baths: | 4 |
| Year Built: | 1994 |
| Property Taxes: | $6,327 |
| Days On Market: | 3468 |
| Lot Size: | 0,37 |
Description
This 4 bedroom ranch has an open floor plan with great natural light. The living room has a fireplace and vaulted ceilings with skylights. The large combined living room and dining room looks through to the sun room and that leads you to the giant deck and pool area. There is plenty of space for sitting and grilling and enjoying the outside this summer. The English basement with daylight windows has a large family room for kids playroom or TV room. The lower level has a 4th bedroom, full bath and office. It could be an in-law suite. There is plenty of room for storage too. The home is on a big lot, over 1/3 acre. This is a short sale. An experienced has already begun the process.
Property Specifics
| Single Family | |
| — | |
| Ranch | |
| 1994 | |
| Full, English | |
| Brick, Cedar | |
| Asphalt | |
| — | |
| No | |
| 0.37 |
| Mc Henry | |
| — | |
| 0 / Not Applicable | |
| None | |
| Public | |
| Public Sewer | |
| Central Air | |
| Natural Gas, Forced Air | |
| 09625121 | |
| 0833301031 |
Nearby Schools
| NAME: | DISTRICT: | DISTANCE: | |
|---|---|---|---|
|
Grade School
Mary Endres Elementary School |
200 | — | |
|
Middle School
Northwood Middle School |
200 | Not in DB | |
|
High School
Woodstock North High School |
200 | Not in DB | |
Property History
| DATE: | EVENT: | PRICE: | SOURCE: |
|---|---|---|---|
| 3 Jan, 2018 | Sold | $180,000 | MRED MLS |
| 8 Oct, 2017 | Under contract | $189,900 | MRED MLS |
| — | Last price change | $195,000 | MRED MLS |
| 12 May, 2017 | Listed for sale | $225,000 | MRED MLS |
Sorry, we are updating photos, please update this page in 15 minutes
Room Specifics
All Bedroom Info:
Total Bedrooms: 4
Bedrooms Above Ground: 4
Bedrooms Below Ground: 0
Total Bedrooms: 4
Bedrooms Above Ground: 4
Bedrooms Below Ground: 0
Second Bedroom Info:
Dimensions: —
Location: —Dimensions: —
Floor Type: Carpet
Third Bedroom Info:
Dimensions: —
Location: —Dimensions: —
Floor Type: Carpet
Fourth Bedroom Info:
Dimensions: —
Location: —Dimensions: —
Floor Type: Carpet
Bathroom Info:
Full Bathrooms: 4
Partial Bathrooms: 1Full Bathrooms: 4
Bathroom Amenities: Whirlpool, Separate Shower
Bathroom in Basement: 1
Dining Room Info:
Dimensions: —
Location: —Dimensions: —
Floor Type: Carpet
Kitchen Info:
Dimensions: —
Location: —Dimensions: —
Floor Type: Vinyl
Features: Eating Area-Breakfast Bar, Eating Area-Table Space
Living Room Info:
Dimensions: —
Location: —Dimensions: —
Floor Type: Carpet
Family Room Info:
Dimensions: —
Location: —Dimensions: —
Floor Type: Carpet
Additional Rooms Info:
Rooms: Den, Recreation Room
Basement: Full, EnglishRooms: Den, Recreation Room
Other Specifics
| 2 | |
| Concrete Perimeter | |
| Garage | |
| — | |
| — | |
| — | |
| Deck | |
| — | |
| 63X203X145X146 | |
| — | |
| Full | |
| Vaulted/Cathedral Ceilings, Skylight(s), First Floor Bedroom, First Floor Laundry, First Floor Full Bath | |
| Range, Microwave, Dishwasher, Refrigerator, Washer, Dryer | |
| Not in DB | |
| — | |
| — | |
| Gas Log |
Tax History
| Year | Property Taxes |
|---|---|
| 2018 | $6,327 |
Contact Agent
Nearby Similar Homes


Nearby Sold Comparables
814 Roger Road, Woodstock, Illinois 60098
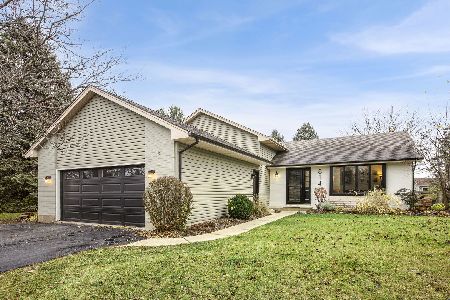
Sold
$374,900
4 beds / 2.1 baths / 2,381 ft2
Single Family / Built: 1993
286
937 Saint Johns Road, Woodstock, Illinois 60098

Sold
$269,900
4 beds / 2.1 baths / 2,105 ft2
Single Family / Built: 1978
1516
897 Saint Johns Road, Woodstock, Illinois 60098

Sold
$259,900
3 beds / 2.1 baths / 1,380 ft2
Single Family / Built: 1985
1249
897 Saint Johns Road, Woodstock, Illinois 60098

Sold
$178,900
3 beds / 2.1 baths / 1,380 ft2
Single Family / Built: 1985
2740
Contact Agent
Listing Provided By
Berkshire Hathaway HomeServices Starck Real Estate
