

819 Daniel Drive, Minooka, Illinois 60447


$197,000
|
Sold
|
|
| Status: | Closed |
| Sqft: | 1,508 |
| Cost/Sqft: | $131 |
| Beds: | 3 |
| Baths: | 3 |
| Year Built: | 2008 |
| Property Taxes: | $4,493 |
| Days On Market: | 1949 |
| Lot Size: | 0,00 |
Description
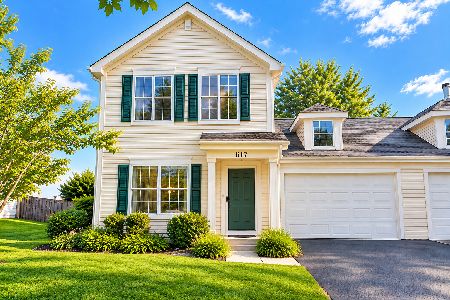
Picture perfect updated and well cared for 3 Bedroom, 2.5 bath duplex located in sought after Summerfield Subdivision! Backyard dream as this home not only has a fully fenced yard but it's situated on a premium lot with views of open space and a nearby barn. Freshly painted with light grey colors, you're welcomed into the front room where the new luxury plank floor runs along with new trim throughout the first floor! The updated kitchen has plenty of cabinets and counter space as well as a pantry and connects seamlessly to the eat-in kitchen area and large family room. Head to the second floor where you'll find new carpeting, new doors and trim, and updated baths. The owner's suite includes a walk-in closet and an attached bath. Two additional rooms can be used for guests or office space as one room has a built-in closet system! 2nd floor Laundry. 2 car attached tandem garage has pull-down attic access for storage as well as a service door making backyard access easy! Big-ticket items: Roof 2015, WH 2021. Located near I80, all Minooka Schools and NO SSA. Nothing to do but move in!
Property Specifics
| Condos/Townhomes | |
| 2 | |
| — | |
| 2008 | |
| None | |
| Vinyl Siding | |
| Asphalt | |
| — | |
| No | |
| — |
| Kendall | |
| Summerfield Of Minooka | |
| 240 / Annual | |
| None | |
| Public | |
| Public Sewer | |
| Central Air | |
| Natural Gas, Forced Air | |
| 11122256 | |
| 0926425035 |
Property History
| DATE: | EVENT: | PRICE: | SOURCE: |
|---|---|---|---|
| 28 Sep, 2021 | Sold | $197,000 | MRED MLS |
| 29 Aug, 2021 | Under contract | $197,000 | MRED MLS |
| 9 Jul, 2021 | Listed for sale | $197,000 | MRED MLS |
| 15 Jan, 2026 | Sold | $260,000 | MRED MLS |
| 13 Dec, 2025 | Under contract | $263,900 | MRED MLS |
| 28 Nov, 2025 | Listed for sale | $263,900 | MRED MLS |


Room Specifics
Total Bedrooms: 3
Bedrooms Above Ground: 3
Bedrooms Below Ground: 0
Dimensions: —
Floor Type: Carpet
Dimensions: —
Floor Type: Carpet
Full Bathrooms: 3
Bathroom Amenities: —
Bathroom in Basement: 0
Dimensions: —
Floor Type: Ceramic Tile
Features: Eating Area-Breakfast Bar, Pantry-Closet
Dimensions: —
Floor Type: Vinyl
Dimensions: —
Floor Type: Wood Laminate
Dimensions: —
Floor Type: Wood Laminate
Rooms: Breakfast Room
Other Specifics
| 2 | |
| Concrete Perimeter | |
| Garage | |
| — | |
| — | |
| — | |
| Patio, Porch | |
| Fenced Yard | |
| 44X167 | |
| — | |
| Full | |
| Wood Laminate Floors, Second Floor Laundry | |
| Range, Microwave, Dishwasher, Refrigerator | |
| Not in DB | |
| — | |
| Park | |
| — |
Tax History
| Year | Property Taxes |
|---|---|
| 2021 | $4,493 |
| 2026 | $5,933 |
Contact Agent
Nearby Similar Homes
Nearby Sold Comparables




Contact Agent
Listing Provided By
Re/Max Ultimate Professionals
