

819 Harvard Avenue, Villa Park, Illinois 60181
Sorry, we are updating photos, please update this page in 15 minutes
$257,000
|
Sold
|
|
| Status: | Closed |
| Sqft: | 0 |
| Cost/Sqft: | — |
| Beds: | 3 |
| Baths: | 2 |
| Year Built: | 1931 |
| Property Taxes: | $66,572 |
| Days On Market: | 6340 |
| Lot Size: | 0,00 |
Description
Stunning home w/recently remodeled kitchen, granite counters, oak 40in cabinets w bronzed hardware, black appliances, pass through with breakfast bar to family room, first floor laundry room, exquisite woodwork, two panel doors, stone fireplace, crown moldings, rounded arched doorway,excellent condition with newer furnace & A/C, new tear off architectural shingle roof, full basement, newer thermal vinyl clad windows
Property Specifics
| Single Family | |
| — | |
| English | |
| 1931 | |
| Partial | |
| Aluminum/Vinyl/Steel Siding, Brick, Frame, Stucco, Stone | |
| Asphalt | |
| — | |
| No | |
| 0 |
| Du Page | |
| — | |
| 0 / Not Applicable | |
| None | |
| Lake Michigan | |
| Public Sewer | |
| Central Air | |
| Natural Gas, Forced Air | |
| 07265392 | |
| 0616203018 |
Nearby Schools
| NAME: | DISTRICT: | DISTANCE: | |
|---|---|---|---|
|
Grade School
Westmore Elementary School |
45 | — | |
|
Middle School
Jackson Middle School |
45 | Not in DB | |
|
High School
Willowbrook High School |
88 | Not in DB | |
Property History
| DATE: | EVENT: | PRICE: | SOURCE: |
|---|---|---|---|
| 1 Mar, 2011 | Sold | $257,000 | MRED MLS |
| 29 Jan, 2011 | Under contract | $289,900 | MRED MLS |
| — | Last price change | $319,000 | MRED MLS |
| 7 Jul, 2009 | Listed for sale | $359,900 | MRED MLS |
| 22 Oct, 2026 | Listed for sale | $549,900 | MRED MLS |
Sorry, we are updating photos, please update this page in 15 minutes
Room Specifics
All Bedroom Info:
Total Bedrooms: 3
Bedrooms Above Ground: 3
Bedrooms Below Ground: 0
Total Bedrooms: 3
Bedrooms Above Ground: 3
Bedrooms Below Ground: 0
Second Bedroom Info:
Dimensions: —
Location: —Dimensions: —
Floor Type: Carpet
Third Bedroom Info:
Dimensions: —
Location: —Dimensions: —
Floor Type: Carpet
Bathroom Info:
Full Bathrooms: 2
Partial Bathrooms: 1Full Bathrooms: 2
Bathroom Amenities: —
Bathroom in Basement: 0
Dining Room Info:
Dimensions: —
Location: —Dimensions: —
Floor Type: Carpet
Kitchen Info:
Dimensions: —
Location: —Dimensions: —
Floor Type: Ceramic Tile
Features: Eating Area-Breakfast Bar, Pantry-Closet
Laundry Room Info:
Dimensions: —
Location: —Dimensions: —
Floor Type: Ceramic Tile
Living Room Info:
Dimensions: —
Location: —Dimensions: —
Floor Type: Carpet
Family Room Info:
Dimensions: —
Location: —Dimensions: —
Floor Type: Carpet
Additional Rooms Info:
Rooms: Utility Room-1st Floor, Workshop
Basement: PartialRooms: Utility Room-1st Floor, Workshop
Other Specifics
| 1 | |
| — | |
| Garage | |
| — | |
| — | |
| — | |
| Patio | |
| — | |
| 50X125 | |
| Unfinished | |
| None | |
| — | |
| Range, Microwave, Dishwasher, Refrigerator, Washer, Dryer, Disposal | |
| Not in DB | |
| Sidewalks, Street Lights, Street Paved | |
| — | |
| Wood Burning |
Tax History
| Year | Property Taxes |
|---|---|
| 2011 | $66,572 |
| 2026 | $9,845 |
Contact Agent
Nearby Similar Homes
931 Harvard Avenue, Villa Park, Illinois 60181
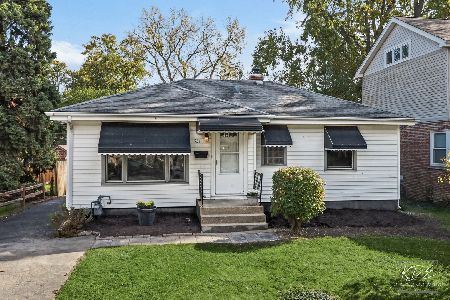
For Sale
$415,000
2 beds / 2.0 baths / 900 ft2
Single Family / Built: 1952
9
834 Michigan Avenue, Villa Park, Illinois 60181
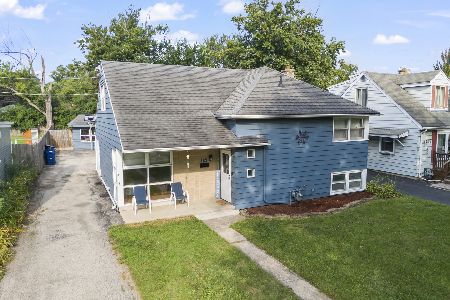
For Sale
$389,900
4 beds / 3.0 baths / 1,486 ft2
Single Family / Built: 1953
73
835 Addison Avenue, Villa Park, Illinois 60181
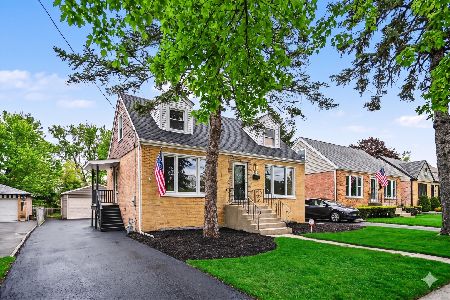
For Sale
$369,900
4 beds / 1.0 baths / 0 ft2
Single Family / Built: 1954
31
543 Princeton Avenue, Villa Park, Illinois 60181
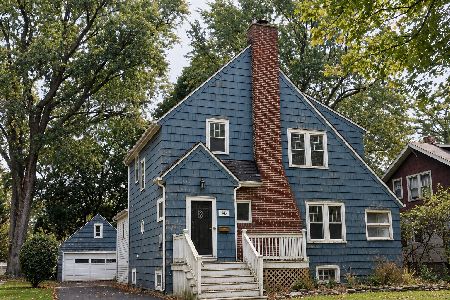
For Sale
$399,900
4 beds / 2.1 baths / 1,944 ft2
Single Family / Built: 1926
41
458 Harvard Avenue, Villa Park, Illinois 60181
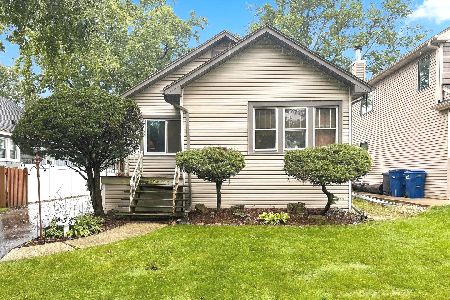
For Sale
$339,500
2 beds / 2.0 baths / 796 ft2
Single Family / Built: 1926
45
1025 Ardmore Avenue, Villa Park, Illinois 60181
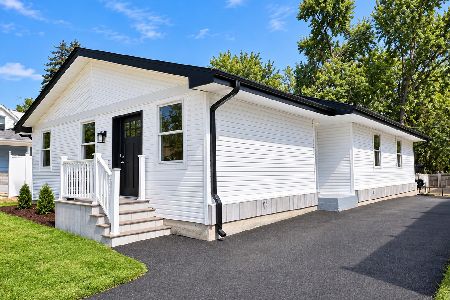
For Sale
$500,000
3 beds / 2.0 baths / 1,500 ft2
Single Family / Built: 1974
65
Nearby Sold Comparables
139 Madison Street, Villa Park, Illinois 60181
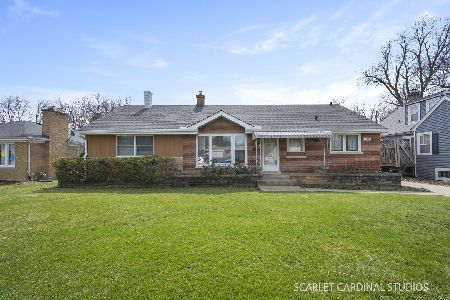
Sold
$499,900
4 beds / 4.0 baths / 1,944 ft2
Single Family / Built: 1953
237
821 Harvard Avenue, Villa Park, Illinois 60181

Sold
$229,000
5 beds / 2.0 baths / 1,890 ft2
Single Family / Built: 1927
3072
134 Monroe Avenue, Villa Park, Illinois 60181
Sold
$129,900
3 beds / 1.1 baths / 1,250 ft2
Single Family / Built: 1946
5034
833 Harvard Avenue, Villa Park, Illinois 60181
Sold
$259,900
3 beds / 2.0 baths / 1,174 ft2
Single Family / Built: 1950
4023
833 Harvard Avenue, Villa Park, Illinois 60181
Sold
$265,900
3 beds / 2.0 baths / 0 ft2
Single Family / Built: 1950
6234
132 Monroe Street, Villa Park, Illinois 60181
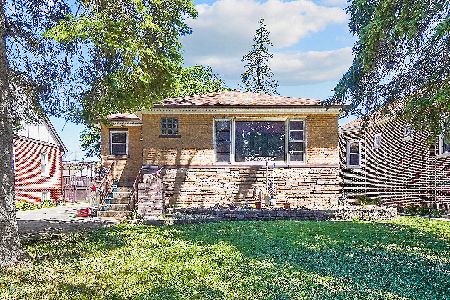
Sold
$265,000
3 beds / 2.0 baths / 1,069 ft2
Single Family / Built: 1955
2008
Contact Agent
Listing Provided By
Platinum Partners Realtors
