

82 Oxford Lane, Glendale Heights, Illinois 60139


$200,000
|
Sold
|
|
| Status: | Closed |
| Sqft: | 1,336 |
| Cost/Sqft: | $146 |
| Beds: | 3 |
| Baths: | 2 |
| Year Built: | 1963 |
| Property Taxes: | $5,336 |
| Days On Market: | 2411 |
| Lot Size: | 0,26 |
Description
Come see this newly updated, 3 bedrooms, 2 bath, beautiful brick ranch home in Glendale Heights. 1336 square feet, the desirable home shows the owner's pride throughout each room. Recent updates include: furnace, a/c, windows, window casing, flooring, kitchen cabinets, paint, front door, carpeting, hot water heater, and two remodeled bathrooms. Entertain your friends inside the home with a grand sized dining room, kitchen with high end appliances, and large family room. The updated windows allow natural lighting throughout the home. Located down the hallway are the: master bedroom, updated master bathroom, two additional bedrooms and additional updated bathroom. The landscaped lot has an expansive backyard, with plenty of room to play, and stunning mature trees that will have you listening to the birds chirping this Spring. Close access to 355, award winning schools, and shopping/restaurants, it is a must see that won't last long! Home warranty included!
Property Specifics
| Single Family | |
| — | |
| Ranch | |
| 1963 | |
| None | |
| Vinyl Siding, Brick | |
| — | |
| — | |
| No | |
| 0.26 |
| Du Page | |
| — | |
| — / Not Applicable | |
| None | |
| Public | |
| Public Sewer | |
| Central Air | |
| Natural Gas | |
| 10664771 | |
| 0234306012 |
Nearby Schools
| NAME: | DISTRICT: | DISTANCE: | |
|---|---|---|---|
|
Grade School
Glen Hill Primary School |
16 | — | |
|
Middle School
Glenside Middle School |
16 | Not in DB | |
|
High School
Glenbard West High School |
87 | Not in DB | |
Property History
| DATE: | EVENT: | PRICE: | SOURCE: |
|---|---|---|---|
| 5 May, 2020 | Sold | $200,000 | MRED MLS |
| 28 Mar, 2020 | Under contract | $194,500 | MRED MLS |
| 25 Mar, 2020 | Listed for sale | $194,500 | MRED MLS |


Room Specifics
Total Bedrooms: 3
Bedrooms Above Ground: 3
Bedrooms Below Ground: 0
Dimensions: —
Floor Type: Carpet
Full Bathrooms: 2
Bathroom Amenities: —
Bathroom in Basement: 0
Dimensions: —
Floor Type: Vinyl
Features: Pantry-Closet
Dimensions: —
Floor Type: Carpet
Dimensions: —
Floor Type: Carpet
Rooms: No additional rooms
Other Specifics
| 1 | |
| — | |
| Garage | |
| — | |
| — | |
| — | |
| — | |
| — | |
| 52.5X137.3X108.1X134.3 | |
| — | |
| Full | |
| — | |
| Range, Microwave, Dishwasher, Refrigerator | |
| Not in DB | |
| — | |
| — | |
| — |
Tax History
| Year | Property Taxes |
|---|---|
| 2020 | $5,336 |
Contact Agent
Nearby Similar Homes
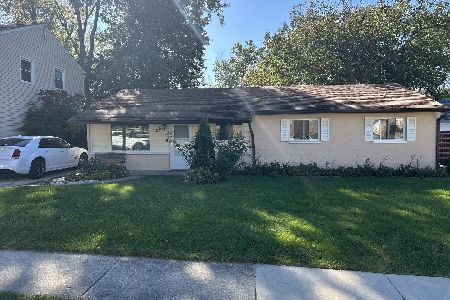
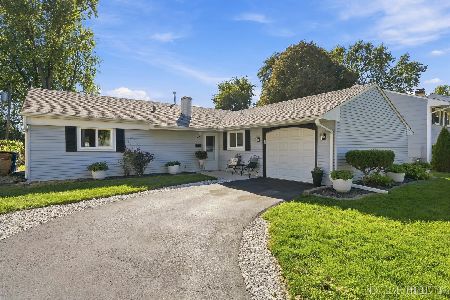
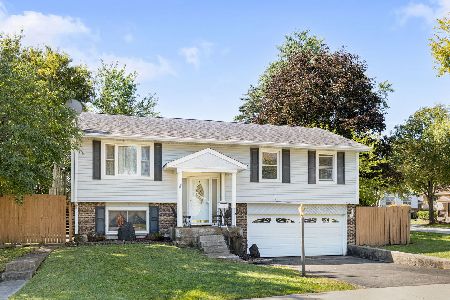
Nearby Sold Comparables




Contact Agent
Listing Provided By
Better Homes and Gardens Real Estate Star Homes
