

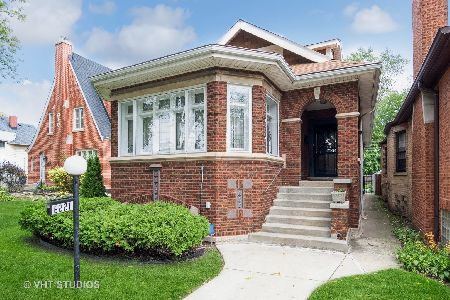
8201 Luella Avenue, South Chicago, Chicago, Illinois 60617


$235,000
|
Sold
|
|
| Status: | Closed |
| Sqft: | 1,791 |
| Cost/Sqft: | $140 |
| Beds: | 2 |
| Baths: | 2 |
| Year Built: | 1952 |
| Property Taxes: | $2,802 |
| Days On Market: | 1985 |
| Lot Size: | 0,18 |
Description
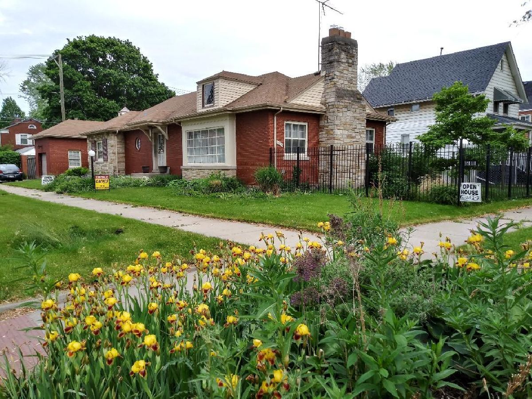
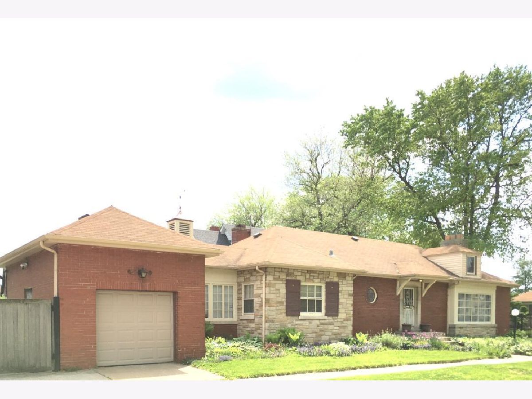
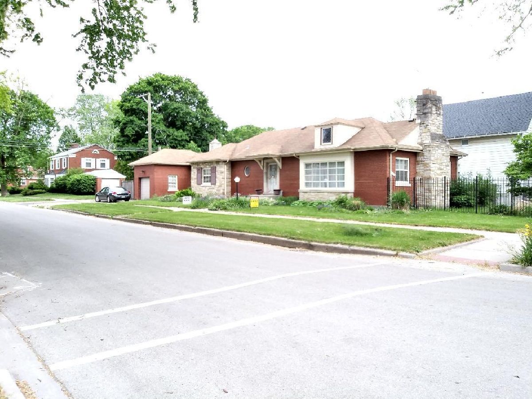
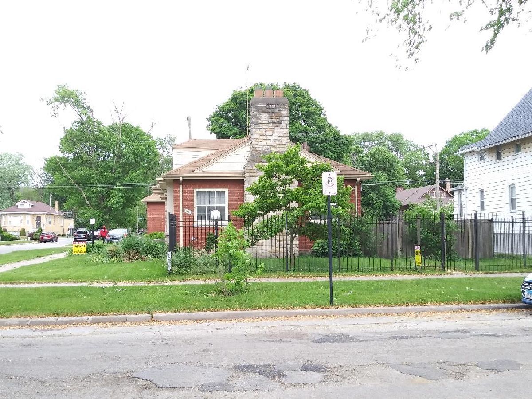
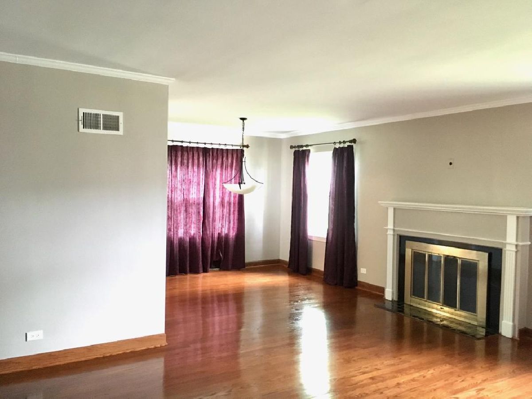
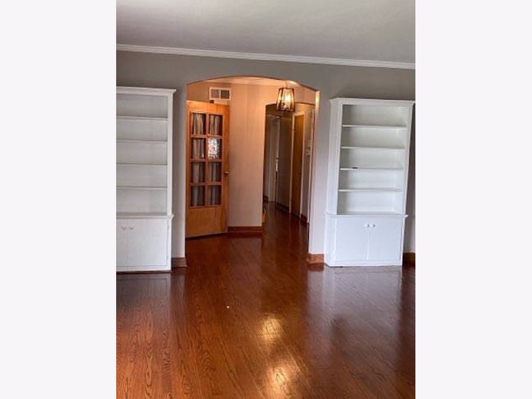
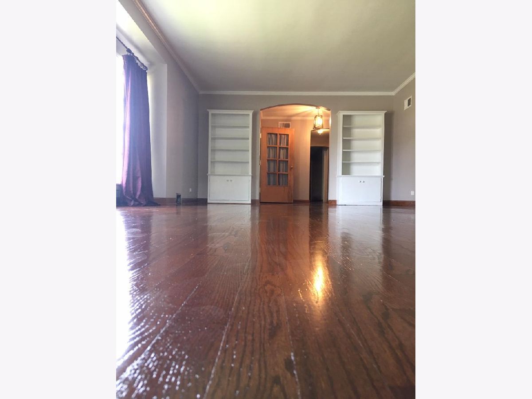
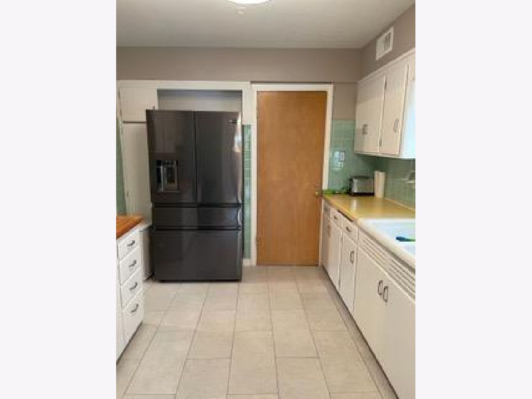
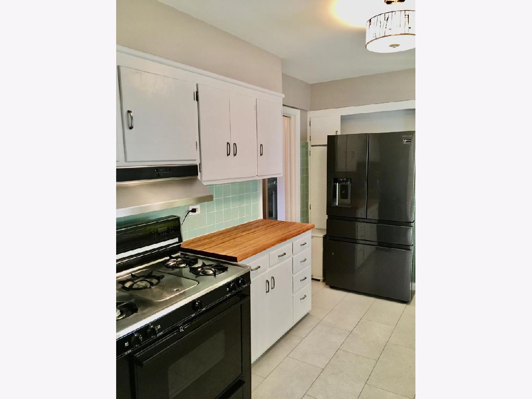
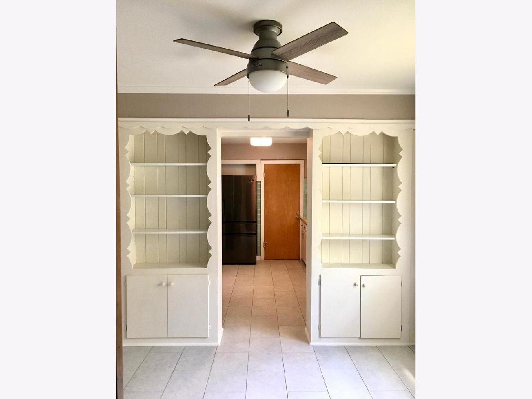
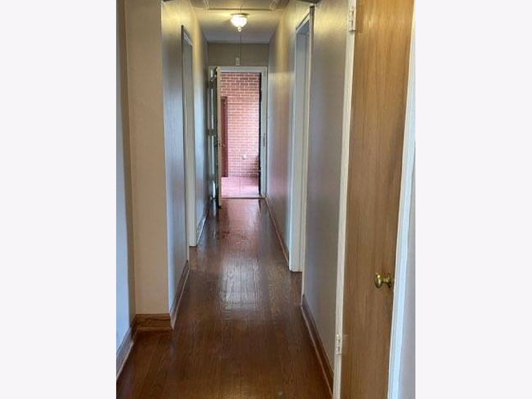
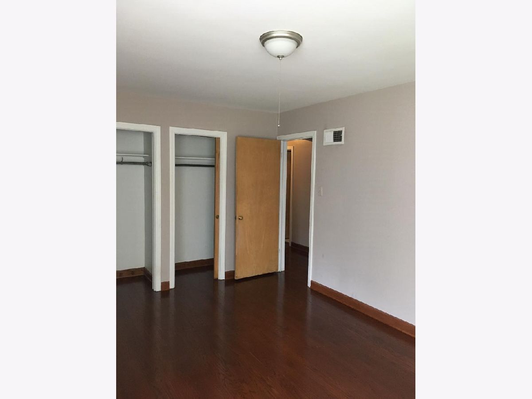
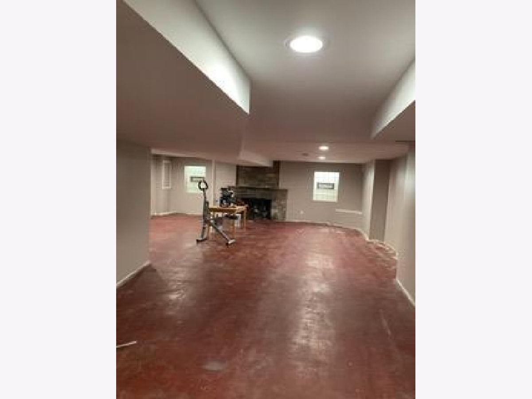
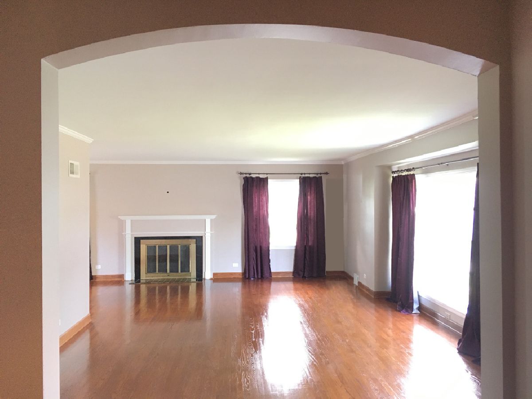
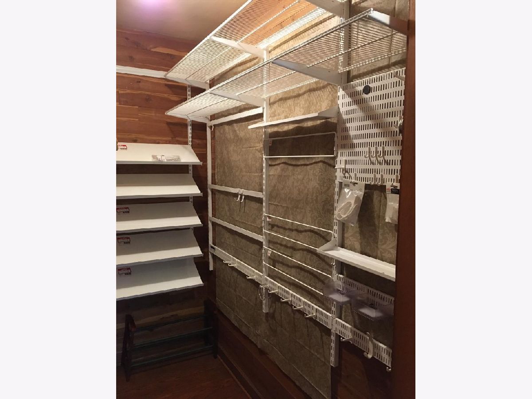
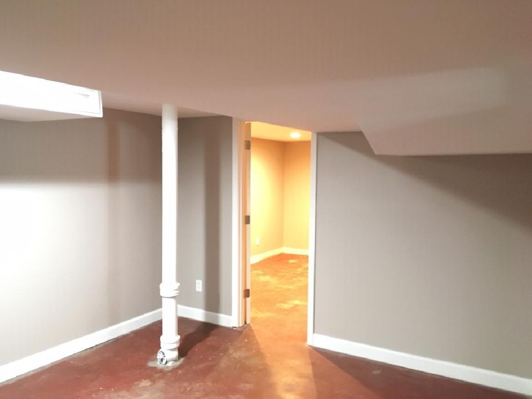
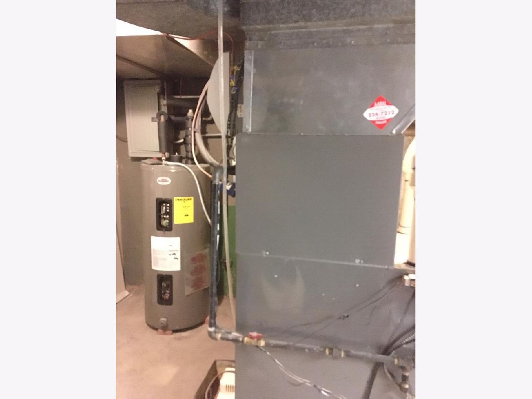
Spacious, updated mid-century modern ranch with large living room, dining room, two fireplaces, two large main floor bedrooms, walk-in cedar closet, all freshly painted, plus office on lower level. Sits on huge 63 x 125 corner lot on beautiful block with active block club. Large fenced back yard is a blank slate for your entertaining ideas! Beautiful wood floors and updated appliances. Breezeway with attached garage and extra gated parking space for your car, camper, or boat! New furnace and central air in 2013, water heater in 2018. Nearly finished basement, still needs flooring, with beautiful stone fireplace potentially adds another 1,000 sq. feet to your living space. Full attic for extra storage. Easy access to Lake Shore Drive and the Skyway.
Property Specifics
| Single Family | |
| — | |
| Ranch | |
| 1952 | |
| Full | |
| Brick | |
| Asphalt | |
| — | |
| No | |
| 0.18 |
| Cook | |
| — | |
| — / Not Applicable | |
| None | |
| Lake Michigan, Public | |
| — | |
| Central Air | |
| Natural Gas, Forced Air | |
| 11101363 | |
| 20362290570000 |
Property History
| DATE: | EVENT: | PRICE: | SOURCE: |
|---|---|---|---|
| 12 Sep, 2007 | Sold | $216,000 | MRED MLS |
| 10 Aug, 2007 | Under contract | $225,000 | MRED MLS |
| — | Last price change | $229,000 | MRED MLS |
| 13 Apr, 2007 | Listed for sale | $229,000 | MRED MLS |
| 30 Jul, 2021 | Sold | $235,000 | MRED MLS |
| 2 Jun, 2021 | Under contract | $249,900 | MRED MLS |
| — | Last price change | $265,000 | MRED MLS |
| 25 May, 2021 | Listed for sale | $265,000 | MRED MLS |














Room Specifics
Total Bedrooms: 2
Bedrooms Above Ground: 2
Bedrooms Below Ground: 0
Dimensions: —
Floor Type: Hardwood
Full Bathrooms: 2
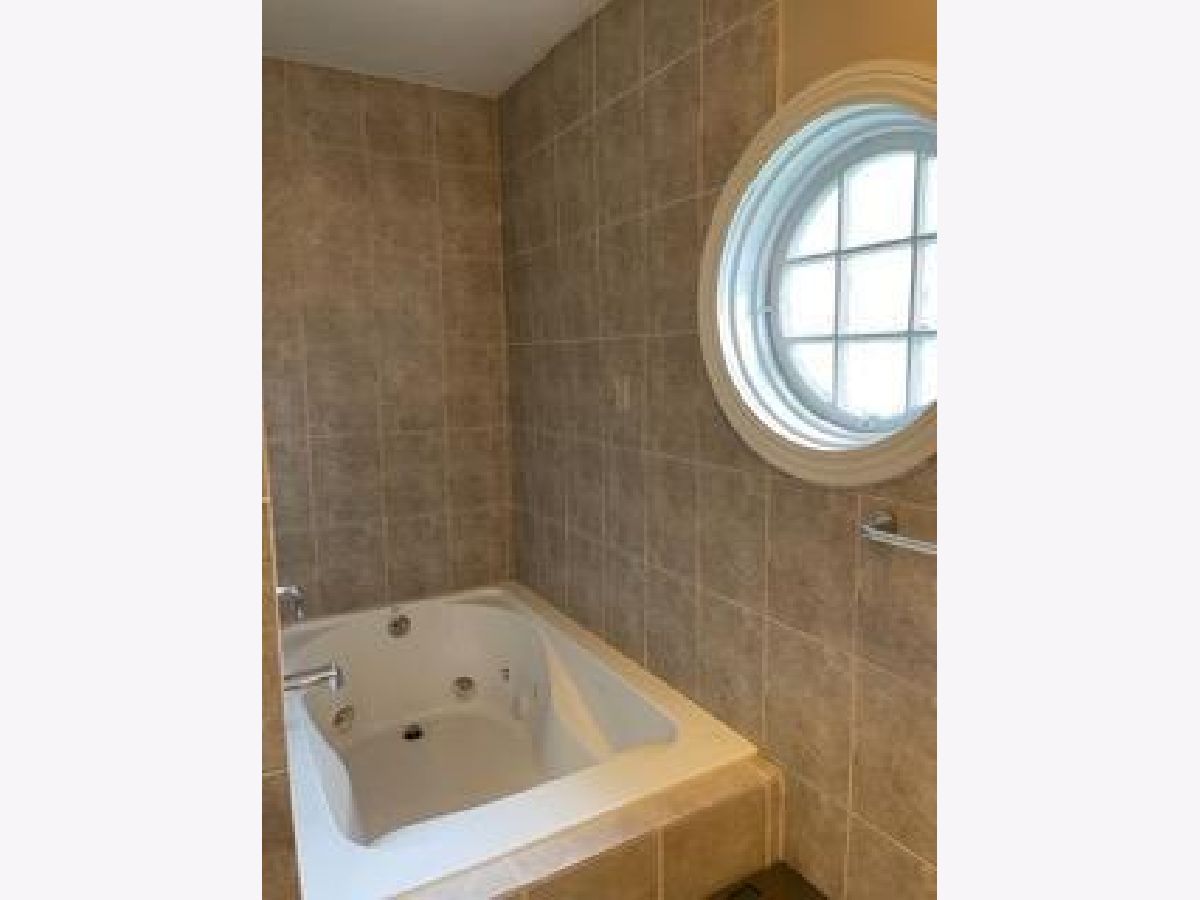
Bathroom Amenities: Whirlpool, Separate Shower, Full Body Spray Shower
Bathroom in Basement: 1
Dimensions: —
Floor Type: Hardwood
Dimensions: —
Floor Type: Vinyl
Features: Galley
Dimensions: —
Floor Type: Other
Dimensions: —
Floor Type: Hardwood
Dimensions: —
Floor Type: Other
Rooms: Breakfast Room, Sun Room
Other Specifics
| 1 | |
| Concrete Perimeter | |
| Garage, Space/s | |
| — | |
| — | |
| — | |
| — | |
| Fenced Yard | |
| 63X125 | |
| Pull Down Stair,Unfinished | |
| None | |
| Hardwood Floors, First Floor Bedroom, First Floor Full Bath, Walk-In Closet(s) | |
| Range, Dishwasher, High End Refrigerator, Washer, Dryer | |
| Not in DB | |
| — | |
| — | |
| Wood Burning |
Tax History
| Year | Property Taxes |
|---|---|
| 2007 | $2,722 |
| 2021 | $2,802 |
Contact Agent
Nearby Similar Homes
Nearby Sold Comparables

Contact Agent
Listing Provided By
Gaines Realty
