

8202 Hess, La Grange, Illinois 60480
Sorry, we are updating photos, please update this page in 15 minutes
$440,000
|
Sold
|
|
| Status: | Closed |
| Sqft: | 0 |
| Cost/Sqft: | — |
| Beds: | 4 |
| Baths: | 3 |
| Year Built: | 1987 |
| Property Taxes: | $5,273 |
| Days On Market: | 6410 |
| Lot Size: | 0,00 |
Description
All updated brick & cedar. 2 story w/gleaming HW flrs. New kitchen w/upscaled appl. Granite counters, plenty of oak cabinets. Living rm w/vaulted ceiling & wood burning FP. Screened sun rm. 1st flr den or BR, 2nd flr newer MBR suite w/2 walk-in closets, whirlpool, shower, fin rec room, 3 storage rms, workshop, wine cellar, theater syst area, 2 FA 2 CAC, oversized, deep garage-central vac, sprinkler syst, 200 Amp
Property Specifics
| Single Family | |
| — | |
| Other | |
| 1987 | |
| Full | |
| Brick, Cedar | |
| Asphalt | |
| — | |
| No | |
| — |
| Cook | |
| — | |
| 0 / Not Applicable | |
| None | |
| Lake Michigan | |
| Public Sewer | |
| Central Air, Zoned | |
| Natural Gas, Forced Air, Sep Heating Systems - 2+, Zoned | |
| 07184752 | |
| 18321020350000 |
Nearby Schools
| NAME: | DISTRICT: | DISTANCE: | |
|---|---|---|---|
|
Grade School
Pleasantdale Elementary School |
107 | — | |
|
Middle School
Pleasantdale Middle School |
107 | Not in DB | |
|
High School
Lyons Twp High School |
204 | Not in DB | |
Property History
| DATE: | EVENT: | PRICE: | SOURCE: |
|---|---|---|---|
| 30 Jul, 2009 | Sold | $440,000 | MRED MLS |
| 18 May, 2009 | Under contract | $474,900 | MRED MLS |
| 10 Apr, 2009 | Listed for sale | $474,900 | MRED MLS |
| 4 Apr, 2014 | Sold | $465,000 | MRED MLS |
| 24 Feb, 2014 | Under contract | $495,000 | MRED MLS |
| 12 Feb, 2014 | Listed for sale | $495,000 | MRED MLS |
Sorry, we are updating photos, please update this page in 15 minutes
Room Specifics
All Bedroom Info:
Total Bedrooms: 4
Bedrooms Above Ground: 4
Bedrooms Below Ground: 0
Total Bedrooms: 4
Bedrooms Above Ground: 4
Bedrooms Below Ground: 0
Second Bedroom Info:
Dimensions: —
Location: —Dimensions: —
Floor Type: Hardwood
Third Bedroom Info:
Dimensions: —
Location: —Dimensions: —
Floor Type: Carpet
Fourth Bedroom Info:
Dimensions: —
Location: —Dimensions: —
Floor Type: Carpet
Bathroom Info:
Full Bathrooms: 3
Partial Bathrooms: —Full Bathrooms: 3
Bathroom Amenities: Whirlpool, Separate Shower
Bathroom in Basement: 0
Dining Room Info:
Dimensions: —
Location: —Dimensions: —
Floor Type: Hardwood
Kitchen Info:
Dimensions: —
Location: —Dimensions: —
Floor Type: Hardwood
Features: Eating Area-Breakfast Bar
Living Room Info:
Dimensions: —
Location: —Dimensions: —
Floor Type: Hardwood
Additional Rooms Info:
Rooms: Den, Enclosed Porch, Foyer, Recreation Room, Screened Porch, Utility Room-1st Floor, Workshop
Basement: FullRooms: Den, Enclosed Porch, Foyer, Recreation Room, Screened Porch, Utility Room-1st Floor, Workshop
Other Specifics
| 2 | |
| Concrete Perimeter | |
| Garage | |
| — | |
| — | |
| — | |
| Deck, Porch Screened | |
| — | |
| 117 X 125 | |
| Unfinished | |
| Full | |
| First Floor Bedroom | |
| Range, Microwave, Dishwasher, Refrigerator, Washer, Dryer | |
| Not in DB | |
| — | |
| — | |
| Wood Burning, Gas Log, Gas Starter |
Tax History
| Year | Property Taxes |
|---|---|
| 2009 | $5,273 |
| 2014 | $7,970 |
Contact Agent
Nearby Similar Homes
11230 Joyce Lane, Willow Springs, Illinois 60480

For Sale
$649,999
3 beds / 2.0 baths / 1,698 ft2
Single Family / Built: 1978
48
11146 84th Place, Willow Springs, Illinois 60480

For Sale
$450,000
3 beds / 1.1 baths / 1,850 ft2
Single Family / Built: 1962
48
8201 Crestview Drive, Willow Springs, Illinois 60480
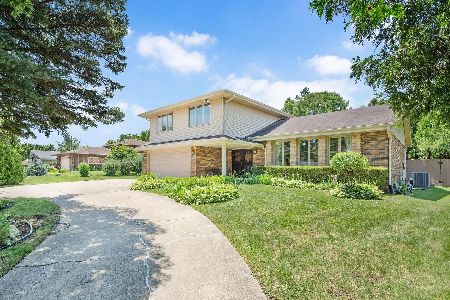
For Sale
$619,900
4 beds / 2.1 baths / 2,043 ft2
Single Family / Built: 1977
7
8540 Candlelight Drive, Willow Springs, Illinois 60480
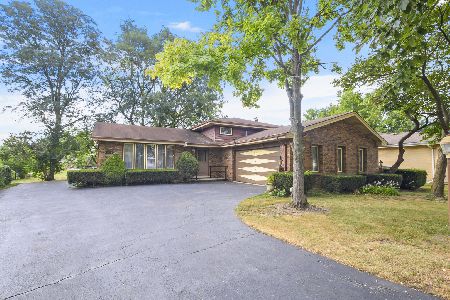
For Sale
$399,900
3 beds / 2.0 baths / 1,293 ft2
Single Family / Built: 1976
42
Nearby Sold Comparables
8202 Hess Street, La Grange, Illinois 60525

Sold
$495,000
4 beds / 3.0 baths / 2,250 ft2
Single Family / Built: 1987
4641
8203 Wolf Road, La Grange, Illinois 60525
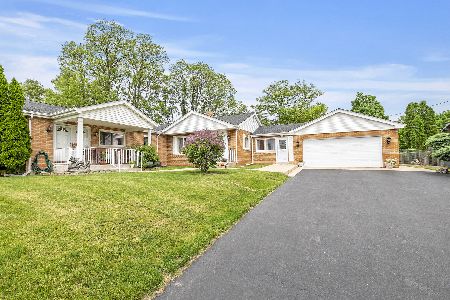
Sold
$599,900
3 beds / 3.0 baths / 2,643 ft2
Single Family / Built: 1953
1573
8235 Wolf Road, La Grange, Illinois 60525

Sold
$369,500
3 beds / 1.1 baths / 1,330 ft2
Single Family / Built: 1956
1643
8179 Wolf Road, La Grange, Illinois 60525
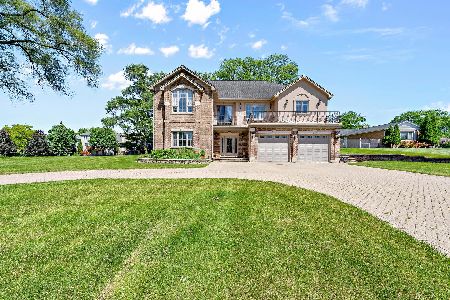
Sold
$799,900
5 beds / 4.1 baths / 4,003 ft2
Single Family / Built: 2007
1342
8201 Hess Avenue, Willow Springs, Illinois 60480
Sold
$369,000
4 beds / 2.0 baths / 0 ft2
Single Family / Built: 1965
4151
8262 Hess Avenue, La Grange, Illinois 60525

Sold
$389,000
3 beds / 2.0 baths / 1,700 ft2
Single Family / Built: 1974
1676
Contact Agent
Listing Provided By
RE/MAX Market
