

821 Ardmore Avenue, Villa Park, Illinois 60181
Sorry, we are updating photos, please update this page in 15 minutes
$220,000
|
Sold
|
|
| Status: | Closed |
| Sqft: | 1,100 |
| Cost/Sqft: | $213 |
| Beds: | 2 |
| Baths: | 1 |
| Year Built: | 1950 |
| Property Taxes: | $3,376 |
| Days On Market: | 7044 |
| Lot Size: | 0,00 |
Description
Very cozy 2 BR ranch. Nice size living room w/ wood floors. Wood burning fireplace. Recently remodeled large bathroom w/ new vanity, toilet, & floor. Kitchen with fresh look & lots of cabinets. All applinaces are included. Bonus room off the back of the house with glass doors to the patio and fenced yard for possible den, office, or 3rd bedroom. 1 mile to Metra. Close to shopping. 8 year old roof, 3 year old furnace
Property Specifics
| Single Family | |
| — | |
| Ranch | |
| 1950 | |
| None | |
| Cedar | |
| Asphalt | |
| — | |
| No | |
| 0 |
| Du Page | |
| — | |
| 0 / Not Applicable | |
| None | |
| Lake Michigan | |
| Public Sewer | |
| Central Air | |
| Natural Gas, Forced Air | |
| 06580554 | |
| 0615100006 |
Nearby Schools
| NAME: | DISTRICT: | DISTANCE: | |
|---|---|---|---|
|
Grade School
Ardmore Elementary School |
45 | — | |
|
Middle School
Jackson Middle School |
45 | Not in DB | |
|
High School
Willowbrook High School |
88 | Not in DB | |
Property History
| DATE: | EVENT: | PRICE: | SOURCE: |
|---|---|---|---|
| 30 Nov, 2007 | Sold | $220,000 | MRED MLS |
| 31 Oct, 2007 | Under contract | $234,000 | MRED MLS |
| 10 Jul, 2007 | Listed for sale | $234,000 | MRED MLS |
| 27 Mar, 2013 | Sold | $250,000 | MRED MLS |
| 21 Jan, 2013 | Under contract | $259,000 | MRED MLS |
| 8 Jan, 2013 | Listed for sale | $259,000 | MRED MLS |
Sorry, we are updating photos, please update this page in 15 minutes
Room Specifics
All Bedroom Info:
Total Bedrooms: 2
Bedrooms Above Ground: 2
Bedrooms Below Ground: 0
Total Bedrooms: 2
Bedrooms Above Ground: 2
Bedrooms Below Ground: 0
Second Bedroom Info:
Dimensions: —
Location: —Dimensions: —
Floor Type: Hardwood
Bathroom Info:
Full Bathrooms: 1
Partial Bathrooms: —Full Bathrooms: 1
Bathroom Amenities: —
Bathroom in Basement: 0
Dining Room Info:
Dimensions: —
Location: —Dimensions: —
Floor Type: Hardwood
Kitchen Info:
Dimensions: —
Location: —Dimensions: —
Floor Type: Vinyl
Features: Eating Area-Table Space
Living Room Info:
Dimensions: —
Location: —Dimensions: —
Floor Type: Hardwood
Family Room Info:
Dimensions: —
Location: —Dimensions: —
Floor Type: Carpet
Additional Rooms Info:
Rooms: Utility Room-1st Floor
Basement: NoneRooms: Utility Room-1st Floor
Other Specifics
| 2 | |
| Concrete Perimeter | |
| Garage | |
| — | |
| — | |
| — | |
| Patio | |
| — | |
| 50X125 | |
| — | |
| None | |
| First Floor Bedroom | |
| Range, Microwave, Dishwasher, Refrigerator, Washer, Dryer, Disposal | |
| Not in DB | |
| Sidewalks, Street Lights, Street Paved | |
| — | |
| Wood Burning |
Tax History
| Year | Property Taxes |
|---|---|
| 2007 | $3,376 |
| 2013 | $4,113 |
Contact Agent
Nearby Similar Homes
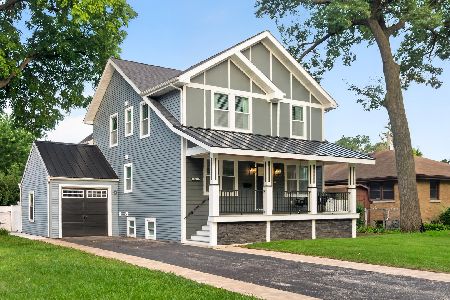
741 Ardmore Avenue, Villa Park, Illinois 60181
For Sale
$675,000
4 beds / 4.0 baths / 3,921 ft2
Single Family / Built: 1942
83
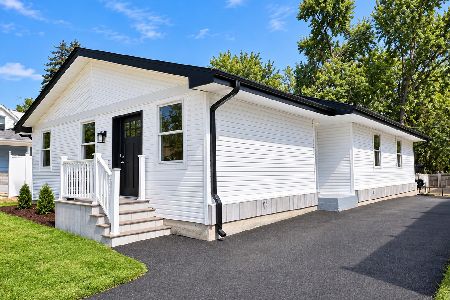
1025 Ardmore Avenue, Villa Park, Illinois 60181
For Sale
$500,000
3 beds / 2.0 baths / 1,500 ft2
Single Family / Built: 1974
41
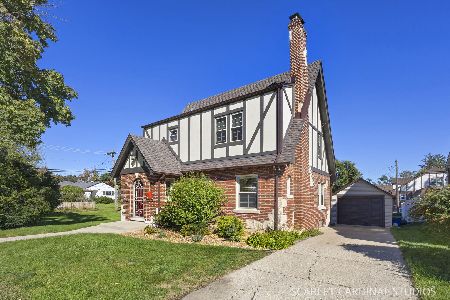
819 Harvard Avenue, Villa Park, Illinois 60181
For Sale
$558,000
3 beds / 1.1 baths / 1,841 ft2
Single Family / Built: 1928
15
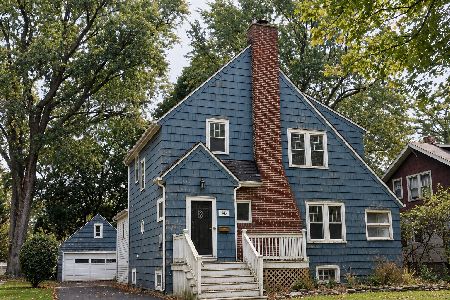
543 Princeton Avenue, Villa Park, Illinois 60181
For Sale
$399,900
4 beds / 2.1 baths / 1,944 ft2
Single Family / Built: 1926
17
838 Grant Avenue, Villa Park, Illinois 60181
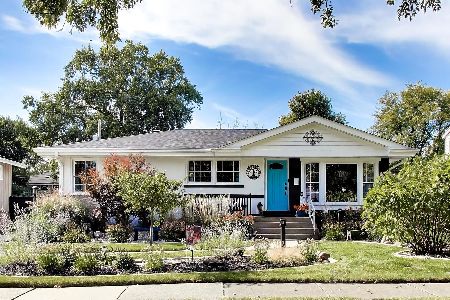
For Sale
$420,000
2 beds / 2.0 baths / 1,233 ft2
Single Family / Built: 1958
19
527 Summit Avenue, Villa Park, Illinois 60181
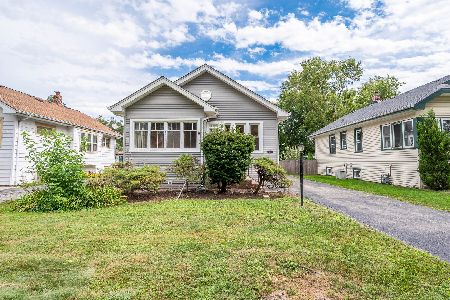
For Sale
$319,900
3 beds / 2.0 baths / 1,097 ft2
Single Family / Built: 1925
41
Nearby Sold Comparables
821 Ardmore Avenue, Villa Park, Illinois 60181

Sold
$259,000
3 beds / 2.1 baths / 2,360 ft2
Single Family / Built: 1950
5035
805 Ardmore Avenue, Villa Park, Illinois 60181

Sold
$360,000
4 beds / 2.0 baths / 1,707 ft2
Single Family / Built: 1951
987
5 Monroe Street, Villa Park, Illinois 60181
Sold
$254,900
2 beds / 3.2 baths / 1,914 ft2
Single Family / Built: 1951
5533
5 Madison Street, Villa Park, Illinois 60181
Sold
$239,000
3 beds / 2.0 baths / 1,267 ft2
Single Family / Built: 1955
6217
5 Madison Street, Villa Park, Illinois 60181

Sold
$329,000
3 beds / 1.0 baths / 1,288 ft2
Single Family / Built: 1954
1316
Villa Park, Illinois 60181
Sold
$298,500
4 beds / 2.0 baths / 2,580 ft2
Single Family / Built: 1954
6428
Contact Agent
Listing Provided By
4 Sale Realty, Inc.
