

821 Ardmore Avenue, Villa Park, Illinois 60181
Sorry, we are updating photos, please update this page in 15 minutes
$250,000
|
Sold
|
|
| Status: | Closed |
| Sqft: | 2,360 |
| Cost/Sqft: | $110 |
| Beds: | 3 |
| Baths: | 3 |
| Year Built: | 1950 |
| Property Taxes: | $4,113 |
| Days On Market: | 5035 |
| Lot Size: | 0,00 |
Description
Seller hates to leave! Gorgeous pro-rehab with new 2nd floor in 2009. ALL completely new: framing, drywall, electric, insulation, HVAC, roof, siding, gutters, fascia & new 1 1/2" water service. Huge eat-in kitchen. Beautiful master suite. First floor family room w/ powder room. Huge clean walk-up attic w/ easy access for tons of storage. Spacious utility room. New driveway. A gem!
Property Specifics
| Single Family | |
| — | |
| Other | |
| 1950 | |
| None | |
| Frame | |
| Asphalt | |
| — | |
| No | |
| — |
| Du Page | |
| — | |
| 0 / Not Applicable | |
| None | |
| Lake Michigan | |
| Public Sewer | |
| Central Air | |
| Natural Gas | |
| 08245330 | |
| 0615100006 |
Nearby Schools
| NAME: | DISTRICT: | DISTANCE: | |
|---|---|---|---|
|
Grade School
Westmore Elementary School |
45 | — | |
|
Middle School
Jackson Middle School |
45 | Not in DB | |
|
High School
Willowbrook High School |
88 | Not in DB | |
Property History
| DATE: | EVENT: | PRICE: | SOURCE: |
|---|---|---|---|
| 30 Nov, 2007 | Sold | $220,000 | MRED MLS |
| 31 Oct, 2007 | Under contract | $234,000 | MRED MLS |
| 10 Jul, 2007 | Listed for sale | $234,000 | MRED MLS |
| 27 Mar, 2013 | Sold | $250,000 | MRED MLS |
| 21 Jan, 2013 | Under contract | $259,000 | MRED MLS |
| 8 Jan, 2013 | Listed for sale | $259,000 | MRED MLS |
Sorry, we are updating photos, please update this page in 15 minutes
Room Specifics
All Bedroom Info:
Total Bedrooms: 3
Bedrooms Above Ground: 3
Bedrooms Below Ground: 0
Total Bedrooms: 3
Bedrooms Above Ground: 3
Bedrooms Below Ground: 0
Second Bedroom Info:
Dimensions: —
Location: —Dimensions: —
Floor Type: Carpet
Third Bedroom Info:
Dimensions: —
Location: —Dimensions: —
Floor Type: Carpet
Bathroom Info:
Full Bathrooms: 3
Partial Bathrooms: 1Full Bathrooms: 3
Bathroom Amenities: —
Bathroom in Basement: —
Dining Room Info:
Dimensions: —
Location: —Dimensions: —
Floor Type: Hardwood
Kitchen Info:
Dimensions: —
Location: —Dimensions: —
Floor Type: Ceramic Tile
Features: Eating Area-Table Space
Laundry Room Info:
Dimensions: —
Location: —Dimensions: —
Floor Type: Ceramic Tile
Living Room Info:
Dimensions: —
Location: —Dimensions: —
Floor Type: Hardwood
Family Room Info:
Dimensions: —
Location: —Dimensions: —
Floor Type: Hardwood
Additional Rooms Info:
Rooms: Eating Area
Basement: NoneRooms: Eating Area
Other Specifics
| 2 | |
| Block | |
| Garage | |
| — | |
| — | |
| — | |
| — | |
| Fenced Yard | |
| 50X125 | |
| Full,Pull Down Stair | |
| Full | |
| Hardwood Floors, First Floor Bedroom, First Floor Laundry | |
| Range, Microwave, Dishwasher, Refrigerator, Washer, Dryer | |
| Not in DB | |
| Sidewalks, Street Lights, Street Paved | |
| — | |
| — |
Tax History
| Year | Property Taxes |
|---|---|
| 2007 | $3,376 |
| 2013 | $4,113 |
Contact Agent
Nearby Similar Homes
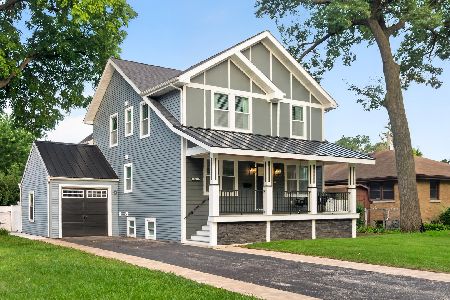
741 Ardmore Avenue, Villa Park, Illinois 60181
For Sale
$675,000
4 beds / 4.0 baths / 3,921 ft2
Single Family / Built: 1942
83
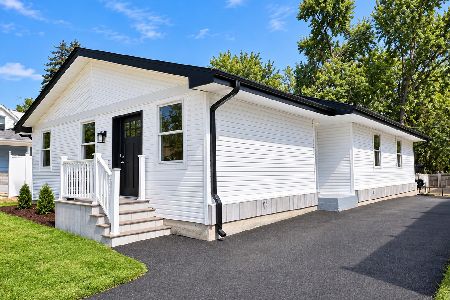
1025 Ardmore Avenue, Villa Park, Illinois 60181
For Sale
$500,000
3 beds / 2.0 baths / 1,500 ft2
Single Family / Built: 1974
41
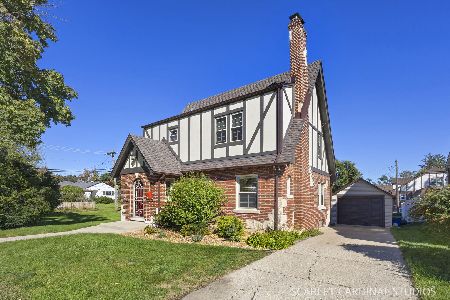
819 Harvard Avenue, Villa Park, Illinois 60181
For Sale
$558,000
3 beds / 1.1 baths / 1,841 ft2
Single Family / Built: 1928
15
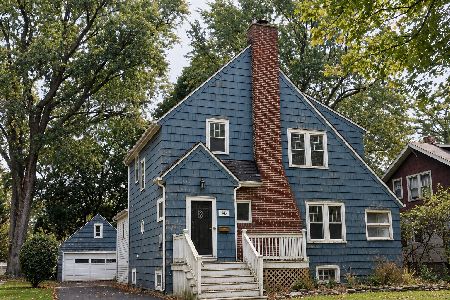
543 Princeton Avenue, Villa Park, Illinois 60181
For Sale
$399,900
4 beds / 2.1 baths / 1,944 ft2
Single Family / Built: 1926
17
838 Grant Avenue, Villa Park, Illinois 60181
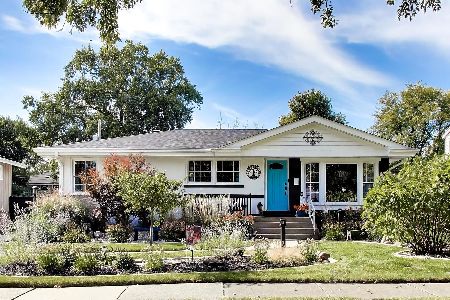
For Sale
$420,000
2 beds / 2.0 baths / 1,233 ft2
Single Family / Built: 1958
19
527 Summit Avenue, Villa Park, Illinois 60181
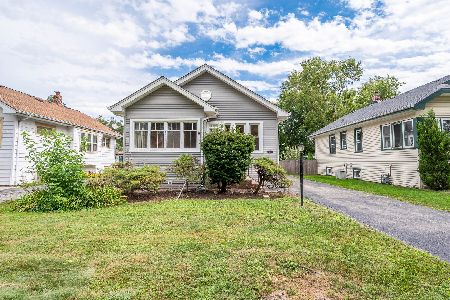
For Sale
$319,900
3 beds / 2.0 baths / 1,097 ft2
Single Family / Built: 1925
41
Nearby Sold Comparables
821 Ardmore Avenue, Villa Park, Illinois 60181

Sold
$234,000
2 beds / 1.0 baths / 1,100 ft2
Single Family / Built: 1950
7044
805 Ardmore Avenue, Villa Park, Illinois 60181

Sold
$360,000
4 beds / 2.0 baths / 1,707 ft2
Single Family / Built: 1951
987
5 Monroe Street, Villa Park, Illinois 60181
Sold
$254,900
2 beds / 3.2 baths / 1,914 ft2
Single Family / Built: 1951
5533
5 Madison Street, Villa Park, Illinois 60181
Sold
$239,000
3 beds / 2.0 baths / 1,267 ft2
Single Family / Built: 1955
6217
5 Madison Street, Villa Park, Illinois 60181

Sold
$329,000
3 beds / 1.0 baths / 1,288 ft2
Single Family / Built: 1954
1316
Villa Park, Illinois 60181
Sold
$298,500
4 beds / 2.0 baths / 2,580 ft2
Single Family / Built: 1954
6428
Contact Agent
Listing Provided By
J.W. Reedy Realty
