

821 Ridgelawn Trail, Batavia, Illinois 60510
Subdivision > Prairie Trails South


$445,000
|
Sold
|
|
| Status: | Closed |
| Sqft: | 2,900 |
| Cost/Sqft: | $155 |
| Beds: | 4 |
| Baths: | 3 |
| Year Built: | 1998 |
| Property Taxes: | $11,819 |
| Days On Market: | 2215 |
| Lot Size: | 0,32 |
Description
Move In Ready 4 bedroom, 2.5 bath two story home located in desirable Prairie Trails neighborhood just blocks from the prairie path. Beautiful tree lined street. NEW: Hot water heater (2020), remodeled bath (2020), new carpet (2020), furnace with humidifier (2019), Central air conditioner (2019), Honeywell multi-zone HVAC system (2018), 3-seasons room (2018) with walkout to gorgeous paver brick patio entertaining area (2018), fenced yard (2017), new roof and gutters (2015). First floor den has hookup for additional laundry room. Attached three car garage with 220/240v and gas hookup to heat in the winter. So many features, a must see. MLS #10909908
Property Specifics
| Single Family | |
| — | |
| Contemporary | |
| 1998 | |
| Full | |
| Brick, Cedar | |
| Asphalt | |
| — | |
| No | |
| 0.32 |
| Kane | |
| Prairie Trails South | |
| 0 / Not Applicable | |
| None | |
| Public | |
| Public Sewer | |
| Central Air | |
| Natural Gas | |
| 10909908 | |
| 1226452007 |
Nearby Schools
| NAME: | DISTRICT: | DISTANCE: | |
|---|---|---|---|
|
High School
Batavia Sr High School |
101 | Not in DB | |
Property History
| DATE: | EVENT: | PRICE: | SOURCE: |
|---|---|---|---|
| 12 Jan, 2016 | Sold | $410,000 | MRED MLS |
| 17 Nov, 2015 | Under contract | $424,800 | MRED MLS |
| 11 Nov, 2015 | Listed for sale | $424,800 | MRED MLS |
| 10 Dec, 2020 | Sold | $445,000 | MRED MLS |
| 20 Oct, 2020 | Under contract | $449,900 | MRED MLS |
| 17 Oct, 2020 | Listed for sale | $449,900 | MRED MLS |


Room Specifics
All Bedroom Info:
Total Bedrooms: 4
Bedrooms Above Ground: 4
Bedrooms Below Ground: 0
Total Bedrooms: 4
Bedrooms Above Ground: 4
Bedrooms Below Ground: 0
Second Bedroom Info:
Dimensions: —
Location: —Dimensions: —
Floor Type: Carpet
Third Bedroom Info:
Dimensions: —
Location: —Dimensions: —
Floor Type: Hardwood
Fourth Bedroom Info:
Dimensions: —
Location: —Dimensions: —
Floor Type: Hardwood
Bathroom Info:
Full Bathrooms: 3
Partial Bathrooms: 1Full Bathrooms: 3
Bathroom Amenities: Whirlpool
Bathroom in Basement: 0
Dining Room Info:
Dimensions: —
Location: —Dimensions: —
Floor Type: Carpet
Kitchen Info:
Dimensions: —
Location: —Dimensions: —
Floor Type: Hardwood
Laundry Room Info:
Dimensions: —
Location: —Dimensions: —
Floor Type: Ceramic Tile
Living Room Info:
Dimensions: —
Location: —Dimensions: —
Floor Type: Carpet
Family Room Info:
Dimensions: —
Location: —Dimensions: —
Floor Type: Carpet
Additional Rooms Info:
Rooms: Recreation Room, Exercise Room, Den
Basement: FullRooms: Recreation Room, Exercise Room, Den
Other Specifics
| 3 | |
| Concrete Perimeter | |
| Garage | |
| — | |
| — | |
| — | |
| Patio, Porch, Porch Screened | |
| Fenced Yard | |
| 95X148 | |
| Unfinished | |
| Full | |
| Vaulted/Cathedral Ceilings, Skylight(s), Hardwood Floors | |
| Double Oven, Range, Microwave, Dishwasher, Refrigerator, Disposal, Stainless Steel Appliance(s) | |
| Not in DB | |
| — | |
| — | |
| Wood Burning, Gas Log, Gas Starter |
Tax History
| Year | Property Taxes |
|---|---|
| 2016 | $10,706 |
| 2020 | $11,819 |
Contact Agent
Nearby Similar Homes
969 Wind Energy, Batavia, Illinois 60510

For Sale
$725,000
4 beds / 3.1 baths / 2,706 ft2
Single Family / Built: 1998
62

1015 Schiedler Drive, Batavia, Illinois 60510
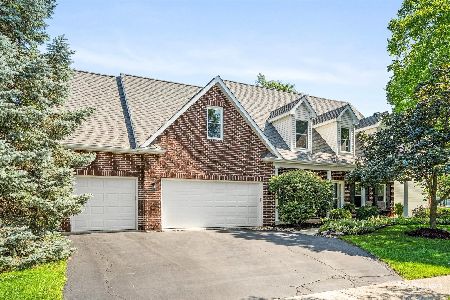
For Sale
$625,000
5 beds / 2.1 baths / 2,617 ft2
Single Family / Built: 1997
26
1500 Flag Day Drive, Batavia, Illinois 60510

For Sale
$858,000
5 beds / 4.1 baths / 5,012 ft2
Single Family / Built: 1997
61
811 Meadow Lane, North Aurora, Illinois 60542

Short Sale
$315,000
4 beds / 2.1 baths / 2,282 ft2
Single Family / Built: 1998
147
3145 Wagner Court, Aurora, Illinois 60502
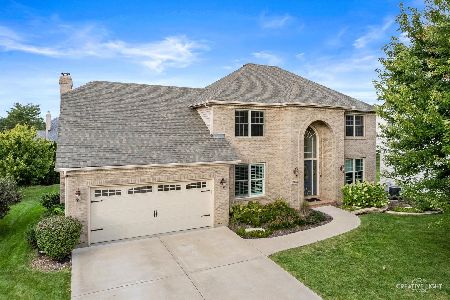
For Sale
$629,500
4 beds / 3.1 baths / 3,957 ft2
Single Family / Built: 2003
39
Nearby Sold Comparables


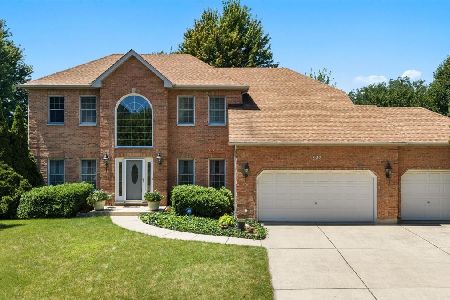

Contact Agent
Listing Provided By
Metro Realty Inc.
