

822 Summit Avenue, Villa Park, Illinois 60181
Sorry, we are updating photos, please update this page in 15 minutes
$218,000
|
Sold
|
|
| Status: | Closed |
| Sqft: | 900 |
| Cost/Sqft: | $250 |
| Beds: | 2 |
| Baths: | 2 |
| Year Built: | 1955 |
| Property Taxes: | $3,471 |
| Days On Market: | 4303 |
| Lot Size: | 0,14 |
Description
Stunning inside and out! Larger than it looks! Remodeled eat-in kit features granite counters, stainless appliances, recessed lights and ceramic floor. Beautifully finished basement has recessed lighting, new carpet, built-in bar, and separate room-could be den. Both baths are new with custom tile and fixtures. HW floors, windows '10, roof, siding, gutters '12. New doors '12. Tons of storage in basement, fenced yard.
Property Specifics
| Single Family | |
| — | |
| Ranch | |
| 1955 | |
| Full | |
| Vinyl Siding | |
| Asphalt | |
| — | |
| No | |
| 0.14 |
| Du Page | |
| — | |
| 0 / Not Applicable | |
| None | |
| Lake Michigan | |
| Public Sewer | |
| Central Air | |
| Natural Gas, Forced Air | |
| 08829647 | |
| 0615106033 |
Nearby Schools
| NAME: | DISTRICT: | DISTANCE: | |
|---|---|---|---|
|
Grade School
Westmore Elementary School |
45 | — | |
|
Middle School
Jackson Middle School |
45 | Not in DB | |
|
High School
Willowbrook High School |
88 | Not in DB | |
Property History
| DATE: | EVENT: | PRICE: | SOURCE: |
|---|---|---|---|
| 11 Feb, 2011 | Sold | $154,600 | MRED MLS |
| 6 Jan, 2011 | Under contract | $169,900 | MRED MLS |
| 3 Jan, 2011 | Listed for sale | $169,900 | MRED MLS |
| 17 Apr, 2015 | Sold | $218,000 | MRED MLS |
| 15 Mar, 2015 | Under contract | $225,000 | MRED MLS |
| 3 Feb, 2015 | Listed for sale | $225,000 | MRED MLS |
| 29 Sep, 2016 | Sold | $205,000 | MRED MLS |
| 30 Jul, 2016 | Under contract | $209,900 | MRED MLS |
| — | Last price change | $220,500 | MRED MLS |
| 10 Mar, 2016 | Listed for sale | $229,000 | MRED MLS |
| 29 Jul, 2021 | Sold | $295,000 | MRED MLS |
| 14 Jun, 2021 | Under contract | $290,000 | MRED MLS |
| 14 Jun, 2021 | Listed for sale | $290,000 | MRED MLS |
Sorry, we are updating photos, please update this page in 15 minutes
Room Specifics
All Bedroom Info:
Total Bedrooms: 2
Bedrooms Above Ground: 2
Bedrooms Below Ground: 0
Total Bedrooms: 2
Bedrooms Above Ground: 2
Bedrooms Below Ground: 0
Second Bedroom Info:
Dimensions: —
Location: —Dimensions: —
Floor Type: Hardwood
Bathroom Info:
Full Bathrooms: 2
Partial Bathrooms: 1Full Bathrooms: 2
Bathroom Amenities: —
Bathroom in Basement: 1
Kitchen Info:
Dimensions: —
Location: —Dimensions: —
Floor Type: Ceramic Tile
Features: Eating Area-Table Space
Laundry Room Info:
Dimensions: —
Location: —Dimensions: —
Floor Type: Other
Living Room Info:
Dimensions: —
Location: —Dimensions: —
Floor Type: Hardwood
Family Room Info:
Dimensions: —
Location: —Dimensions: —
Floor Type: Carpet
Additional Rooms Info:
Rooms: Den, Storage
Basement: FullRooms: Den, Storage
Other Specifics
| 2 | |
| Concrete Perimeter | |
| Garage | |
| — | |
| — | |
| — | |
| Patio | |
| Fenced Yard | |
| 50X125 | |
| — | |
| None | |
| Hardwood Floors, First Floor Bedroom, First Floor Full Bath | |
| Range, Refrigerator, Washer, Dryer, Stainless Steel Appliance(s) | |
| Not in DB | |
| Sidewalks, Street Lights, Street Paved | |
| — | |
| — |
Tax History
| Year | Property Taxes |
|---|---|
| 2011 | $3,787 |
| 2015 | $3,471 |
| 2016 | $3,639 |
| 2021 | $4,610 |
Contact Agent
Nearby Similar Homes
105 Madison Street, Villa Park, Illinois 60181
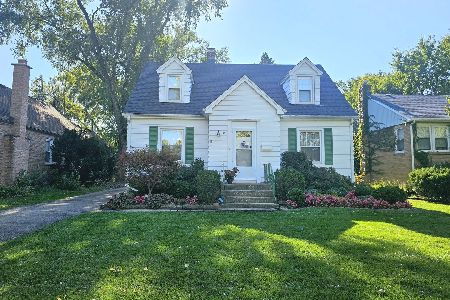
For Sale
$375,000
4 beds / 1.1 baths / 1,356 ft2
Single Family / Built: 1949
11
714 Villa Avenue, Villa Park, Illinois 60181
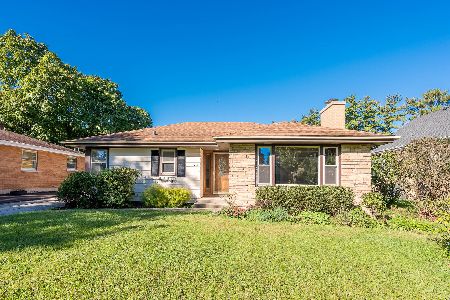
For Sale
$379,900
2 beds / 1.0 baths / 1,491 ft2
Single Family / Built: 1953
44
527 Summit Avenue, Villa Park, Illinois 60181
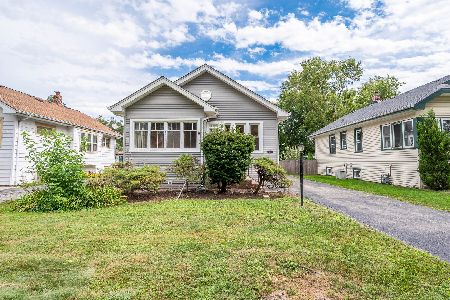
For Sale
$319,900
3 beds / 2.0 baths / 1,097 ft2
Single Family / Built: 1925
65
1025 Ardmore Avenue, Villa Park, Illinois 60181
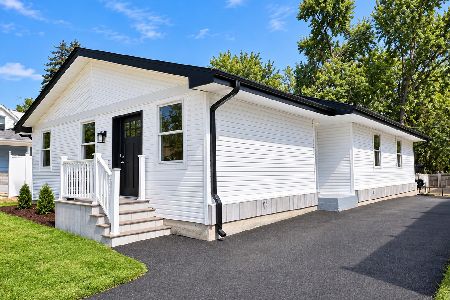
For Sale
$500,000
3 beds / 2.0 baths / 1,500 ft2
Single Family / Built: 1974
65
543 Princeton Avenue, Villa Park, Illinois 60181
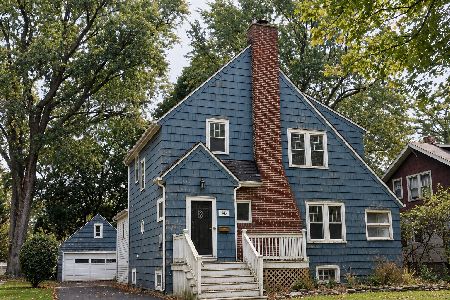
For Sale
$399,900
4 beds / 2.1 baths / 1,944 ft2
Single Family / Built: 1926
41
245 Highland Avenue, Villa Park, Illinois 60181
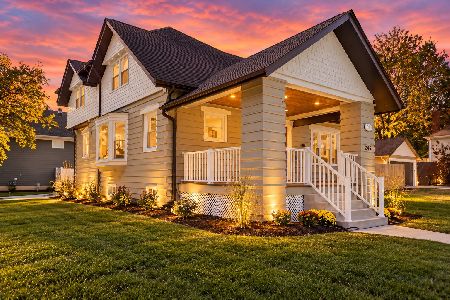
For Sale
$839,900
5 beds / 3.1 baths / 3,140 ft2
Single Family / Built: 1908
4
Nearby Sold Comparables
822 Summit Avenue, Villa Park, Illinois 60181

Sold
$169,900
2 beds / 1.1 baths / 900 ft2
Single Family / Built: 1955
5795
822 Summit Avenue, Villa Park, Illinois 60181
Sold
$209,900
2 beds / 1.1 baths / 900 ft2
Single Family / Built: 1955
3902
822 Summit Avenue, Villa Park, Illinois 60181

Sold
$290,000
2 beds / 1.1 baths / 900 ft2
Single Family / Built: 1955
1980
146 Monroe Street, Villa Park, Illinois 60181
Sold
$125,000
3 beds / 1.1 baths / 0 ft2
Single Family / Built: —
6418
814 Summit Avenue, Villa Park, Illinois 60181
Sold
$239,900
3 beds / 1.1 baths / 1,351 ft2
Single Family / Built: 1950
3202
814 Summit Avenue, Villa Park, Illinois 60181

Sold
$269,000
3 beds / 1.1 baths / 1,351 ft2
Single Family / Built: 1950
830
Contact Agent
Listing Provided By
J.W. Reedy Realty
