

8221 Albany Avenue, Ashburn, Chicago, Illinois 60652


$234,900
|
Sold
|
|
| Status: | Closed |
| Sqft: | 1,128 |
| Cost/Sqft: | $208 |
| Beds: | 3 |
| Baths: | 2 |
| Year Built: | 1955 |
| Property Taxes: | $1,837 |
| Days On Market: | 2220 |
| Lot Size: | 0,10 |
Description
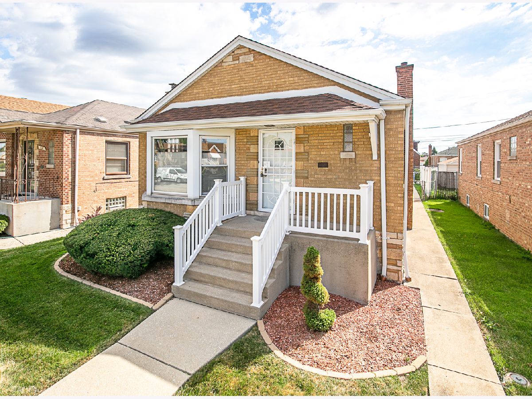
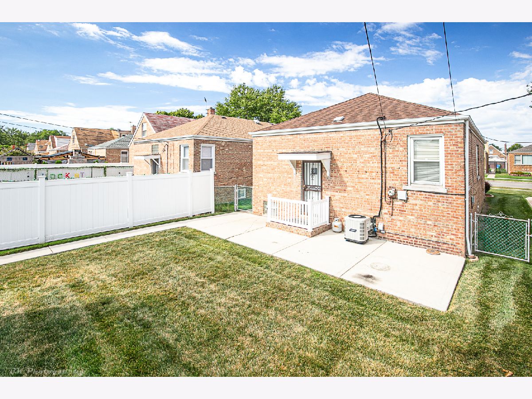
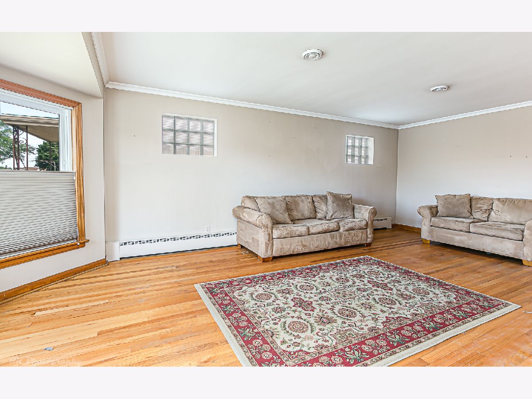
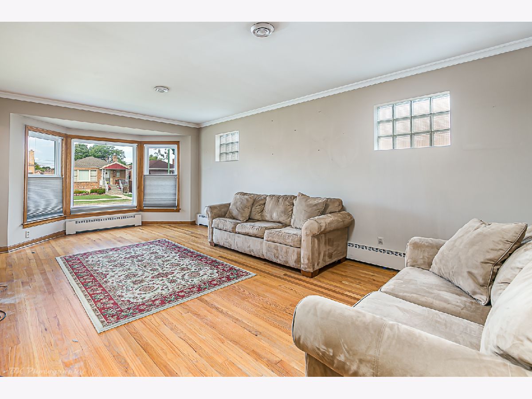
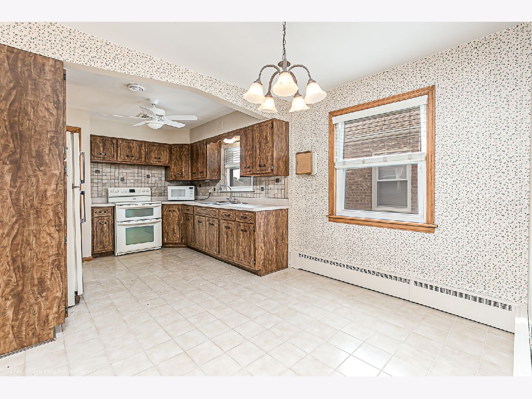
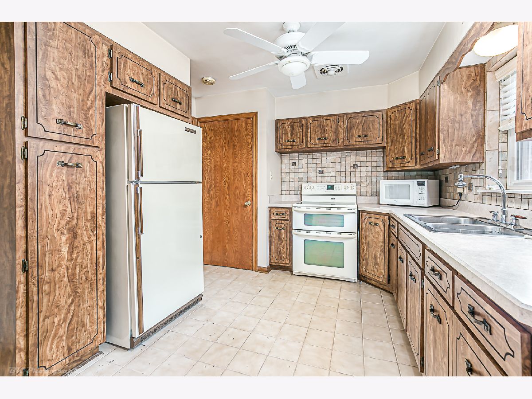
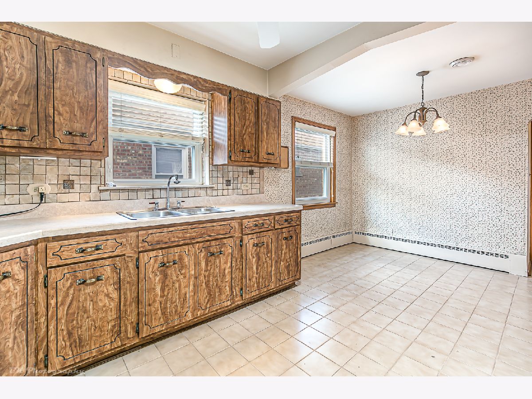
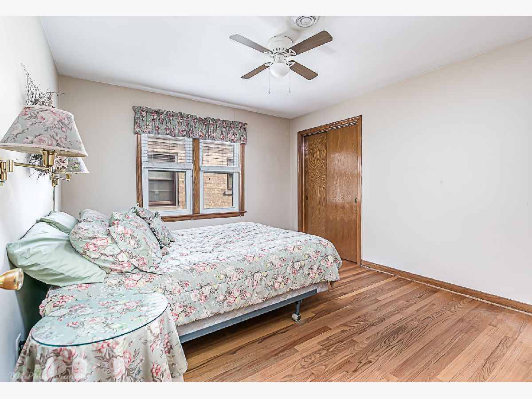
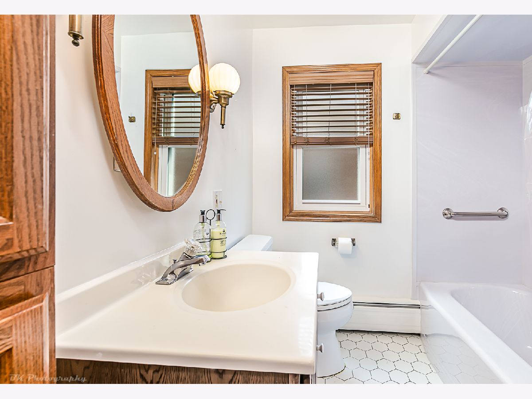
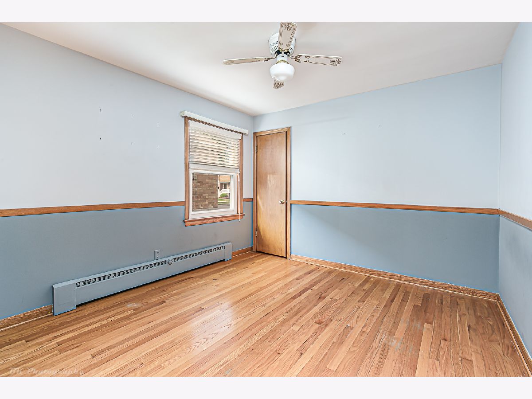
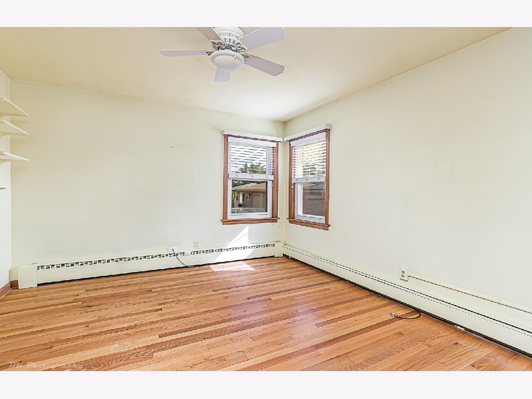
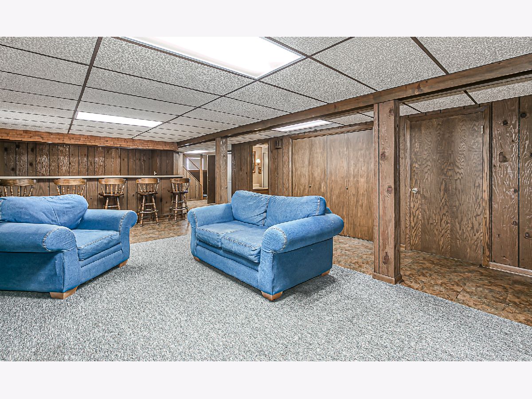
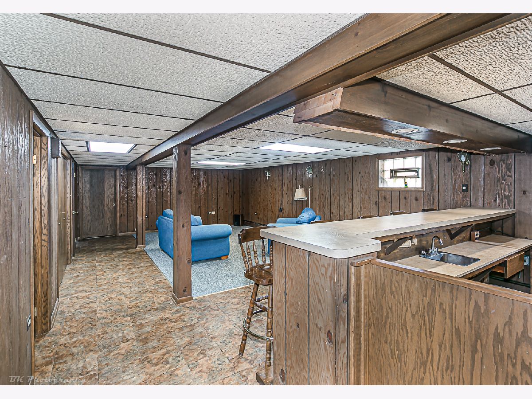
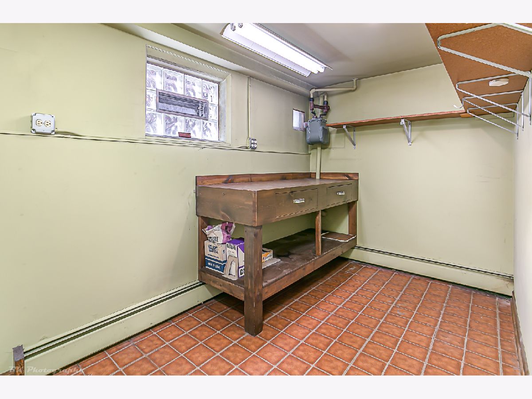
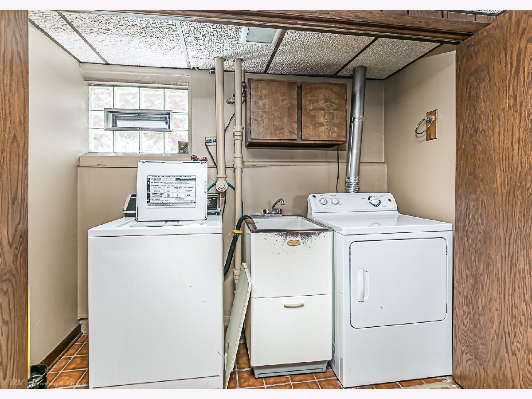
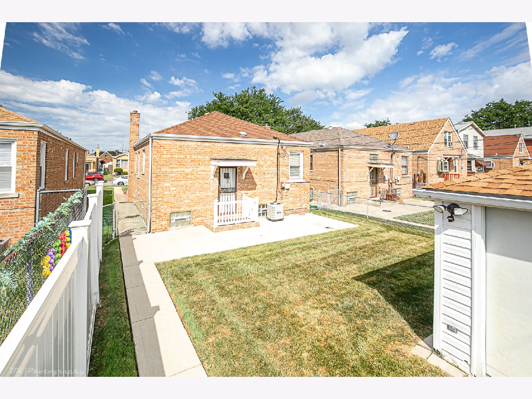
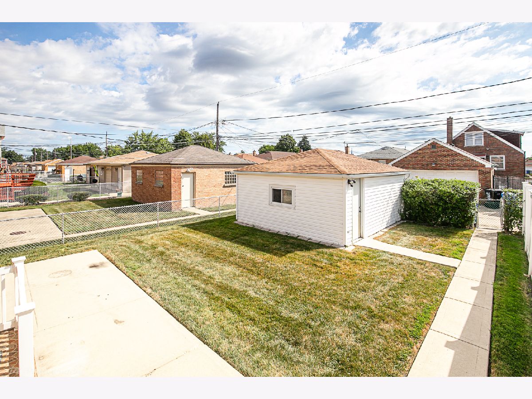
Gorgeous, well maintained 3 bedroom, 2 bath Ashburn brick raised ranch has 2,256 total sq ft on both levels and features gleaming hardwood floors, a bright living room with bay window, spacious eat in kitchen with tons of cabinet space and pantry, three good sized bedrooms - all with hardwood flooring and full updated main level ceramic bath. The full basement features a large family room with wet bar, full bath with walk in shower, work room, storage room and laundry with sink. Large fenced yard with concrete patio and 1.5 garage. Newer sump pump, basement lighting (2020), central air (2 years) and windows (10 years). Great location near Hayes Park, shopping & restaurants. Property is being sold as is. Property taxes: $1836.69 with Homeowner and Senior Exemptions. All remaining furniture is included.
Property Specifics
| Single Family | |
| — | |
| Bungalow | |
| 1955 | |
| Full | |
| Brick | |
| Asphalt | |
| RAISED RANCH | |
| No | |
| 0.1 |
| Cook | |
| — | |
| 0 / Not Applicable | |
| None | |
| Lake Michigan | |
| Public Sewer | |
| Central Air | |
| Baseboard | |
| 10887881 | |
| 19361260460000 |
Nearby Schools
| NAME: | DISTRICT: | DISTANCE: | |
|---|---|---|---|
|
Grade School
Carroll Elementary School |
299 | — | |
|
Middle School
Carroll Elementary School |
299 | Not in DB | |
|
High School
Bogan High School |
299 | Not in DB | |
Property History
| DATE: | EVENT: | PRICE: | SOURCE: |
|---|---|---|---|
| 24 Nov, 2020 | Sold | $234,900 | MRED MLS |
| 21 Oct, 2020 | Under contract | $234,900 | MRED MLS |
| 1 Oct, 2020 | Listed for sale | $234,900 | MRED MLS |

Room Specifics
Total Bedrooms: 3
Bedrooms Above Ground: 3
Bedrooms Below Ground: 0
Dimensions: —
Floor Type: Hardwood
Dimensions: —
Floor Type: Hardwood
Full Bathrooms: 2
Bathroom Amenities: —
Bathroom in Basement: 1
Dimensions: —
Floor Type: Ceramic Tile
Features: Eating Area-Table Space, Pantry-Closet
Dimensions: —
Floor Type: Vinyl
Dimensions: —
Floor Type: Hardwood
Dimensions: —
Floor Type: Carpet
Rooms: Storage
Other Specifics
| 1.5 | |
| Concrete Perimeter | |
| Garage | |
| — | |
| — | |
| — | |
| Porch | |
| Fenced Yard | |
| 36X125 | |
| — | |
| None | |
| Hardwood Floors, First Floor Bedroom, First Floor Full Bath | |
| Range, Refrigerator, Washer, Dryer | |
| Not in DB | |
| Park, Curbs, Sidewalks, Street Lights, Street Paved | |
| — | |
| — |
Tax History
| Year | Property Taxes |
|---|---|
| 2020 | $1,837 |
Contact Agent
Nearby Similar Homes
Nearby Sold Comparables


Contact Agent
Listing Provided By
Coldwell Banker Realty
