

823 Westwood, Wilmette, Illinois 60091
Sorry, we are updating photos, please update this page in 15 minutes
$695,000
|
Sold
|
|
| Status: | Closed |
| Sqft: | 0 |
| Cost/Sqft: | — |
| Beds: | 4 |
| Baths: | 3 |
| Year Built: | 1968 |
| Property Taxes: | $12,056 |
| Days On Market: | 6139 |
| Lot Size: | 0,19 |
Description
Spacious sunfilled beautifully updated&pristine Col near shopping,schls,recreation&transp.Gracious entry w/2 lge closets.Entertain in huge 24'LR w/handsome fplc&generous sep DR.Cooking is a joy in this freshly remodeled white Kit w/granite ctrs,oak flr,designer tiles,pantry&EA w/sliders to patio.Inviting FR or LIB. 3 well sized BRs+lgeMBR w/dress.area&w-in closet.2nd flr LDY.Renovated bths.Fin LL RecRm&OFFICEorPLAYRM
Property Specifics
| Single Family | |
| — | |
| Colonial | |
| 1968 | |
| Full | |
| Brick, Frame | |
| — | |
| — | |
| No | |
| 0.19 |
| Cook | |
| — | |
| 0 / Not Applicable | |
| None | |
| Lake Michigan | |
| Public Sewer | |
| Central Air | |
| Natural Gas, Forced Air, Zoned | |
| 07412358 | |
| 05321260070000 |
Nearby Schools
| NAME: | DISTRICT: | DISTANCE: | |
|---|---|---|---|
|
Grade School
Romona Elementary School |
39 | — | |
|
Middle School
Wilmette Junior High School |
39 | Not in DB | |
|
High School
New Trier Twp H.s. Northfield/wi |
203 | Not in DB | |
Property History
| DATE: | EVENT: | PRICE: | SOURCE: |
|---|---|---|---|
| 20 Apr, 2010 | Sold | $695,000 | MRED MLS |
| 23 Feb, 2010 | Under contract | $735,000 | MRED MLS |
| 11 Jan, 2010 | Listed for sale | $735,000 | MRED MLS |
Sorry, we are updating photos, please update this page in 15 minutes
Room Specifics
All Bedroom Info:
Total Bedrooms: 4
Bedrooms Above Ground: 4
Bedrooms Below Ground: 0
Total Bedrooms: 4
Bedrooms Above Ground: 4
Bedrooms Below Ground: 0
Second Bedroom Info:
Dimensions: —
Location: —Dimensions: —
Floor Type: Carpet
Third Bedroom Info:
Dimensions: —
Location: —Dimensions: —
Floor Type: Carpet
Fourth Bedroom Info:
Dimensions: —
Location: —Dimensions: —
Floor Type: Carpet
Bathroom Info:
Full Bathrooms: 3
Partial Bathrooms: 1Full Bathrooms: 3
Bathroom Amenities: Separate Shower
Bathroom in Basement: 0
Dining Room Info:
Dimensions: —
Location: —Dimensions: —
Floor Type: Carpet
Kitchen Info:
Dimensions: —
Location: —Dimensions: —
Floor Type: Hardwood
Features: Eating Area-Table Space, Pantry-Closet
Laundry Room Info:
Dimensions: —
Location: —Dimensions: —
Floor Type: Vinyl
Living Room Info:
Dimensions: —
Location: —Dimensions: —
Floor Type: Carpet
Family Room Info:
Dimensions: —
Location: —Dimensions: —
Floor Type: Carpet
Additional Rooms Info:
Rooms: Foyer, Play Room, Recreation Room, Utility Room-2nd Floor
Basement: FullRooms: Foyer, Play Room, Recreation Room, Utility Room-2nd Floor
Other Specifics
| 2 | |
| — | |
| Garage | |
| — | |
| — | |
| — | |
| Patio | |
| — | |
| 74X114.65 | |
| Pull Down Stair | |
| Full | |
| — | |
| Range, Microwave, Dishwasher, Refrigerator, Washer, Dryer | |
| Not in DB | |
| — | |
| — | |
| — |
Tax History
| Year | Property Taxes |
|---|---|
| 2010 | $12,056 |
Contact Agent
Nearby Similar Homes
2929 Indianwood Road, Wilmette, Illinois 60091
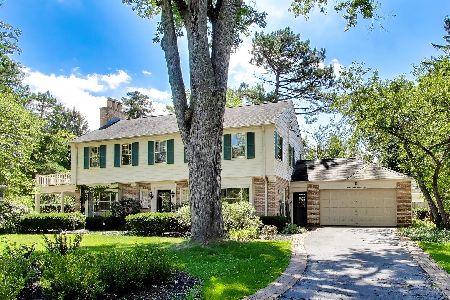
For Sale
$1,450,000
4 beds / 3.1 baths / 3,761 ft2
Single Family / Built: 1941
6
2910 Orchard Lane, Wilmette, Illinois 60091
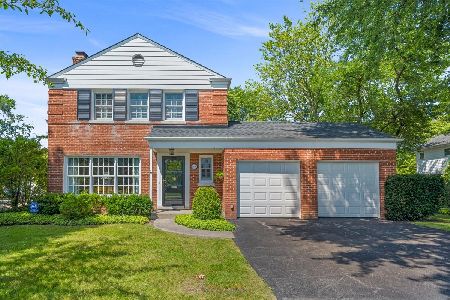
For Sale
$929,000
3 beds / 1.1 baths / 1,702 ft2
Single Family / Built: 1951
27
617 Lavergne Avenue, Wilmette, Illinois 60091
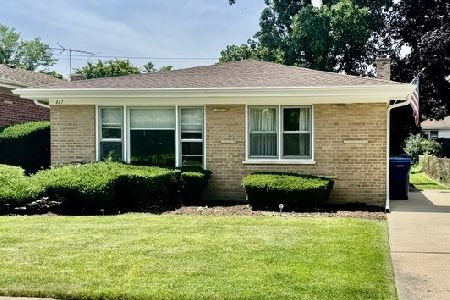
For Sale
$499,900
3 beds / 1.1 baths / 1,202 ft2
Single Family / Built: 1959
114
440 Sunset Drive, Wilmette, Illinois 60091
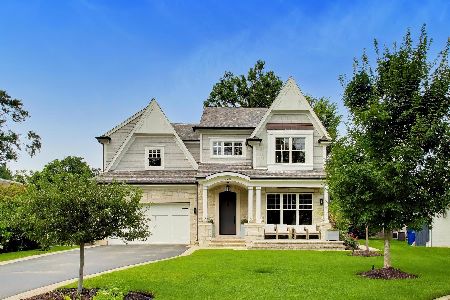
For Sale
$2,399,000
4 beds / 4.1 baths / 5,215 ft2
Single Family / Built: 2018
82
Nearby Sold Comparables
817 Westwood Lane, Wilmette, Illinois 60091

Sold
$590,000
4 beds / 2.1 baths / 0 ft2
Single Family / Built: 1965
6371
817 Westwood Lane, Wilmette, Illinois 60091
Sold
$699,000
4 beds / 2.1 baths / 0 ft2
Single Family / Built: 1965
5962
835 Westwood Lane, Wilmette, Illinois 60091
Sold
$699,000
4 beds / 2.1 baths / 0 ft2
Single Family / Built: 1966
4137
828 Westwood Lane, Wilmette, Illinois 60091

Sold
$950,000
4 beds / 2.1 baths / 3,097 ft2
Single Family / Built: 1968
1358
834 Westwood Lane, Wilmette, Illinois 60091

Sold
$1,035,000
4 beds / 3.1 baths / 0 ft2
Single Family / Built: 1967
1727
808 Westwood Lane, Wilmette, Illinois 60091

Sold
$1,020,000
4 beds / 2.1 baths / 0 ft2
Single Family / Built: 1967
1701
Contact Agent
Listing Provided By
Coldwell Banker Residential
