

8232 Cambridge Court, Downers Grove, Illinois 60516
Subdivision > Brookeridge
Sorry, we are updating photos, please update this page in 15 minutes
$347,500
|
Sold
|
|
| Status: | Closed |
| Sqft: | 0 |
| Cost/Sqft: | — |
| Beds: | 4 |
| Baths: | 3 |
| Year Built: | 1978 |
| Property Taxes: | $5,515 |
| Days On Market: | 6065 |
| Lot Size: | 0,50 |
Description
Gorgeous 1/2 ac lot on quiet culdesac! Recently rehabbed kitchen, cherry cabinets, granite counters, island, all newer appliances, charming breakfast bay! Kitchen open to fam rm w/FPL & bow window! 1st flr laundry, ofc/guest rm, 1/2 bath!Newer furnace, A/C, Pella & Andersen windows, paver brick driveway & patio! Lush landscaping, rose trellises, shrubs, evergreens! WANT PRIVACY? OWNER W/INSTALL FENCE OR GIVE CREDIT!!
Property Specifics
| Single Family | |
| — | |
| — | |
| 1978 | |
| Full | |
| Aluminum/Vinyl/Steel Siding, Brick | |
| — | |
| — | |
| No | |
| 0.5 |
| Du Page | |
| Brookeridge | |
| 0 / Not Applicable | |
| None | |
| Lake Michigan | |
| Public Sewer | |
| Central Air | |
| Natural Gas, Forced Air | |
| 07483751 | |
| 0932222003 |
Nearby Schools
| NAME: | DISTRICT: | DISTANCE: | |
|---|---|---|---|
|
Grade School
Elizabeth Ide Elementary School |
66 | — | |
|
Middle School
Lakeview Junior High School |
66 | Not in DB | |
|
High School
South High School |
99 | Not in DB | |
Property History
| DATE: | EVENT: | PRICE: | SOURCE: |
|---|---|---|---|
| 14 Mar, 2011 | Sold | $347,500 | MRED MLS |
| 10 Jan, 2011 | Under contract | $399,900 | MRED MLS |
| — | Last price change | $449,000 | MRED MLS |
| 29 Mar, 2010 | Listed for sale | $485,000 | MRED MLS |
Sorry, we are updating photos, please update this page in 15 minutes
Room Specifics
All Bedroom Info:
Total Bedrooms: 4
Bedrooms Above Ground: 4
Bedrooms Below Ground: 0
Total Bedrooms: 4
Bedrooms Above Ground: 4
Bedrooms Below Ground: 0
Second Bedroom Info:
Dimensions: —
Location: —Dimensions: —
Floor Type: Carpet
Third Bedroom Info:
Dimensions: —
Location: —Dimensions: —
Floor Type: Carpet
Fourth Bedroom Info:
Dimensions: —
Location: —Dimensions: —
Floor Type: Carpet
Bathroom Info:
Full Bathrooms: 3
Partial Bathrooms: 1Full Bathrooms: 3
Bathroom Amenities: —
Bathroom in Basement: 0
Dining Room Info:
Dimensions: —
Location: —Dimensions: —
Floor Type: Carpet
Kitchen Info:
Dimensions: —
Location: —Dimensions: —
Floor Type: Ceramic Tile
Features: Eating Area-Table Space, Island, Pantry-Closet
Laundry Room Info:
Dimensions: —
Location: —Dimensions: —
Floor Type: Ceramic Tile
Living Room Info:
Dimensions: —
Location: —Dimensions: —
Floor Type: Carpet
Family Room Info:
Dimensions: —
Location: —Dimensions: —
Floor Type: Hardwood
Additional Rooms Info:
Rooms: Office
Basement: FullRooms: Office
Other Specifics
| 2 | |
| — | |
| Garage | |
| — | |
| — | |
| — | |
| Patio | |
| Cul-De-Sac, Irregular Lot, Landscaped, Water View, Wooded | |
| 50 X 170 X 101 X 112 X 152 | |
| — | |
| Full | |
| First Floor Bedroom | |
| Range, Microwave, Dishwasher, Refrigerator, Disposal | |
| Not in DB | |
| — | |
| — | |
| — |
Tax History
| Year | Property Taxes |
|---|---|
| 2011 | $5,515 |
Contact Agent
Nearby Similar Homes
8122 Fairmount Avenue, Downers Grove, Illinois 60516
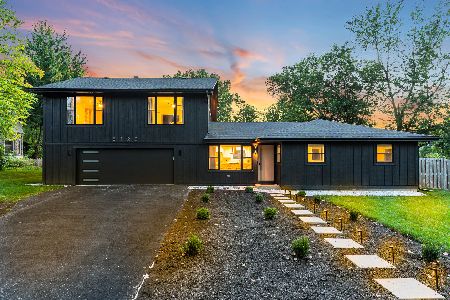
For Sale
$895,000
4 beds / 3.1 baths / 2,626 ft2
Single Family / Built: 1956
73
8408 Lakeside Drive, Downers Grove, Illinois 60516
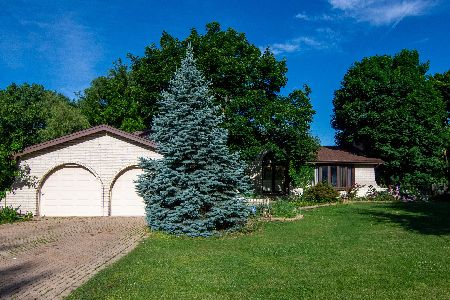
For Sale
$1,200,000
3 beds / 2.1 baths / 3,226 ft2
Single Family / Built: 1978
164
601 Berkshire Court, Downers Grove, Illinois 60516
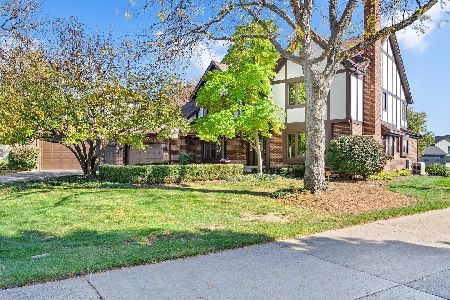
For Sale
$1,100,000
4 beds / 3.2 baths / 8,440 ft2
Single Family / Built: 1993
3
8315 Helen Court, Downers Grove, Illinois 60516
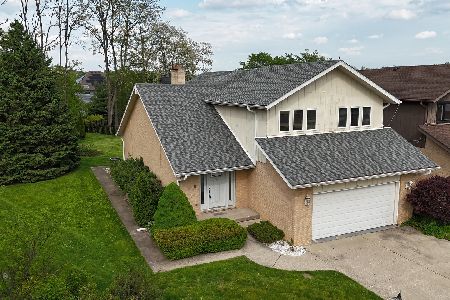
For Sale
$575,000
3 beds / 2.1 baths / 2,577 ft2
Single Family / Built: 1979
51
607 Berkshire Court, Downers Grove, Illinois 60516
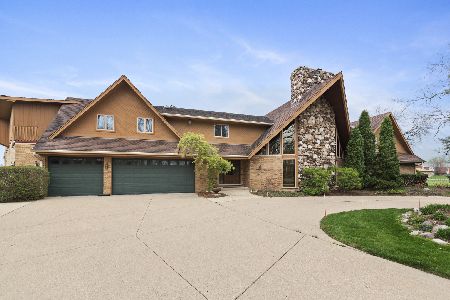
For Sale
$1,650,000
5 beds / 4.4 baths / 7,207 ft2
Single Family / Built: 1988
159
8607 Main Street, Downers Grove, Illinois 60516
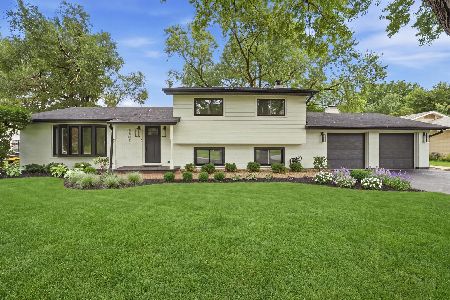
For Sale
$699,999
3 beds / 2.1 baths / 1,438 ft2
Single Family / Built: 1964
44
Nearby Sold Comparables

8300 Cambridge Court, Downers Grove, Illinois 60516

Sold
$450,000
4 beds / 2.1 baths / 3,539 ft2
Single Family / Built: 1976
4627

Contact Agent
Listing Provided By
RE/MAX Elite
