

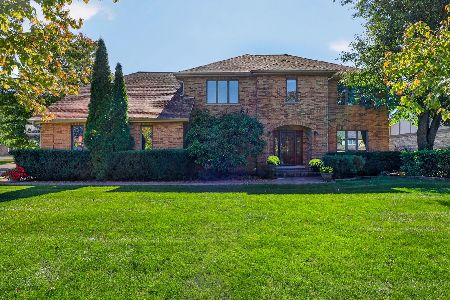
8315 Helen Court, Downers Grove, Illinois 60516


$575,000
|
For Sale
|
|
| Status: | Active |
| Sqft: | 2,577 |
| Cost/Sqft: | $223 |
| Beds: | 3 |
| Baths: | 3 |
| Year Built: | 1979 |
| Property Taxes: | $8,341 |
| Lot Size: | 0,00 |
Description
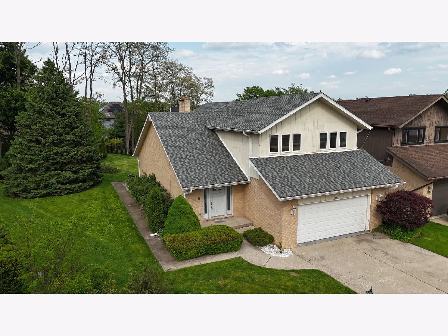
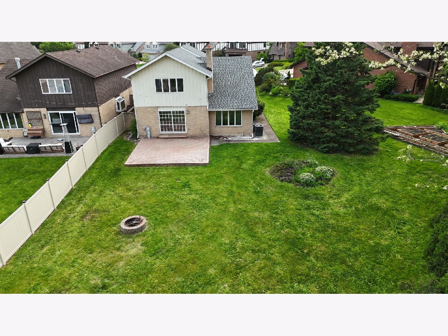
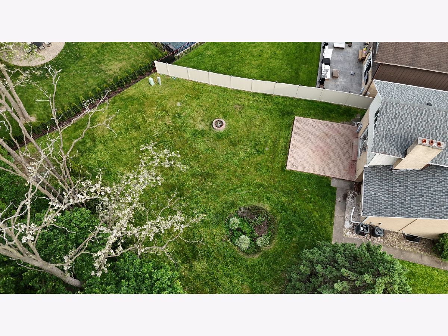
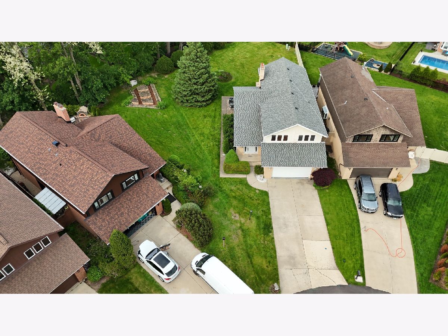
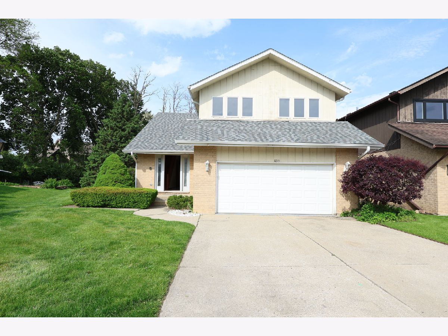
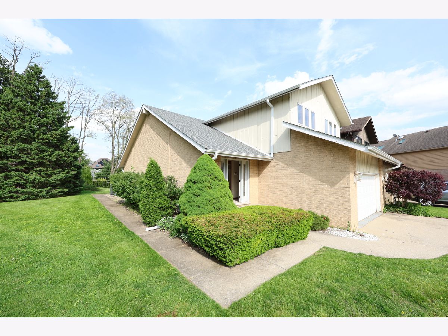
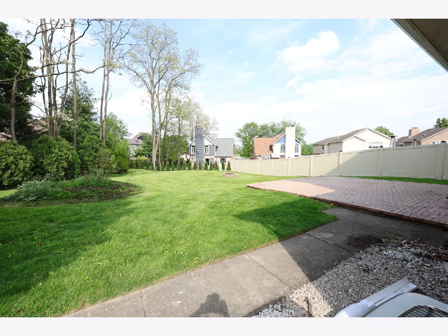
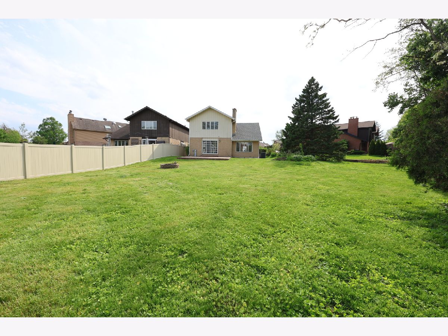
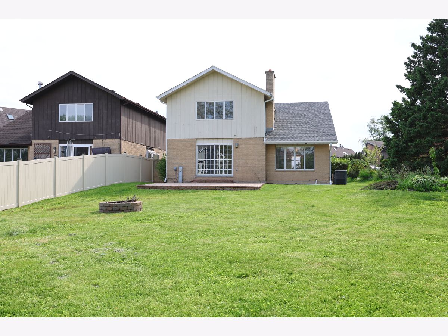
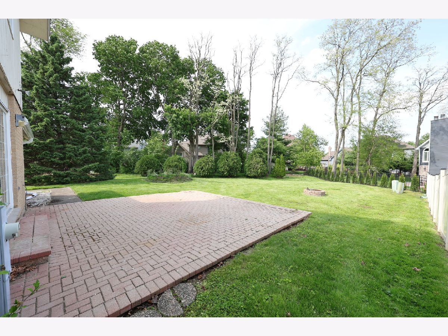
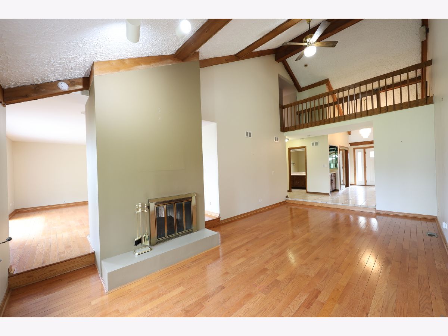
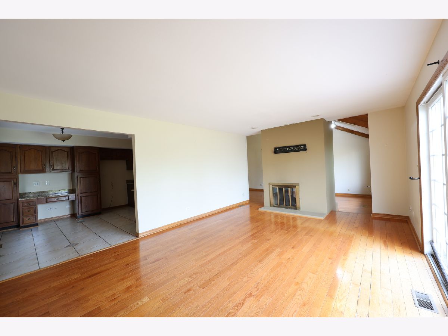
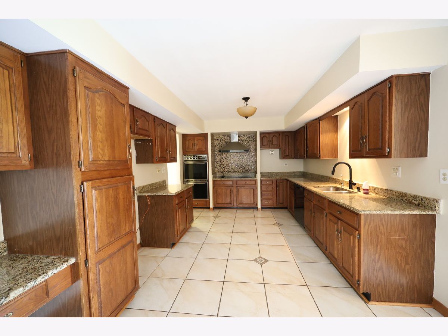
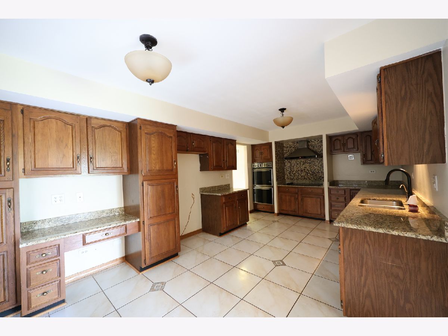
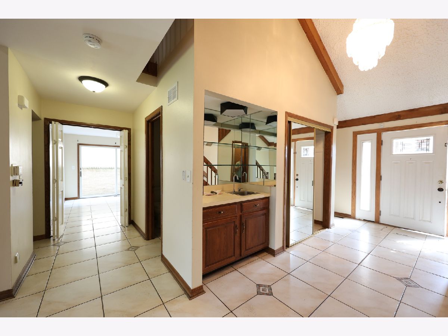
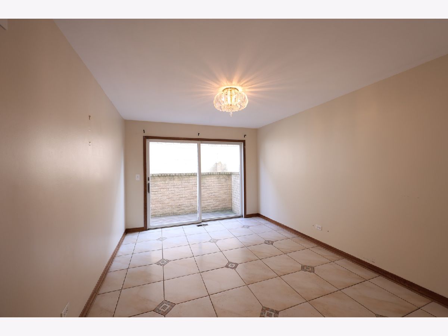
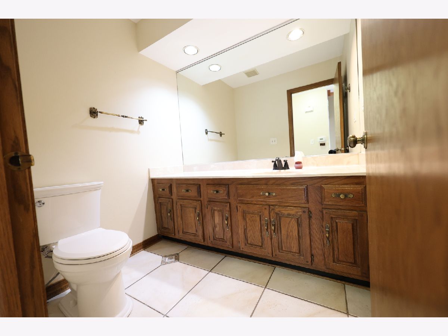
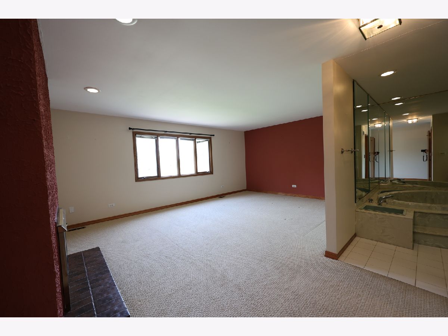
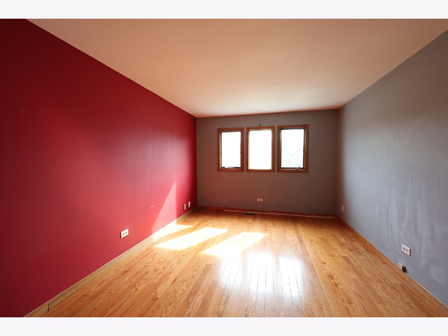
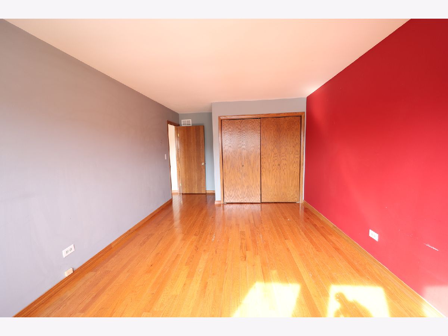
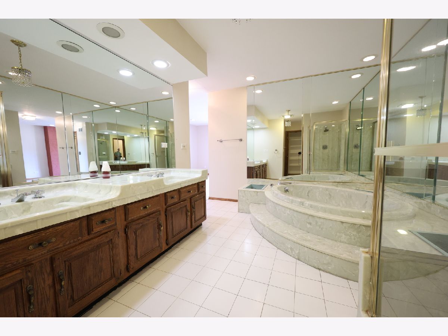
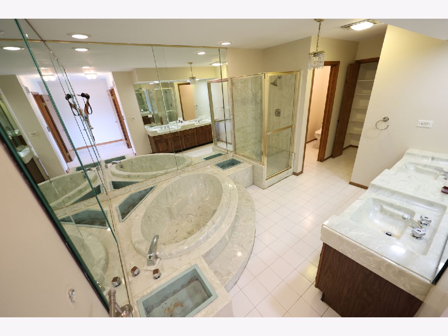
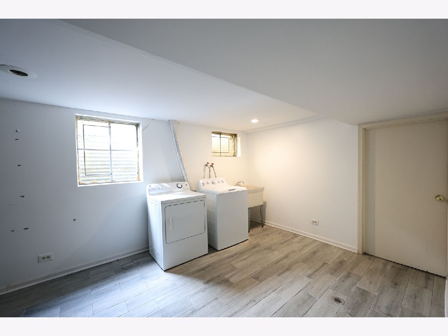
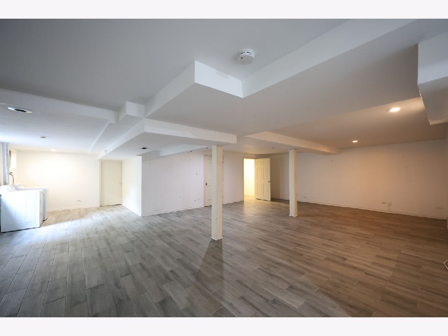
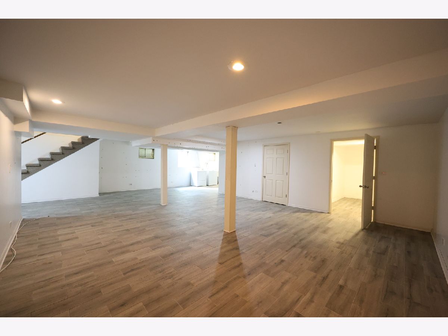
Spacious 4-bedrooms, 2.5-bath home featuring vaulted ceilings, hardwood flooring throughout main living areas. Functional layout offers generous living and entertaining space, including a finished basement with an additional bedroom and flexible use options such as office, guest area, or recreation room. The kitchen provides ample space for customization and opens to the dining area with access to an outdoor seating area. The primary suite includes a walk-in closet and a private bath with a separate tub and shower. Located on a cul-de-sac with a large backyard.
Property Specifics
| Single Family | |
| — | |
| — | |
| 1979 | |
| Finished, Full | |
| Vinyl Siding | |
| — | |
| — | |
| No | |
| — |
| — | |
| — | |
| — / Not Applicable | |
| None | |
| Public | |
| Public Sewer | |
| Central Air | |
| Gas, Electric | |
| 12759919 | |
| 0932409002 |
Nearby Schools
| NAME: | DISTRICT: | DISTANCE: | |
|---|---|---|---|
|
Grade School
Prairieview Elementary School |
66 | — | |
|
Middle School
Lakeview Junior High School |
66 | Not in DB | |
|
High School
Downers Grove South High School |
99 | Not in DB | |
Some photos of this home have been virtually staged.
Room Specifics
All Bedroom Info:
Total Bedrooms: 4
Bedrooms Above Ground: 3
Bedrooms Below Ground: 1
Total Bedrooms: 4
Bedrooms Above Ground: 3
Bedrooms Below Ground: 1
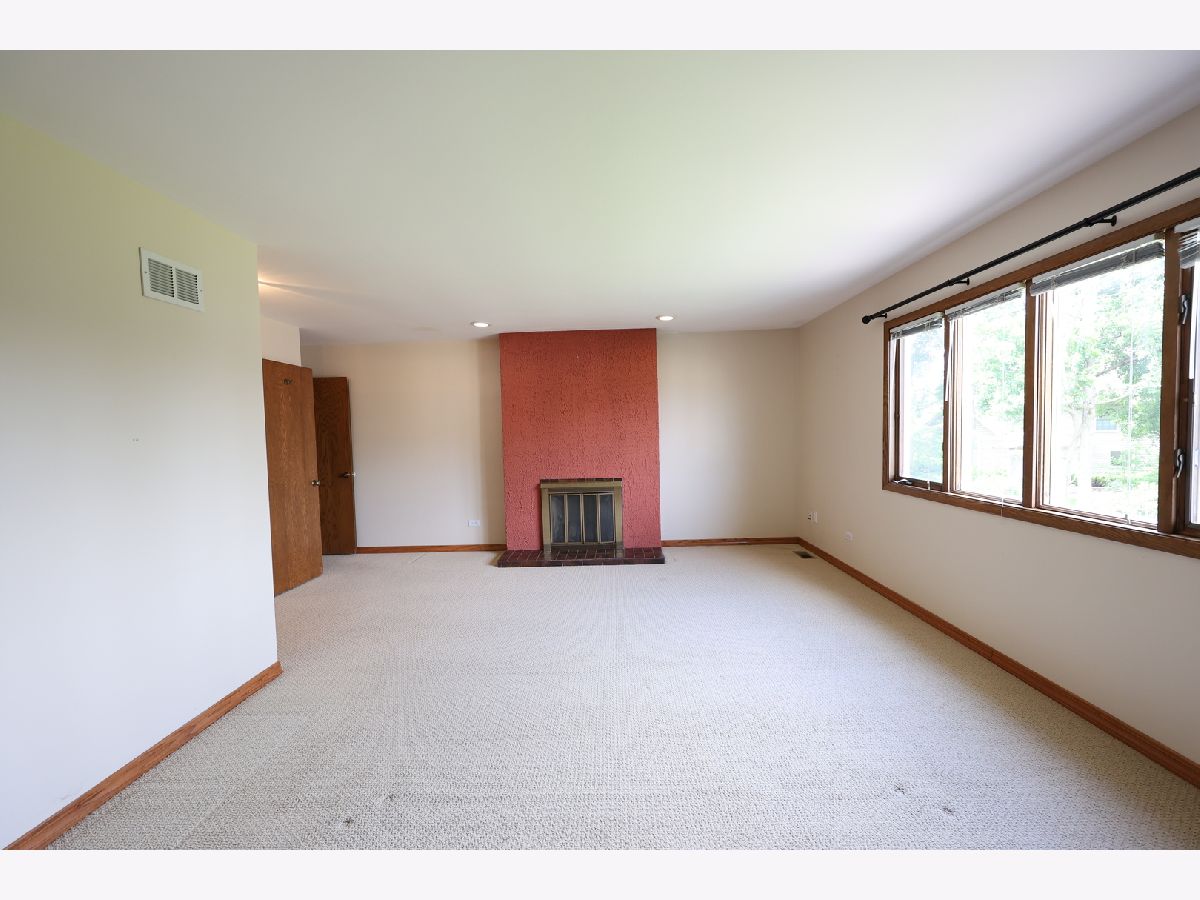
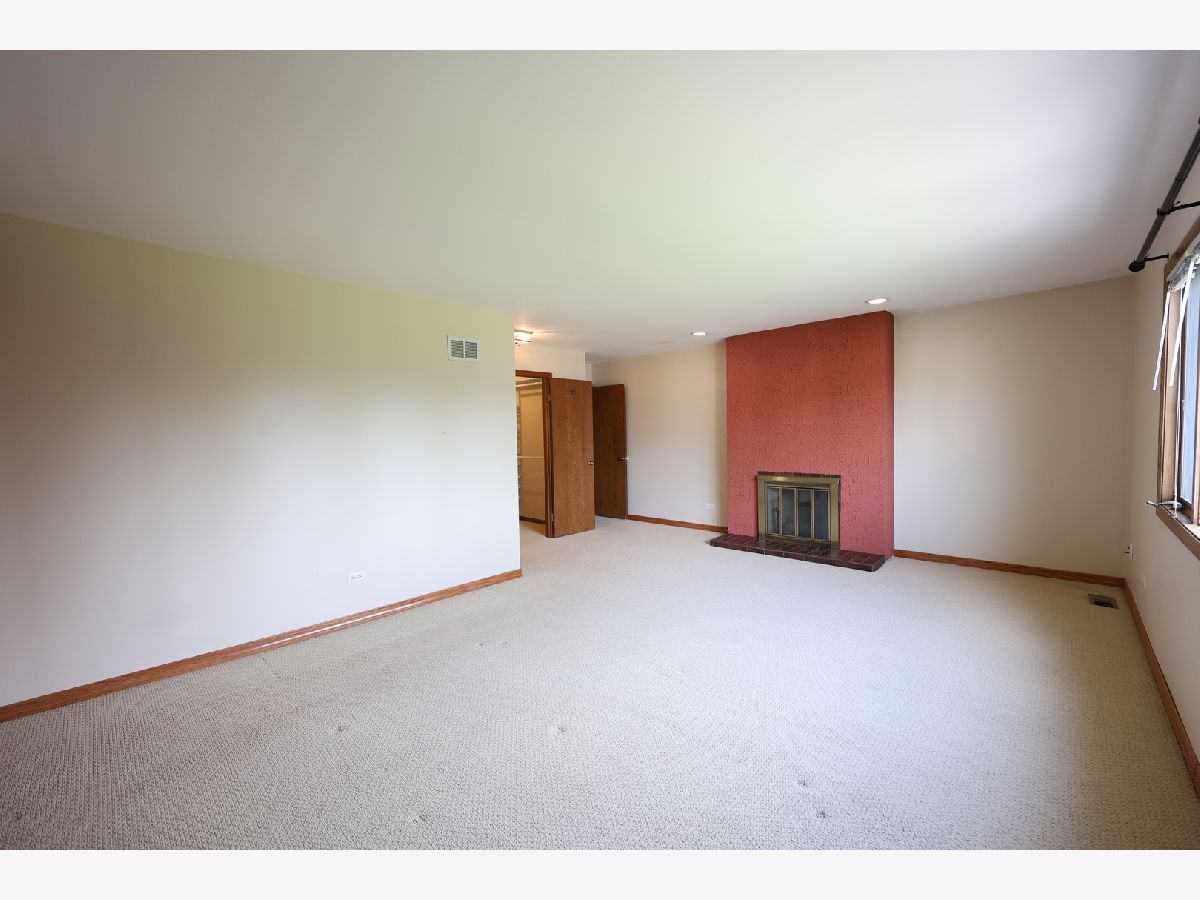
Master Bedroom Info:
Dimensions: 20X17
Location: 2nd LevelDimensions: 20X17
Floor Type: Carpet
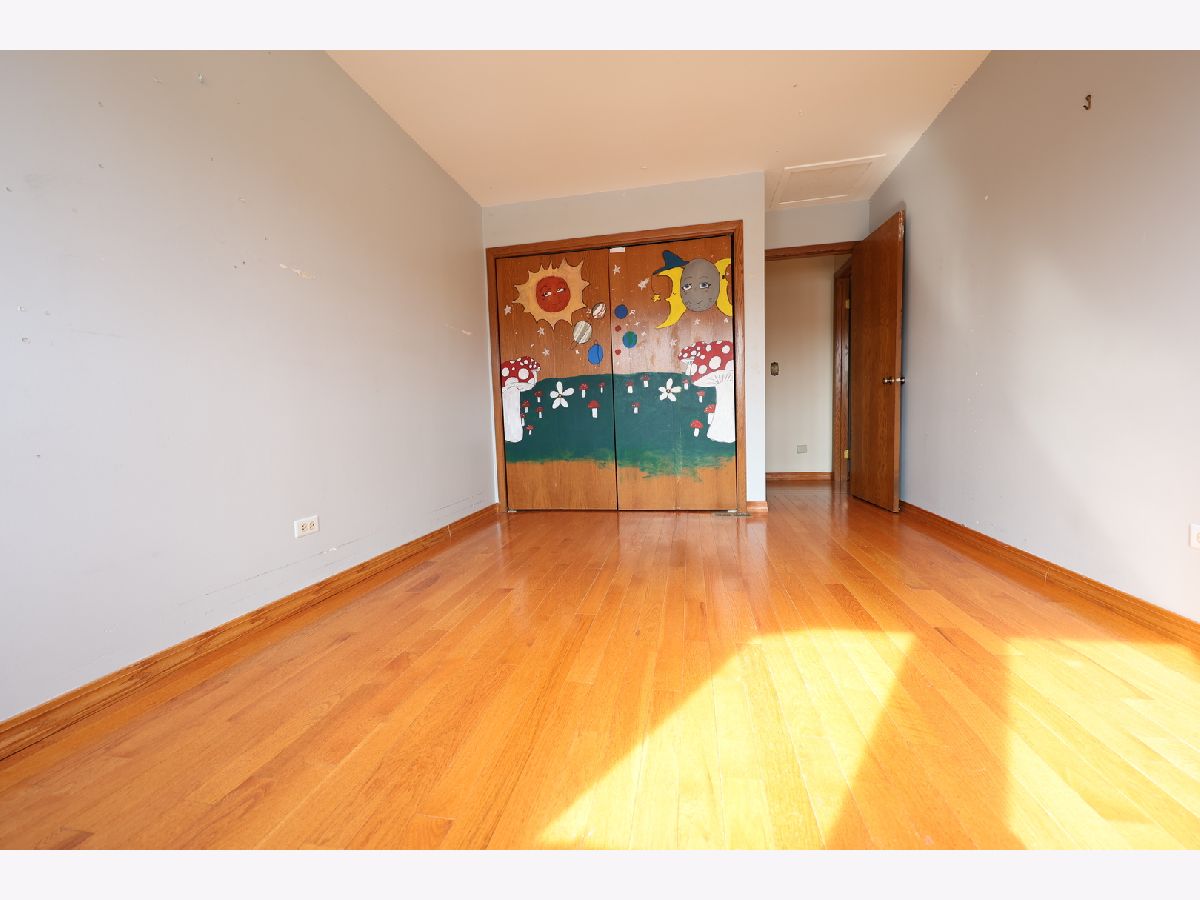
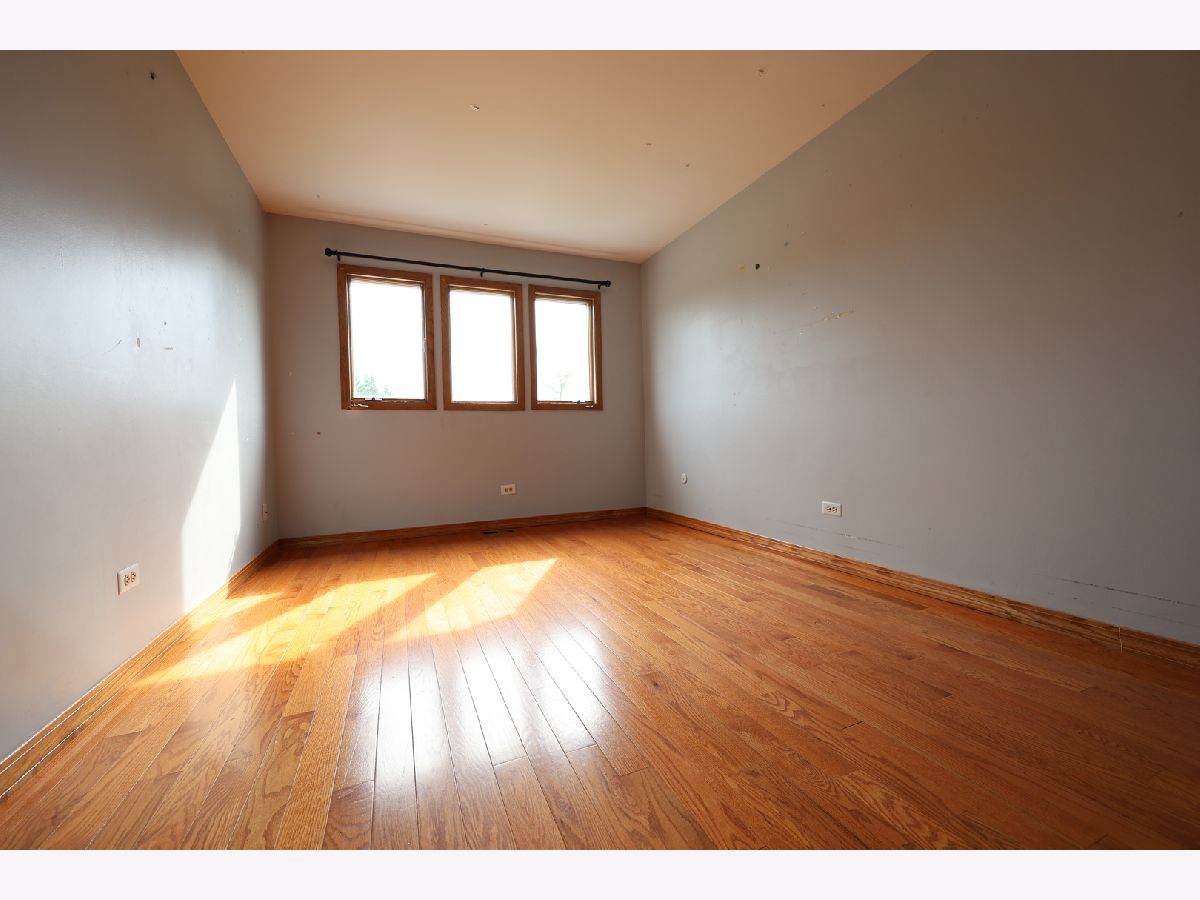
Second Bedroom Info:
Dimensions: 16X11
Location: 2nd LevelDimensions: 16X11
Floor Type: Hardwood
Third Bedroom Info:
Dimensions: 14X10
Location: 2nd LevelDimensions: 14X10
Floor Type: Hardwood
Fourth Bedroom Info:
Dimensions: 10X9
Location: BasementDimensions: 10X9
Floor Type: Ceramic Tile
Bathroom Info:
Full Bathrooms: 3
Partial Bathrooms: 1Full Bathrooms: 3
Bathroom Amenities: —
Bathroom in Basement: 0
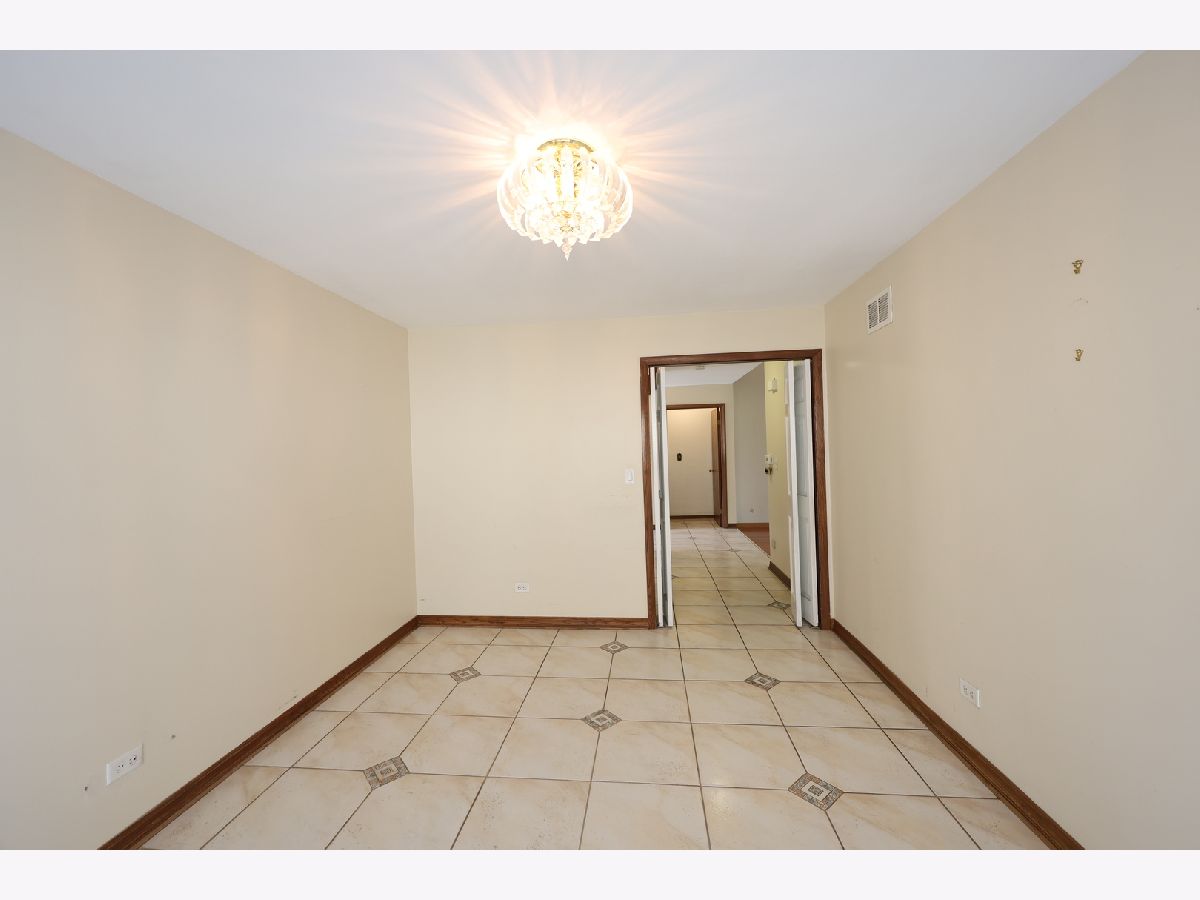
Dining Room Info:
Dimensions: 14X11
Location: Main LevelDimensions: 14X11
Floor Type: Ceramic Tile
Kitchen Info:
Dimensions: 12X11
Location: Main LevelDimensions: 12X11
Floor Type: Ceramic Tile
Features: Eating Area-Table Space, Granite Counters
Laundry Room Info:
Dimensions: 10X11
Location: BasementDimensions: 10X11
Floor Type: Ceramic Tile
Living Room Info:
Dimensions: 23X13
Location: Main LevelDimensions: 23X13
Floor Type: Hardwood
Family Room Info:
Dimensions: 20X14
Location: Main LevelDimensions: 20X14
Floor Type: Hardwood
Additional Rooms Info:
Rooms: No additional rooms
Basement: Finished, FullRooms: No additional rooms
Other Specifics
| 2 | |
| — | |
| Garage Owned, Attached, Garage | |
| — | |
| — | |
| — | |
| — | |
| — | |
| 28X151X88X58X171 | |
| — | |
| Full | |
| — | |
| — | |
| Not in DB | |
| — | |
| — | |
| Gas Log |
Contact Agent
Nearby Similar Homes
601 Berkshire Court, Downers Grove, Illinois 60516
For Sale
$1,100,000
4 beds / 3.2 baths / 8,440 ft2
Single Family / Built: 1993
3
607 Berkshire Court, Downers Grove, Illinois 60516
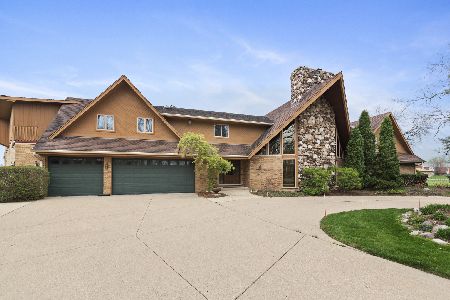
For Sale
$1,650,000
5 beds / 4.4 baths / 7,207 ft2
Single Family / Built: 1988
159
8122 Fairmount Avenue, Downers Grove, Illinois 60516
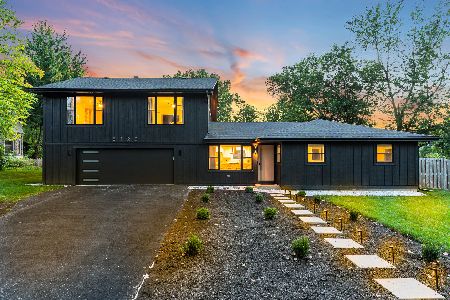
For Sale
$895,000
4 beds / 3.1 baths / 2,626 ft2
Single Family / Built: 1956
73
8425 Creekside Lane, Darien, Illinois 60561
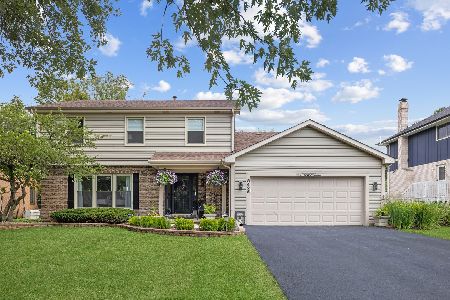
For Sale
$629,000
4 beds / 3.1 baths / 2,040 ft2
Single Family / Built: 1986
16
8408 Lakeside Drive, Downers Grove, Illinois 60516
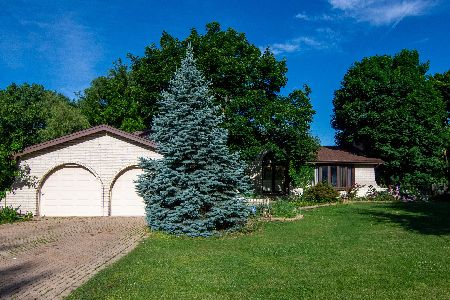
For Sale
$1,200,000
3 beds / 2.1 baths / 3,226 ft2
Single Family / Built: 1978
164
8604 Creekside Lane, Darien, Illinois 60561
For Sale
$775,000
4 beds / 3.1 baths / 3,156 ft2
Single Family / Built: 1987
14
Nearby Sold Comparables


Contact Agent
Listing Provided By
LPT Realty
