

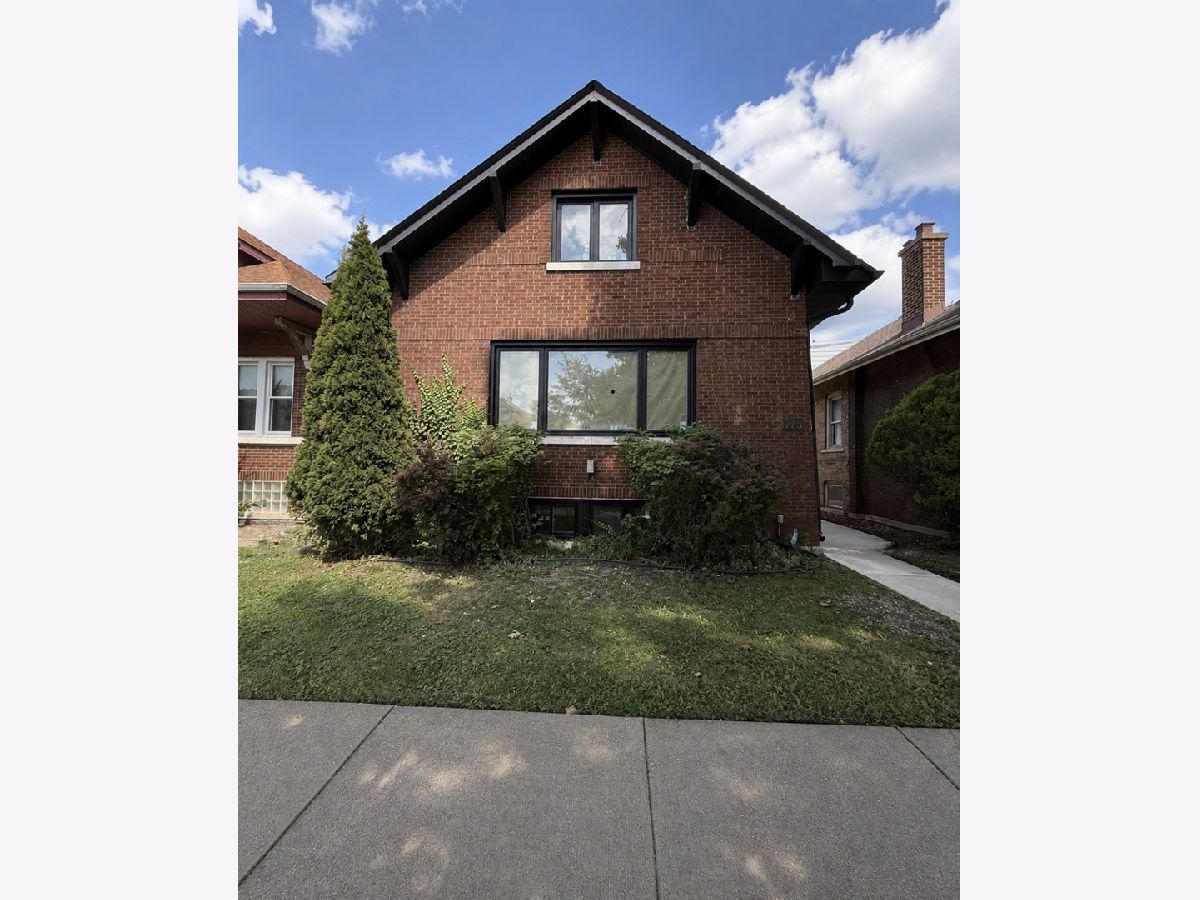
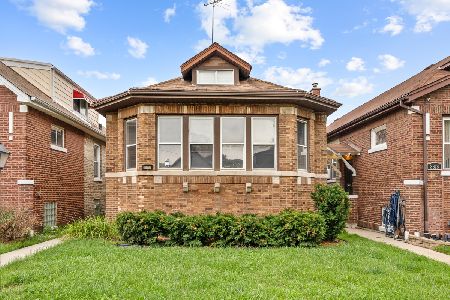
8233 Carpenter Street, Auburn Gresham, Chicago, Illinois 60620


$430,000
|
Sold
|
|
| Status: | Closed |
| Sqft: | 2,275 |
| Cost/Sqft: | $189 |
| Beds: | 3 |
| Baths: | 3 |
| Year Built: | 1923 |
| Property Taxes: | $2,328 |
| Lot Size: | 4,375,00 |
Description
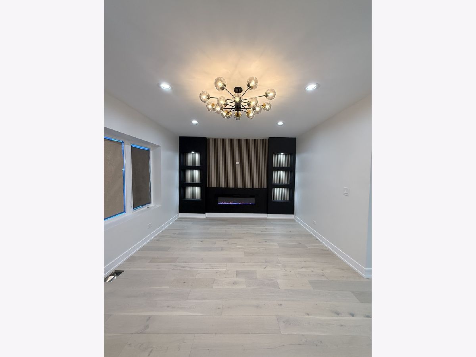
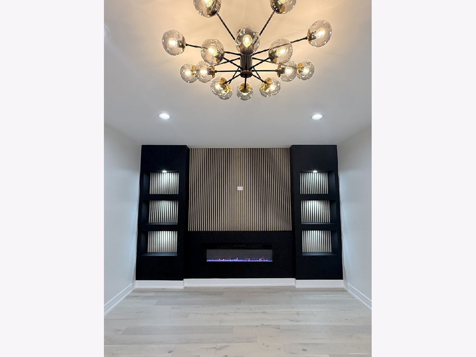
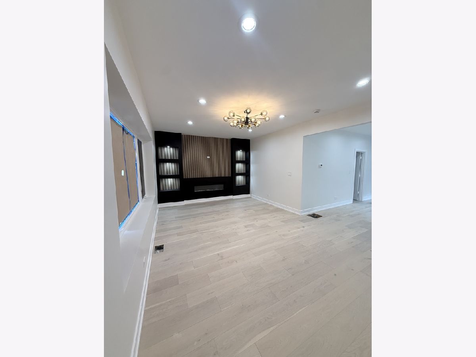
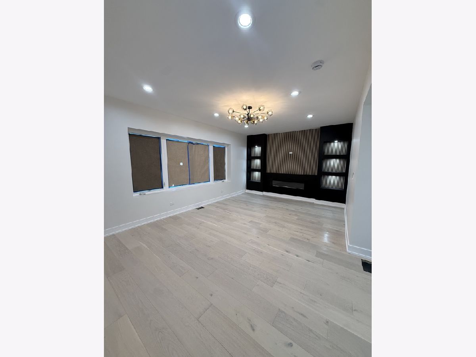
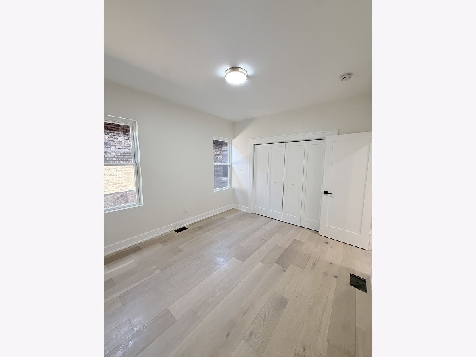
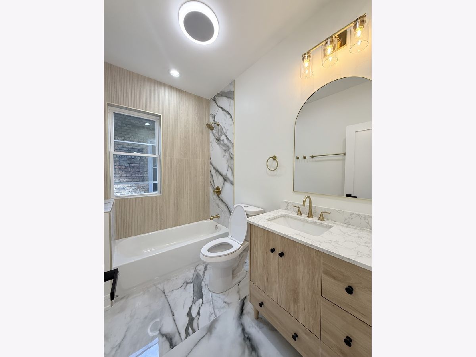
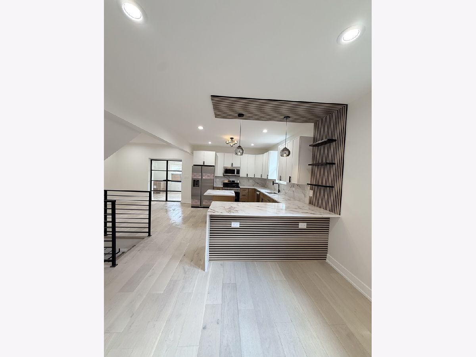
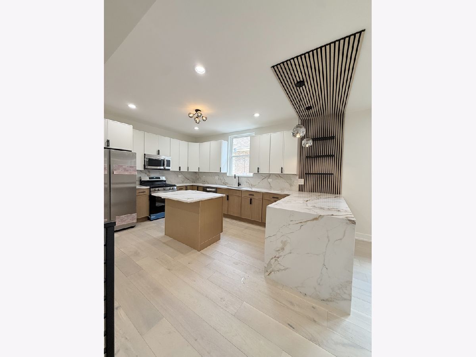
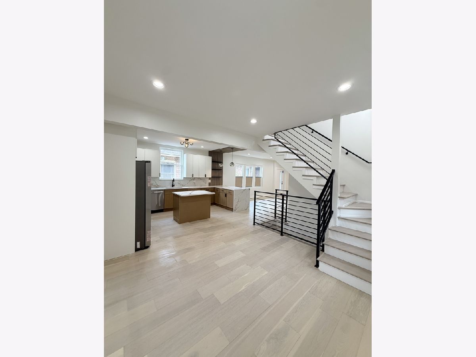
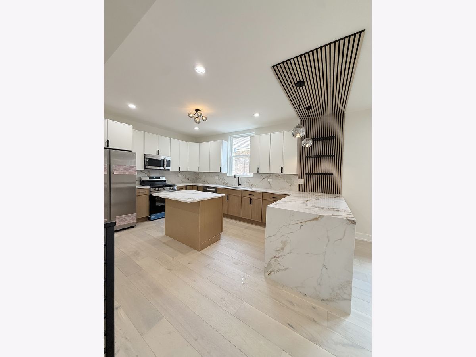
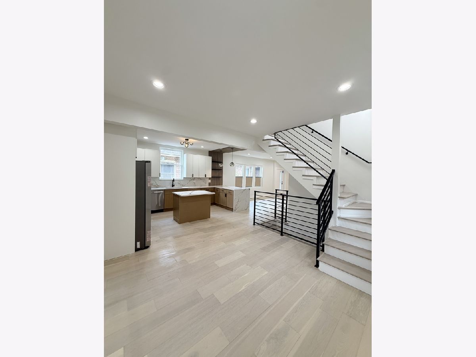
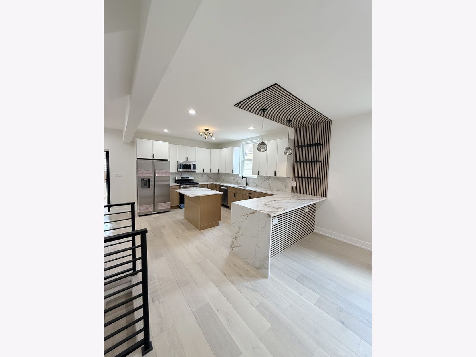
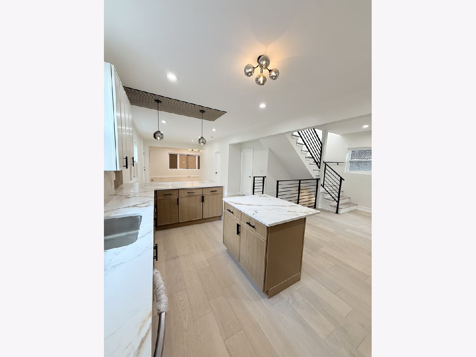
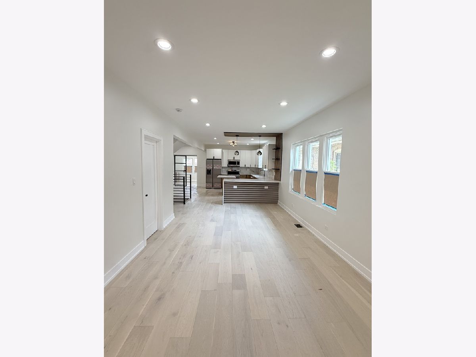
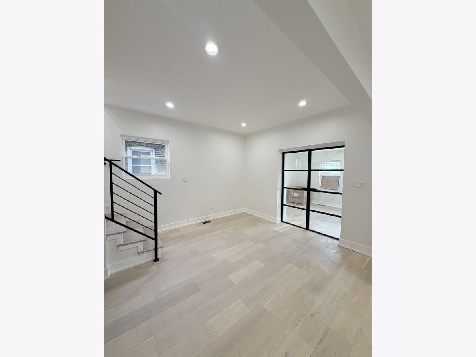
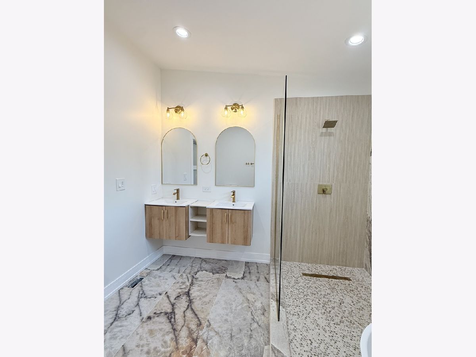
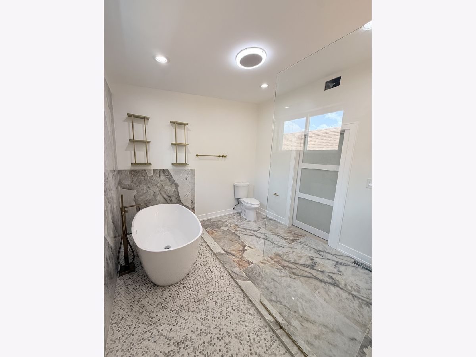
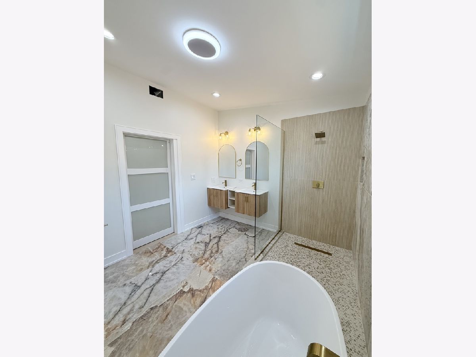
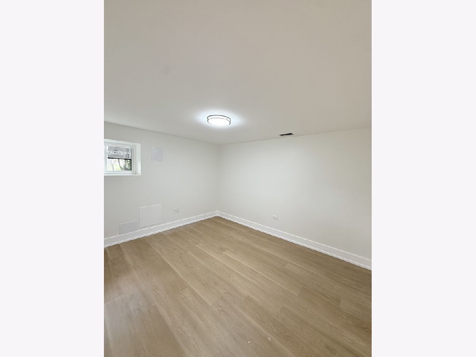
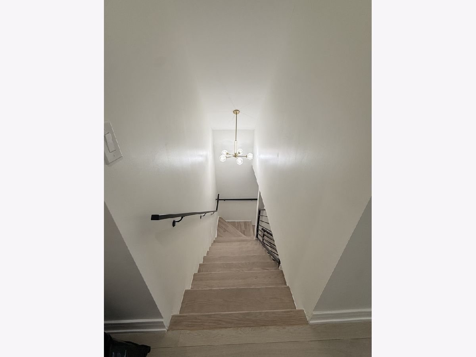
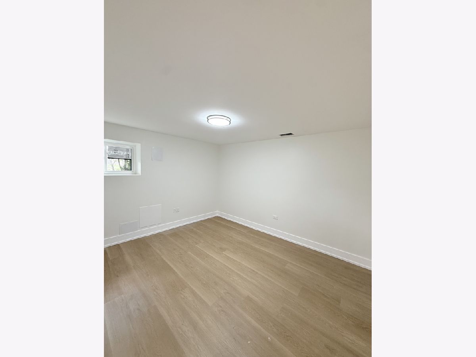
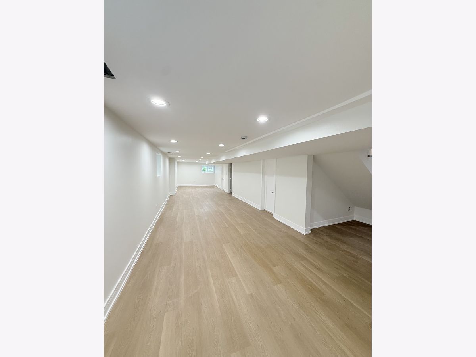
Welcome home to this HUGE 5-bedroom plus den, 3-full-bath bungalow tucked away on a quiet block! This beautifully renovated home offers tons of space with a gorgeous updated kitchen, white oak engineered hardwood floors throughout, and spacious living areas. The extra-large primary bedroom features a glamorous private bath. The huge basement adds even more space with two additional rooms that are perfect for a home office, gym, or play room. With plenty of room to spread out and beautiful updates throughout, this home is a must-see!
Property Specifics
| Single Family | |
| — | |
| Bungalow | |
| 1923 | |
| 2026 | |
| Finished, Full | |
| Aluminum Siding, Brick | |
| — | |
| — | |
| No | |
| 4375 |
| Cook | |
| — | |
| — / Not Applicable | |
| None | |
| Public | |
| Public Sewer | |
| Central Air | |
| Gas | |
| 12726909 | |
| 20322260100000 |
Property History
| DATE: | EVENT: | PRICE: | SOURCE: |
|---|---|---|---|
| 28 Oct, 2026 | Sold | $430,000 | MRED MLS |
| 13 Aug, 2026 | Under contract | $429,900 | MRED MLS |
| 7 Aug, 2026 | Listed for sale | $429,900 | MRED MLS |
Some photos of this home have been virtually staged.
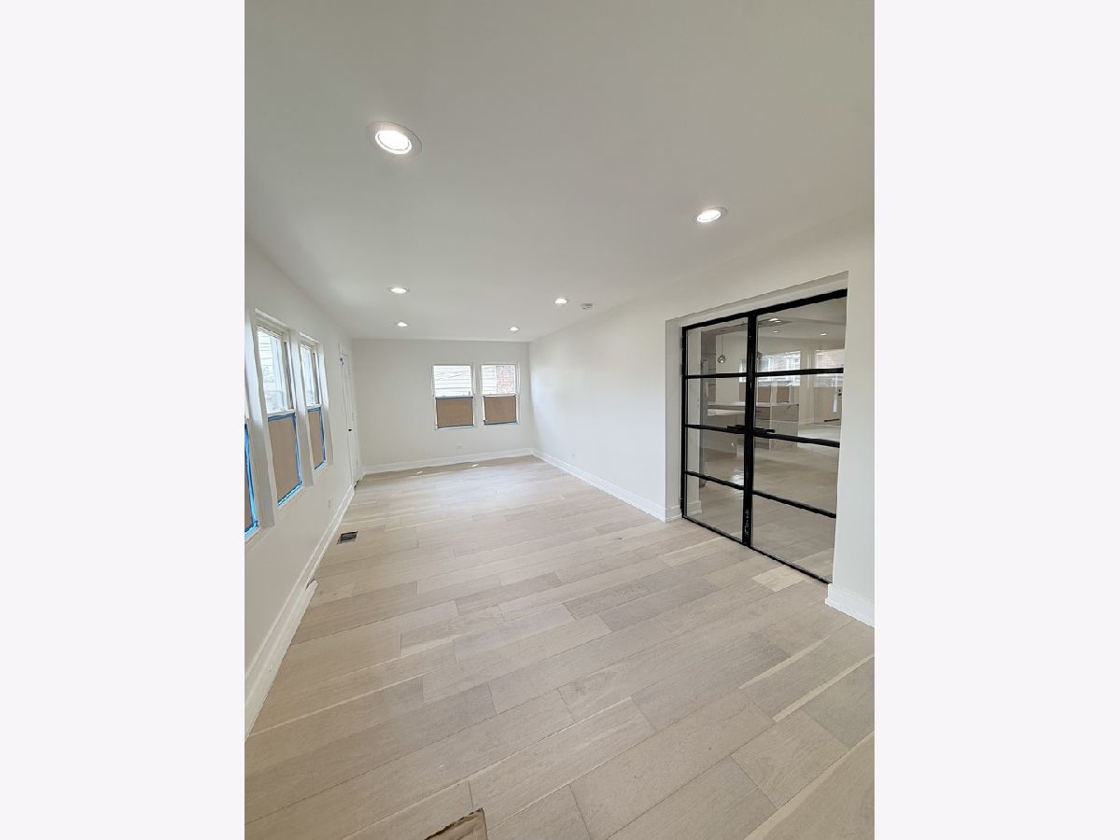
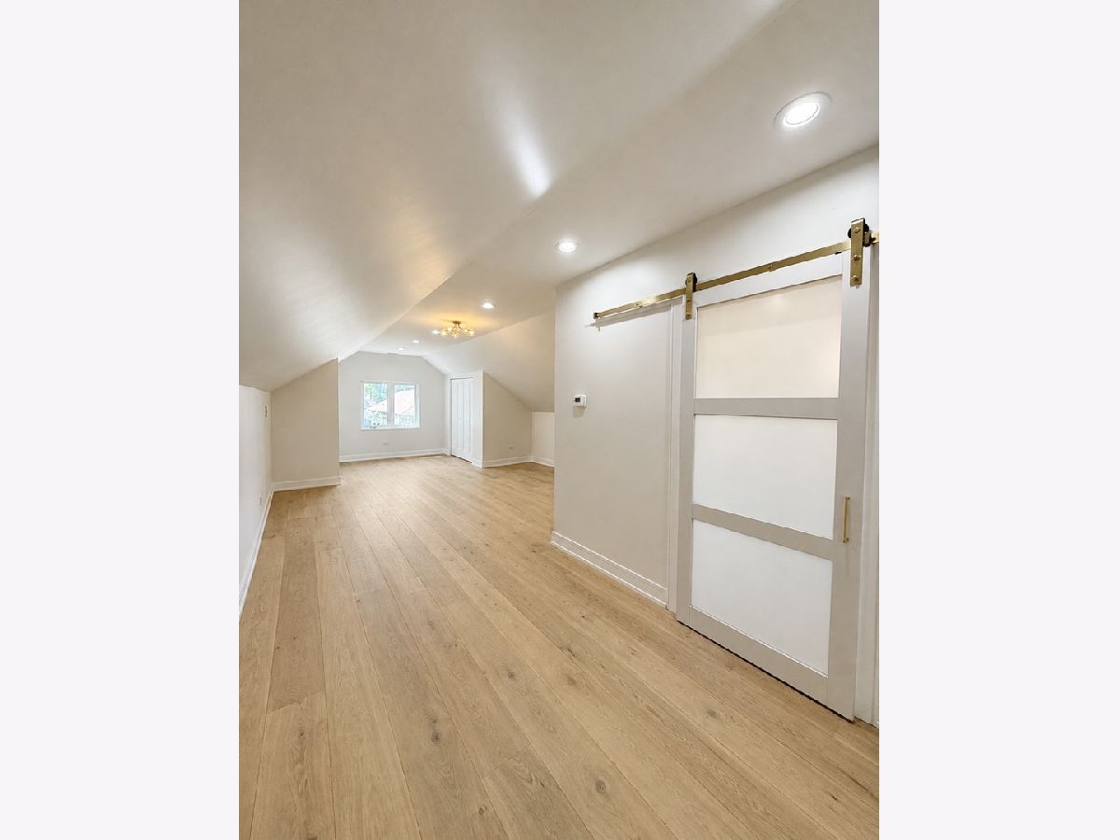
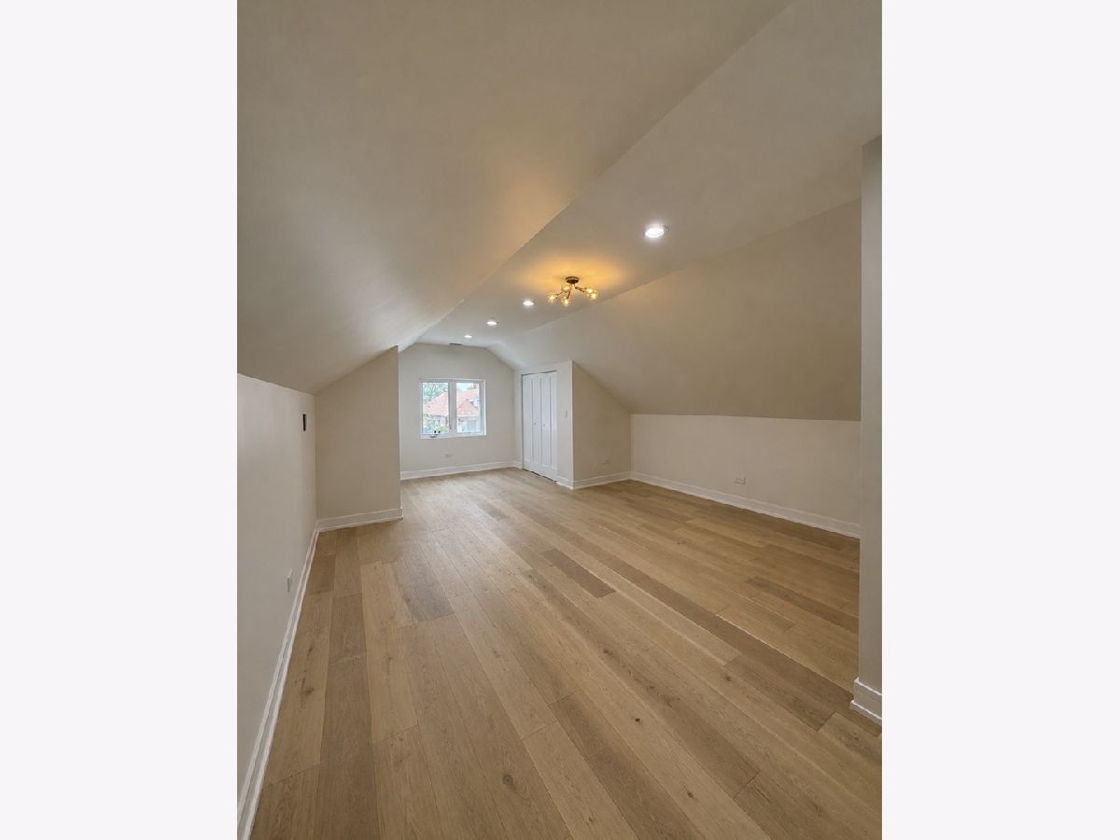
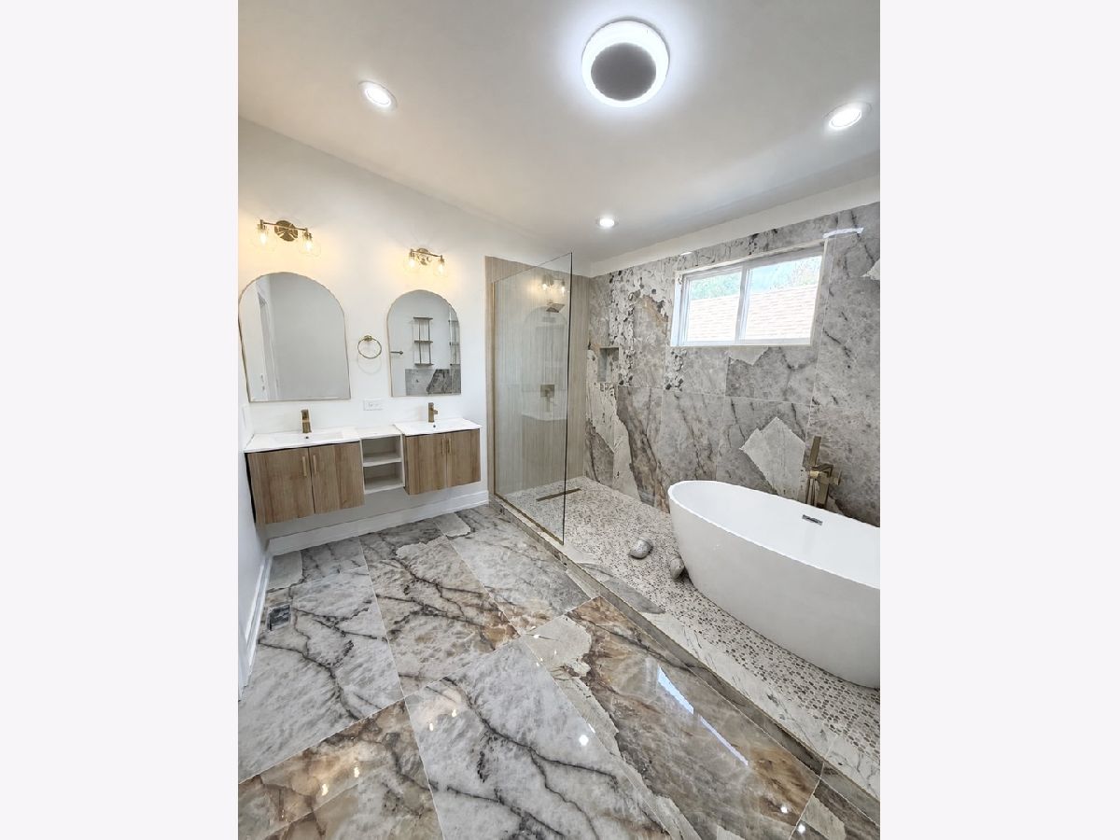
Room Specifics
All Bedroom Info:
Total Bedrooms: 6
Bedrooms Above Ground: 3
Bedrooms Below Ground: 3
Total Bedrooms: 6
Bedrooms Above Ground: 3
Bedrooms Below Ground: 3
Master Bedroom Info:
Dimensions: 20X14
Location: —Dimensions: 20X14
Floor Type: Engineered Hardwood
Second Bedroom Info:
Dimensions: 18X14
Location: —Dimensions: 18X14
Floor Type: Engineered Hardwood
Third Bedroom Info:
Dimensions: 14X14
Location: Main LevelDimensions: 14X14
Floor Type: —
Fourth Bedroom Info:
Dimensions: 12X12
Location: BasementDimensions: 12X12
Floor Type: —
Bathroom Info:
Full Bathrooms: 3
Partial Bathrooms: 0Full Bathrooms: 3
Bathroom Amenities: Whirlpool, Double Sink, Soaking Tub
Bathroom in Basement: 1
Dining Room Info:
Dimensions: 10X10
Location: Main LevelDimensions: 10X10
Floor Type: —
Kitchen Info:
Dimensions: 12X12
Location: Main LevelDimensions: 12X12
Floor Type: —
Features: Island
Laundry Room Info:
Dimensions: 8X8
Location: BasementDimensions: 8X8
Floor Type: —
Living Room Info:
Dimensions: 14X12
Location: Main LevelDimensions: 14X12
Floor Type: —
Family Room Info:
Dimensions: 14X14
Location: Main LevelDimensions: 14X14
Floor Type: —
Additional Rooms Info:
Rooms: Bedroom 5, Bedroom 6, Den
Basement: Finished, FullRooms: Bedroom 5, Bedroom 6, Den
First Additional Room Info:
Name: Bedroom 5
Dimensions: 12X10
Location: BasementName: Bedroom 5
Dimensions: 12X10
Floor Type: —
Second Additional Room Info:
Name: Bedroom 6
Dimensions: 10X11
Location: BasementName: Bedroom 6
Dimensions: 10X11
Floor Type: —
Third Additional Room Info:
Name: Den
Dimensions: 14X10
Location: Main LevelName: Den
Dimensions: 14X10
Floor Type: —
Other Specifics
| 2 | |
| — | |
| Garage Owned, Detached, Garage | |
| — | |
| Hardwood | |
| — | |
| — | |
| — | |
| 4375 | |
| — | |
| Full, Double Sink, Whirlpool & Sep Shwr | |
| Vaulted Ceiling(s), 1st Floor Bedroom, 1st Floor Full Bath, Open Floorplan, Quartz Counters | |
| Range, Microwave, Dishwasher, Refrigerator | |
| Not in DB | |
| Curbs, Sidewalks, Street Lights | |
| — | |
| Electric |
Tax History
| Year | Property Taxes |
|---|---|
| 2026 | $2,328 |
Contact Agent
Nearby Similar Homes
8239 Carpenter Street, Chicago, Illinois 60620
For Sale
$225,000
4 beds / 1.1 baths / 1,600 ft2
Single Family / Built: 1923
84
8222 Carpenter Street, Chicago, Illinois 60620
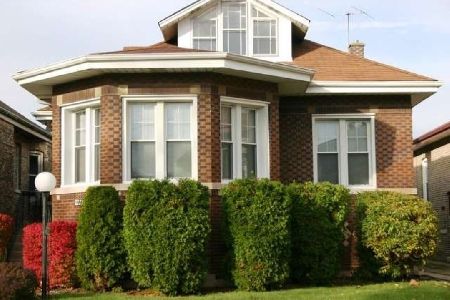
For Sale
$279,990
5 beds / 1.2 baths / 3,230 ft2
Single Family / Built: 1923
15
Chicago, Illinois 60620
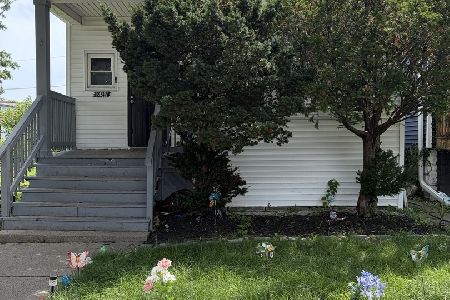
For Sale
$135,000
3 beds / 1.0 baths / 1,250 ft2
Single Family / Built: 1907
73
8211 Morgan Street, Chicago, Illinois 60620
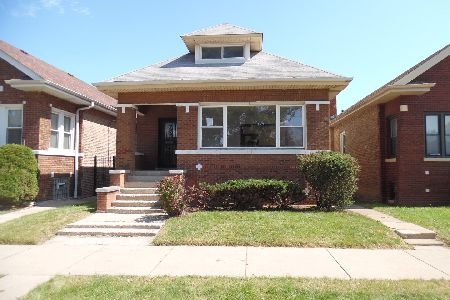
For Sale
$124,000
3 beds / 2.0 baths / 1,578 ft2
Single Family / Built: 1925
415
8139 Carpenter Street, Chicago, Illinois 60620
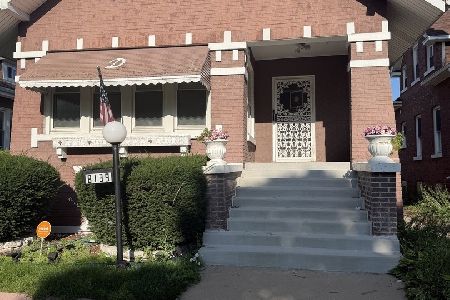
For Sale
$187,500
3 beds / 1.0 baths / 1,170 ft2
Single Family / Built: 1920
53
8322 Aberdeen Street, Chicago, Illinois 60620
Foreclosure
$239,900
4 beds / 2.1 baths / 1,199 ft2
Single Family / Built: 1924
46
Nearby Sold Comparables
8223 Carpenter Street, Chicago, Illinois 60620

Sold
$69,900
6 beds / 3.0 baths / 1,600 ft2
Single Family / Built: 1923
2898
8223 Carpenter Street, Chicago, Illinois 60620
Sold
$249,900
5 beds / 2.1 baths / 2,000 ft2
Single Family / Built: 1923
2639
8215 Carpenter Street, Chicago, Illinois 60620
Sold
$44,900
6 beds / 3.0 baths / 2,165 ft2
Single Family / Built: 1921
4874
8215 Carpenter Street, Chicago, Illinois 60620
Sold
$189,000
5 beds / 3.0 baths / 2,165 ft2
Single Family / Built: 1921
4399
8247 Carpenter Street, Chicago, Illinois 60620

Sold
$135,000
4 beds / 1.1 baths / 1,446 ft2
Single Family / Built: 1925
2151
8251 Carpenter Street, Chicago, Illinois 60620

Sold
$124,900
5 beds / 2.0 baths / 2,449 ft2
Single Family / Built: —
1198
Contact Agent
Listing Provided By
Anaia Howell
