

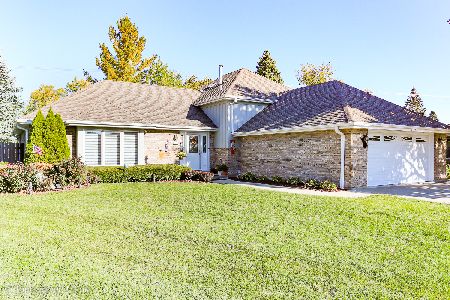
8237 Wolf Road, La Grange, Illinois 60525
Sorry, we are updating photos, please update this page in 15 minutes
$327,000
|
Sold
|
|
| Status: | Closed |
| Sqft: | 2,550 |
| Cost/Sqft: | $137 |
| Beds: | 3 |
| Baths: | 3 |
| Year Built: | 1978 |
| Property Taxes: | $7,843 |
| Days On Market: | 4916 |
| Lot Size: | 0,00 |
Description
Contemporary updated brick & cedar split level on large lot. Liv Room has Stone Wall & Fireplace going into Dining Room. Vaulted ceilings thruout with Stereo speakers. Modern Kitchen with Oak cabts and Corian counter tops, Eating area. Master Brm. with full private bath. FamilyRm with wood-burning Frp. Easy access to I-55 & I-294. Borders Burr Ridge & Willow Sprgs. Beautiful house sold as is. AHS home prot. plan.
Property Specifics
| Single Family | |
| — | |
| Tri-Level | |
| 1978 | |
| Partial | |
| Brick, Cedar | |
| Asphalt | |
| TRI | |
| No | |
| — |
| Cook | |
| — | |
| 0 / Not Applicable | |
| None | |
| Private Well | |
| Public Sewer | |
| Central Air | |
| Natural Gas, Forced Air | |
| 08341439 | |
| 18321020300000 |
Nearby Schools
| NAME: | DISTRICT: | DISTANCE: | |
|---|---|---|---|
|
Grade School
Pleasantdale Elementary School |
107 | — | |
|
Middle School
Pleasantdale Middle School |
107 | Not in DB | |
|
High School
Lyons Twp High School |
204 | Not in DB | |
Property History
| DATE: | EVENT: | PRICE: | SOURCE: |
|---|---|---|---|
| 18 Oct, 2013 | Sold | $327,000 | MRED MLS |
| 27 Aug, 2013 | Under contract | $350,000 | MRED MLS |
| — | Last price change | $359,000 | MRED MLS |
| 13 May, 2013 | Listed for sale | $365,000 | MRED MLS |
Sorry, we are updating photos, please update this page in 15 minutes
Room Specifics
All Bedroom Info:
Total Bedrooms: 3
Bedrooms Above Ground: 3
Bedrooms Below Ground: 0
Total Bedrooms: 3
Bedrooms Above Ground: 3
Bedrooms Below Ground: 0
Second Bedroom Info:
Dimensions: —
Location: —Dimensions: —
Floor Type: Carpet
Third Bedroom Info:
Dimensions: —
Location: —Dimensions: —
Floor Type: Carpet
Bathroom Info:
Full Bathrooms: 3
Partial Bathrooms: 1Full Bathrooms: 3
Bathroom Amenities: Separate Shower, Double Sink
Bathroom in Basement: 0
Dining Room Info:
Dimensions: —
Location: —Dimensions: —
Floor Type: Parquet
Kitchen Info:
Dimensions: —
Location: —Dimensions: —
Floor Type: Ceramic Tile
Features: Eating Area-Table Space
Laundry Room Info:
Dimensions: —
Location: —Dimensions: —
Floor Type: Vinyl
Living Room Info:
Dimensions: —
Location: —Dimensions: —
Floor Type: Carpet
Family Room Info:
Dimensions: —
Location: —Dimensions: —
Floor Type: Wood Laminate
Additional Rooms Info:
Rooms: Eating Area
Basement: PartialRooms: Eating Area
Other Specifics
| 2 | |
| Concrete Perimeter | |
| Garage | |
| — | |
| — | |
| — | |
| Balcony, Brick Paver Patio | |
| Common Grounds | |
| 100X127 | |
| Dormer | |
| Full | |
| Skylight(s), First Floor Laundry | |
| Double Oven, Range, Dishwasher, Refrigerator, Washer, Dryer, Disposal | |
| Not in DB | |
| — | |
| — | |
| Wood Burning, Gas Log, Gas Starter |
Tax History
| Year | Property Taxes |
|---|---|
| 2013 | $7,843 |
Contact Agent
Nearby Similar Homes
11230 Joyce Lane, Willow Springs, Illinois 60480

For Sale
$649,999
3 beds / 2.0 baths / 1,698 ft2
Single Family / Built: 1978
48
11146 84th Place, Willow Springs, Illinois 60480

For Sale
$450,000
3 beds / 1.1 baths / 1,850 ft2
Single Family / Built: 1962
48
8201 Crestview Drive, Willow Springs, Illinois 60480
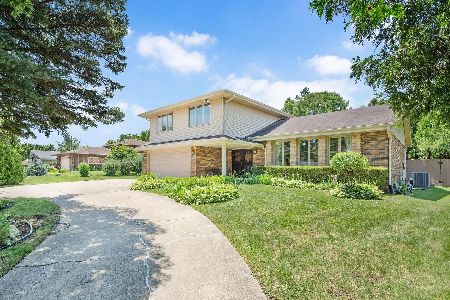
For Sale
$619,900
4 beds / 2.1 baths / 2,043 ft2
Single Family / Built: 1977
7
8540 Candlelight Drive, Willow Springs, Illinois 60480
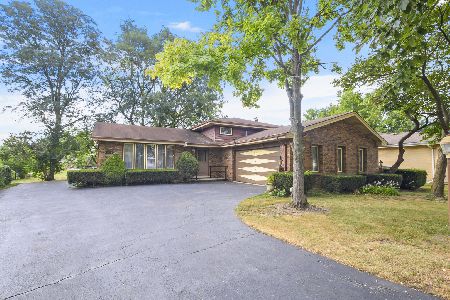
For Sale
$399,900
3 beds / 2.0 baths / 1,293 ft2
Single Family / Built: 1976
42
Nearby Sold Comparables
11120 German Church Road, La Grange, Illinois 60525
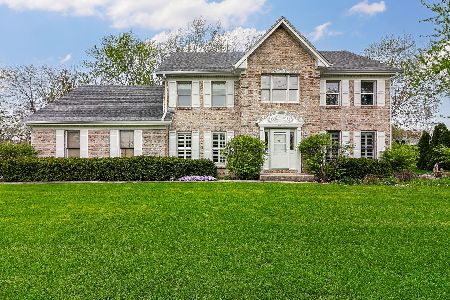
Sold
$630,000
5 beds / 2.1 baths / 3,093 ft2
Single Family / Built: 1987
628
8235 Wolf Road, La Grange, Illinois 60525

Sold
$369,500
3 beds / 1.1 baths / 1,330 ft2
Single Family / Built: 1956
1643
8262 Hess Avenue, La Grange, Illinois 60525

Sold
$389,000
3 beds / 2.0 baths / 1,700 ft2
Single Family / Built: 1974
1676
8264 Hess Avenue, La Grange, Illinois 60525
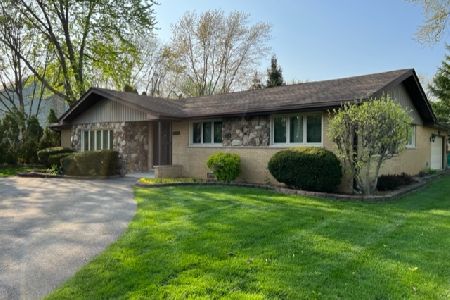
Sold
$350,000
3 beds / 2.0 baths / 1,994 ft2
Single Family / Built: 1978
1622
8302 Regency Court, Willow Springs, Illinois 60480
Sold
$469,900
3 beds / 3.0 baths / 2,321 ft2
Single Family / Built: 1986
1455
8224 Wolf Road, Willow Springs, Illinois 60480

Sold
$429,000
3 beds / 2.1 baths / 2,500 ft2
Single Family / Built: 1993
4180
Contact Agent
Listing Provided By
Coldwell Banker Residential
