

824 67th Street, Darien, Illinois 60561
Sorry, we are updating photos, please update this page in 15 minutes
$525,000
|
Sold
|
|
| Status: | Closed |
| Sqft: | 2,837 |
| Cost/Sqft: | $194 |
| Beds: | 4 |
| Baths: | 3 |
| Year Built: | 1994 |
| Property Taxes: | $11,193 |
| Days On Market: | 4134 |
| Lot Size: | 0,26 |
Description
FABULOUS HOUSE! HUGE WHITE KITCHEN OPENS TO FAMILY ROOM! LARGE DECK! BEAUTIFUL BACK YARD! HARDWOOD FLOORS! TWO BATHS W DOUBLE SINKS. SECURITY SYSTEM! SPRINKLER SYSTEM! FIRST FLOOR OFFICE! IMPRESSIVE FINISHED DAYLIGHT BASEMENT WITH TWO LARGE REC ROOMS & OFFICE/DEN. SECOND FLOOR BONUS ROOM!ROOF 3 YEARS OLD! MANY WINDOWS REPLACED! BRAKUR CABINETS! NEWER HOT WATER HEATER. CHOOSE HINSDALE CENTRAL OR HINSDALE SOUTH! SEE I
Property Specifics
| Single Family | |
| — | |
| — | |
| 1994 | |
| Full | |
| Brick, Cedar | |
| Asphalt | |
| — | |
| No | |
| 0.26 |
| Du Page | |
| — | |
| 0 / Not Applicable | |
| None | |
| Lake Michigan | |
| Public Sewer | |
| Central Air | |
| Natural Gas, Forced Air | |
| 08973756 | |
| 0922104037 |
Nearby Schools
| NAME: | DISTRICT: | DISTANCE: | |
|---|---|---|---|
|
Grade School
Holmes Elementary School |
60 | — | |
|
Middle School
Westview Hills Middle School |
60 | Not in DB | |
|
High School
Hinsdale Central High School |
86 | Not in DB | |
|
Alternate High School
Hinsdale South High School |
— | Not in DB | |
Property History
| DATE: | EVENT: | PRICE: | SOURCE: |
|---|---|---|---|
| 27 Aug, 2015 | Sold | $525,000 | MRED MLS |
| 14 Jul, 2015 | Under contract | $550,000 | MRED MLS |
| 6 Jul, 2015 | Listed for sale | $550,000 | MRED MLS |
Sorry, we are updating photos, please update this page in 15 minutes
Room Specifics
All Bedroom Info:
Total Bedrooms: 4
Bedrooms Above Ground: 4
Bedrooms Below Ground: 0
Total Bedrooms: 4
Bedrooms Above Ground: 4
Bedrooms Below Ground: 0
Second Bedroom Info:
Dimensions: —
Location: —Dimensions: —
Floor Type: Carpet
Third Bedroom Info:
Dimensions: —
Location: —Dimensions: —
Floor Type: Carpet
Fourth Bedroom Info:
Dimensions: —
Location: —Dimensions: —
Floor Type: Carpet
Bathroom Info:
Full Bathrooms: 3
Partial Bathrooms: 1Full Bathrooms: 3
Bathroom Amenities: Whirlpool, Separate Shower, Double Sink
Bathroom in Basement: 0
Dining Room Info:
Dimensions: —
Location: —Dimensions: —
Floor Type: Carpet
Kitchen Info:
Dimensions: —
Location: —Dimensions: —
Floor Type: Hardwood
Features: Galley
Laundry Room Info:
Dimensions: —
Location: —Dimensions: —
Floor Type: Vinyl
Living Room Info:
Dimensions: —
Location: —Dimensions: —
Floor Type: Carpet
Family Room Info:
Dimensions: —
Location: —Dimensions: —
Floor Type: Carpet
Additional Rooms Info:
Rooms: Breakfast Room, Den, Exercise Room, Recreation Room
Basement: FullRooms: Breakfast Room, Den, Exercise Room, Recreation Room
Other Specifics
| 2 | |
| Concrete Perimeter | |
| Garage | |
| — | |
| — | |
| — | |
| Deck, Storms/Screens | |
| — | |
| 75X148 | |
| — | |
| Full | |
| Skylight(s), Hardwood Floors, First Floor Laundry | |
| Double Oven, Range, Microwave, Dishwasher, Refrigerator, Washer, Dryer, Disposal | |
| Not in DB | |
| — | |
| — | |
| Gas Starter |
Tax History
| Year | Property Taxes |
|---|---|
| 2015 | $11,193 |
Contact Agent
Nearby Similar Homes
948 67th Street, Darien, Illinois 60561

For Sale
$800,000
5 beds / 4.0 baths / 3,178 ft2
Single Family / Built: 2004
41
6612 Western Avenue, Willowbrook, Illinois 60527

For Sale
$949,000
5 beds / 4.1 baths / 3,344 ft2
Single Family / Built: 2001
45
548 65th Street, Willowbrook, Illinois 60527

For Sale
$1,699,000
4 beds / 4.1 baths / 4,100 ft2
Single Family / Built: 2026
9
6441 Richmond Avenue, Willowbrook, Illinois 60527

For Sale
$1,100,000
5 beds / 3.0 baths / 2,500 ft2
Single Family / Built: 1972
65
6421 Bentley Avenue, Willowbrook, Illinois 60527
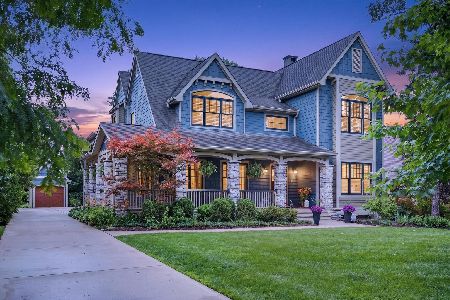
For Sale
$1,499,900
6 beds / 6.1 baths / 6,854 ft2
Single Family / Built: 2008
106
351 Willowood Lane, Willowbrook, Illinois 60527
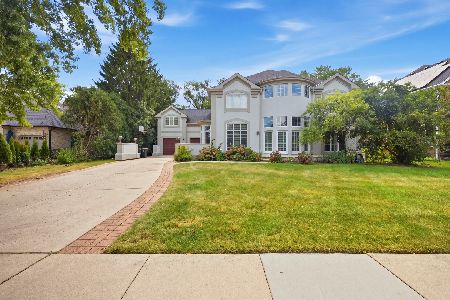
For Sale
$1,299,900
5 beds / 5.0 baths / 4,900 ft2
Single Family / Built: 1992
16
Nearby Sold Comparables
836 67th Street, Darien, Illinois 60561

Sold
$649,999
4 beds / 3.1 baths / 4,716 ft2
Single Family / Built: 1995
1479
812 67th Street, Darien, Illinois 60561

Sold
$549,000
5 beds / 3.1 baths / 2,998 ft2
Single Family / Built: 1994
2450
821 High Ridge Court, Darien, Illinois 60561
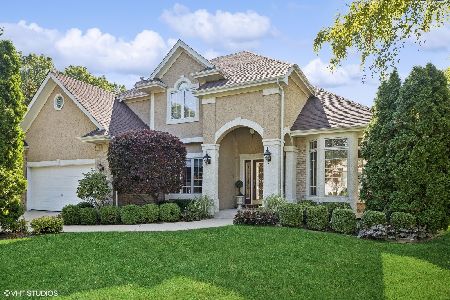
Sold
$799,000
4 beds / 3.1 baths / 3,950 ft2
Single Family / Built: 1998
830
6701 Trenton Lane, Darien, Illinois 60561

Sold
$400,000
4 beds / 2.1 baths / 1,598 ft2
Single Family / Built: 1976
1669
827 High Ridge Court, Darien, Illinois 60561
Sold
$699,000
4 beds / 3.1 baths / 0 ft2
Single Family / Built: 2000
6669
860 67th Street, Darien, Illinois 60561
Sold
$669,900
4 beds / 4.0 baths / 3,950 ft2
Single Family / Built: 2005
4542
Contact Agent
Listing Provided By
Platinum Partners Realtors
