

824 Oak Hollow Road, Crystal Lake, Illinois 60014
Subdivision > Ashton Pointe
Sorry, we are updating photos, please update this page in 15 minutes
$172,500
|
Sold
|
|
| Status: | Closed |
| Sqft: | 1,835 |
| Cost/Sqft: | $103 |
| Beds: | 2 |
| Baths: | 3 |
| Year Built: | 2005 |
| Property Taxes: | $6,502 |
| Days On Market: | 6615 |
| Lot Size: | 0,00 |
Description
WORK IN CHICAGO? WALK TO TRAIN STATION! Lovely, upgraded Amhurst model w/Fin walkout LL w/plumbed BA, rec rm and 9'Ceils...perfect for entertaining! MBR w/WIC, Bath w/Soaker tub & sep shower! Convenient 2nd Flr Ldry! Loft could be BR3 w/ease! Dramatic volume ceils in LR! Kitch w/42" Cab, Brkfst Bar & table area w/sliders opens to Deck w/views of Pond & Woods! VALUE, QUALITY & CONVENIENCE OF LIVING ALL IN ONE PACKAGE!
Property Specifics
| Condos/Townhomes | |
| — | |
| — | |
| 2005 | |
| Full, Walkout | |
| Aluminum/Vinyl/Steel Siding, Brick, Clad Trim | |
| Asphalt | |
| AMHURST | |
| No | |
| — |
| Mc Henry | |
| Ashton Pointe | |
| 123 / — | |
| Insurance, Exterior Maintenance, Lawn Care, Snow Removal | |
| Public | |
| Public Sewer | |
| Central Air | |
| Natural Gas, Forced Air | |
| 07020858 | |
| 1904283004 |
Nearby Schools
| NAME: | DISTRICT: | DISTANCE: | |
|---|---|---|---|
|
Grade School
Coventry Elementary School |
47 | — | |
|
Middle School
Hannah Beardsley Middle School |
47 | Not in DB | |
|
High School
Crystal Lake Central High School |
155 | Not in DB | |
Property History
| DATE: | EVENT: | PRICE: | SOURCE: |
|---|---|---|---|
| 28 Aug, 2009 | Sold | $172,500 | MRED MLS |
| 8 May, 2009 | Under contract | $189,900 | MRED MLS |
| — | Last price change | $199,900 | MRED MLS |
| 11 Sep, 2008 | Listed for sale | $259,900 | MRED MLS |
Sorry, we are updating photos, please update this page in 15 minutes
Room Specifics
All Bedroom Info:
Total Bedrooms: 2
Bedrooms Above Ground: 2
Bedrooms Below Ground: 0
Total Bedrooms: 2
Bedrooms Above Ground: 2
Bedrooms Below Ground: 0
Second Bedroom Info:
Dimensions: —
Location: —Dimensions: —
Floor Type: Carpet
Bathroom Info:
Full Bathrooms: 3
Partial Bathrooms: 1Full Bathrooms: 3
Bathroom Amenities: Separate Shower
Bathroom in Basement: 0
Dining Room Info:
Dimensions: —
Location: —Dimensions: —
Floor Type: Carpet
Kitchen Info:
Dimensions: —
Location: —Dimensions: —
Floor Type: Ceramic Tile
Features: Eating Area-Breakfast Bar, Eating Area-Table Space
Laundry Room Info:
Dimensions: —
Location: —Dimensions: —
Floor Type: Other
Living Room Info:
Dimensions: —
Location: —Dimensions: —
Floor Type: Carpet
Family Room Info:
Dimensions: —
Location: —Dimensions: —
Floor Type: Carpet
Additional Rooms Info:
Rooms: Den, Foyer, Loft, Utility Room-2nd Floor
Basement: Full, WalkoutRooms: Den, Foyer, Loft, Utility Room-2nd Floor
Other Specifics
| 2 | |
| Concrete Perimeter | |
| Garage | |
| — | |
| — | |
| — | |
| Deck, Storms/Screens | |
| Cul-De-Sac, Landscaped, Water View | |
| COMMON GROUNDS | |
| — | |
| Full | |
| Vaulted/Cathedral Ceilings, Laundry Hook-Up in Unit, Storage | |
| Range, Microwave, Dishwasher, Refrigerator, Washer, Dryer, Disposal | |
| Not in DB | |
| — | |
| Bike Room/Bike Trails | |
| — |
Tax History
| Year | Property Taxes |
|---|---|
| 2009 | $6,502 |
Contact Agent
Nearby Similar Homes
645 Ruby Street, Crystal Lake, Illinois 60014
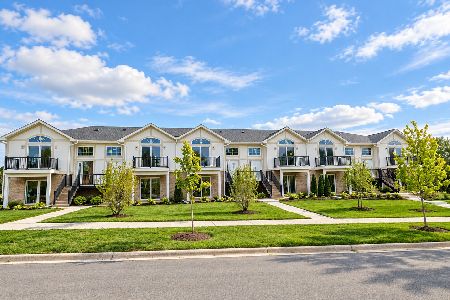
For Sale
$369,000
3 beds / 2.0 baths / 1,450 ft2
Condos/Townhomes / Built: 2026
6
Nearby Sold Comparables
828 Oak Hollow Road, Crystal Lake, Illinois 60014

Sold
$229,900
3 beds / 2.1 baths / 1,835 ft2
Condos/Townhomes / Built: 2005
6729
830 Oak Hollow Road, Crystal Lake, Illinois 60014

Sold
$299,900
3 beds / 3.1 baths / 2,977 ft2
Condos/Townhomes / Built: 2005
1881
826 Oak Hollow Road, Crystal Lake, Illinois 60014
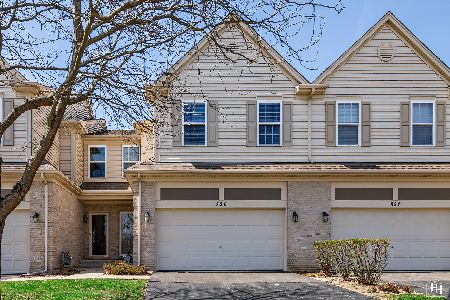
Sold
$299,900
3 beds / 2.1 baths / 2,747 ft2
Condos/Townhomes / Built: 2005
1287
814 Oak Hollow Road, Crystal Lake, Illinois 60014
Sold
$184,990
2 beds / 2.1 baths / 1,961 ft2
Condos/Townhomes / Built: 2008
6483
812 Oak Hollow Road, Crystal Lake, Illinois 60014
Sold
$199,500
3 beds / 2.1 baths / 1,906 ft2
Condos/Townhomes / Built: 2006
2558
Contact Agent
Listing Provided By
Realty Executives Cornerstone
