

824 View Street, Aurora, Illinois 60506
Sorry, we are updating photos, please update this page in 15 minutes
$142,900
|
Sold
|
|
| Status: | Closed |
| Sqft: | 1,000 |
| Cost/Sqft: | $143 |
| Beds: | 3 |
| Baths: | 1 |
| Year Built: | 1968 |
| Property Taxes: | $3,073 |
| Days On Market: | 2965 |
| Lot Size: | 0,15 |
Description
BEAUTIFUL MAKEOVER FOR THIS ULTRA AFFORDABLE HOME - THREE BEDROOMS AND ONE BATH - RANCH HOME - CHILDREN WILL ATTEND NEWLY BUILT HILL ELEMENTARY SCHOOL AND HERGET MIDDLE SCHOOL - ALL NEW FLOORING THROUGHOUT - BRAZILIAN CHERRY TOUNGUE AND GROOVE - REMODELED KITCHEN WITH SHAKER CABINETS AND COUNTERTOPS - NEW STAINLESS STEEL APPLIANCES - BATHROOM ALSO REMODELED WITH NO EXPENSE SPARED - BRAND NEW AC UNIT - LARGE FENCED YARD WITH FIRE PIT - NEWER ASPHALT DRIVEWAY - GATED ENTRY TO FULLY FENCED YARD - MUST SEE PICS
Property Specifics
| Single Family | |
| — | |
| Ranch | |
| 1968 | |
| None | |
| Aluminum Siding | |
| Asphalt | |
| — | |
| No | |
| 0.15 |
| Kane | |
| — | |
| 0 / Not Applicable | |
| None | |
| Public | |
| Public Sewer | |
| Central Air | |
| Natural Gas, Forced Air | |
| 10097095 | |
| 1516404016 |
Nearby Schools
| NAME: | DISTRICT: | DISTANCE: | |
|---|---|---|---|
|
Grade School
Hill Elementary School |
129 | — | |
|
Middle School
Herget Middle School |
129 | Not in DB | |
|
High School
West Aurora High School |
129 | Not in DB | |
Property History
| DATE: | EVENT: | PRICE: | SOURCE: |
|---|---|---|---|
| 7 Jan, 2019 | Sold | $142,900 | MRED MLS |
| 24 Nov, 2018 | Under contract | $142,900 | MRED MLS |
| — | Last price change | $139,900 | MRED MLS |
| 28 Sep, 2018 | Listed for sale | $144,900 | MRED MLS |
| 11 Jun, 2021 | Sold | $170,000 | MRED MLS |
| 4 May, 2021 | Under contract | $170,000 | MRED MLS |
| 30 Apr, 2021 | Listed for sale | $170,000 | MRED MLS |
Sorry, we are updating photos, please update this page in 15 minutes
Room Specifics
All Bedroom Info:
Total Bedrooms: 3
Bedrooms Above Ground: 3
Bedrooms Below Ground: 0
Total Bedrooms: 3
Bedrooms Above Ground: 3
Bedrooms Below Ground: 0
Second Bedroom Info:
Dimensions: —
Location: —Dimensions: —
Floor Type: Hardwood
Third Bedroom Info:
Dimensions: —
Location: —Dimensions: —
Floor Type: Hardwood
Bathroom Info:
Full Bathrooms: 1
Partial Bathrooms: 0Full Bathrooms: 1
Bathroom Amenities: —
Bathroom in Basement: —
Dining Room Info:
Dimensions: —
Location: —Dimensions: —
Floor Type: Hardwood
Kitchen Info:
Dimensions: —
Location: —Dimensions: —
Floor Type: Hardwood
Laundry Room Info:
Dimensions: —
Location: —Dimensions: —
Floor Type: Other
Living Room Info:
Dimensions: —
Location: —Dimensions: —
Floor Type: Hardwood
Additional Rooms Info:
Rooms: No additional rooms
Basement: NoneRooms: No additional rooms
Other Specifics
| — | |
| Concrete Perimeter | |
| Space/s | |
| — | |
| — | |
| — | |
| — | |
| — | |
| 132X50 | |
| — | |
| None | |
| Hardwood Floors, First Floor Bedroom, First Floor Laundry, First Floor Full Bath | |
| Range, Microwave, Dishwasher, Refrigerator, Stainless Steel Appliance(s) | |
| Not in DB | |
| — | |
| — | |
| — |
Tax History
| Year | Property Taxes |
|---|---|
| 2019 | $3,073 |
| 2021 | $3,723 |
Contact Agent
Nearby Similar Homes
735 View Street, Aurora, Illinois 60506
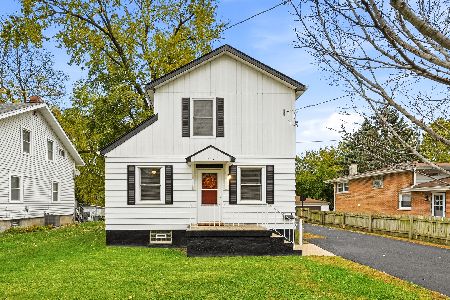
For Sale
$249,500
4 beds / 1.1 baths / 1,428 ft2
Single Family / Built: 1926
8
626 View Street, Aurora, Illinois 60506
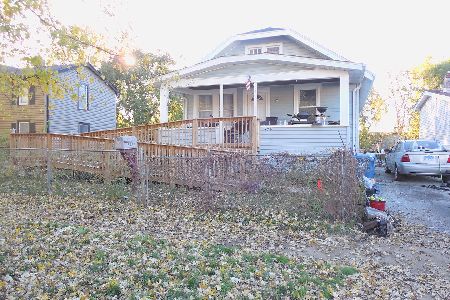
For Sale
$200,000
3 beds / 2.0 baths / 1,440 ft2
Single Family / Built: 1914
3
448 Grand Avenue, Aurora, Illinois 60506
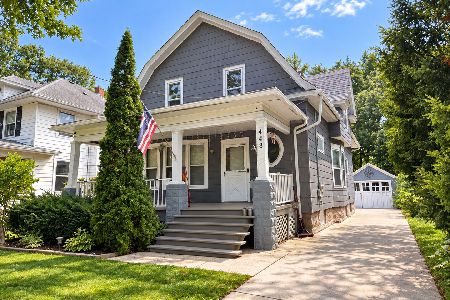
For Sale
$299,900
5 beds / 1.2 baths / 2,300 ft2
Single Family / Built: 1909
48
307 Lakelawn Boulevard, Aurora, Illinois 60506
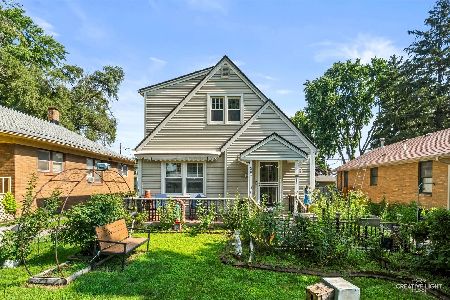
For Sale
$337,500
3 beds / 2.0 baths / 0 ft2
Single Family / Built: 1939
67
Nearby Sold Comparables
824 View Street, Aurora, Illinois 60506

Sold
$170,000
3 beds / 1.0 baths / 988 ft2
Single Family / Built: 1968
2020
830 View Street, Aurora, Illinois 60506

Sold
$184,900
2 beds / 1.0 baths / 1,060 ft2
Single Family / Built: 1926
1616
838 View Street, Aurora, Illinois 60506

Sold
$137,500
3 beds / 1.1 baths / 1,082 ft2
Single Family / Built: 1926
3221
823 May Street, Aurora, Illinois 60506
Sold
$35,000
2 beds / 1.0 baths / 720 ft2
Single Family / Built: 1926
5550
831 May Street, Aurora, Illinois 60506
Sold
$79,000
2 beds / 1.0 baths / 0 ft2
Single Family / Built: 1927
4372
831 May Street, Aurora, Illinois 60506
Sold
$25,000
2 beds / 1.0 baths / 0 ft2
Single Family / Built: —
6553
Contact Agent
Listing Provided By
eXp Realty, LLC
