

8240 141st Street, Orland Park, Illinois 60462
Subdivision > Wedgewood
Sorry, we are updating photos, please update this page in 15 minutes
$330,800
|
Sold
|
|
| Status: | Closed |
| Sqft: | 3,000 |
| Cost/Sqft: | $110 |
| Beds: | 4 |
| Baths: | 3 |
| Year Built: | 1976 |
| Property Taxes: | $5,205 |
| Days On Market: | 3127 |
| Lot Size: | 0,00 |
Description
ORIGINAL OWNERS HAVE TAKEN METICULOUS CARE OF THIS FABULOUS 4 BED 2.1 BATH HOME WITH OFFICE AND BASEMENT! NEWER ITEMS INCLUDE A/C, HOT WATER HEATER, ROOF AND MARVIN WINDOWS. EAT-IN KITCHEN FEATURES OAK CABINETS AND GRANITE COUNTER TOPS. MASTER BEDROOM HAS PRIVATE BATH. IN THE LOWER LEVEL YOU WILL FIND AN OVER-SIZED FAMILY ROOM WITH WOOD BURNING FIREPLACE, OFFICE, LAUNDRY, AND SEWING ROOM. THIS BEAUTIFUL HOME IS LOCATED IN A DESIRABLE NORTH ORLAND LOCATION, SITUATED ON A PROFESSIONALLY LANDSCAPED LOT CLOSE TO SHOPPING/RESTAURANTS AND IS AN ABSOLUTE MUST SEE!
Property Specifics
| Single Family | |
| — | |
| — | |
| 1976 | |
| Partial | |
| Brick, Cedar | |
| Asphalt | |
| — | |
| No | |
| — |
| Cook | |
| Wedgewood | |
| 0 / Not Applicable | |
| None | |
| Lake Michigan | |
| Public Sewer | |
| Central Air | |
| Natural Gas, Forced Air | |
| 09906888 | |
| 27024050200000 |
Nearby Schools
| NAME: | DISTRICT: | DISTANCE: | |
|---|---|---|---|
|
High School
Carl Sandburg High School |
230 | Not in DB | |
Property History
| DATE: | EVENT: | PRICE: | SOURCE: |
|---|---|---|---|
| 4 Jun, 2018 | Sold | $330,800 | MRED MLS |
| 8 Apr, 2018 | Under contract | $329,800 | MRED MLS |
| 5 Apr, 2018 | Listed for sale | $329,800 | MRED MLS |
Sorry, we are updating photos, please update this page in 15 minutes
Room Specifics
All Bedroom Info:
Total Bedrooms: 4
Bedrooms Above Ground: 4
Bedrooms Below Ground: 0
Total Bedrooms: 4
Bedrooms Above Ground: 4
Bedrooms Below Ground: 0
Second Bedroom Info:
Dimensions: —
Location: —Dimensions: —
Floor Type: Carpet
Third Bedroom Info:
Dimensions: —
Location: —Dimensions: —
Floor Type: Carpet
Fourth Bedroom Info:
Dimensions: —
Location: —Dimensions: —
Floor Type: Carpet
Bathroom Info:
Full Bathrooms: 3
Partial Bathrooms: 1Full Bathrooms: 3
Bathroom Amenities: —
Bathroom in Basement: 0
Dining Room Info:
Dimensions: —
Location: —Dimensions: —
Floor Type: Carpet
Kitchen Info:
Dimensions: —
Location: —Dimensions: —
Floor Type: Ceramic Tile
Features: Eating Area-Table Space
Laundry Room Info:
Dimensions: —
Location: —Dimensions: —
Floor Type: Vinyl
Living Room Info:
Dimensions: —
Location: —Dimensions: —
Floor Type: Carpet
Family Room Info:
Dimensions: —
Location: —Dimensions: —
Floor Type: Carpet
Additional Rooms Info:
Rooms: Office, Sewing Room, Storage
Basement: PartialRooms: Office, Sewing Room, Storage
Other Specifics
| 2 | |
| — | |
| Garage | |
| — | |
| — | |
| — | |
| Patio, Storms/Screens | |
| — | |
| 86 X 117 | |
| — | |
| Full | |
| Bar-Dry | |
| Range, Microwave, Dishwasher | |
| Not in DB | |
| Sidewalks, Street Lights, Street Paved | |
| — | |
| Wood Burning |
Tax History
| Year | Property Taxes |
|---|---|
| 2018 | $5,205 |
Contact Agent
Nearby Similar Homes
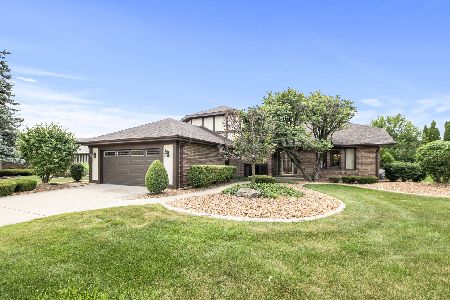
Orland Park, Illinois 60462
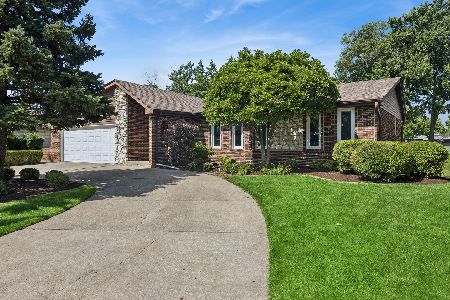
For Sale
$450,000
5 beds / 2.0 baths / 1,933 ft2
Single Family / Built: 1978
118
14316 Eynsford Drive, Orland Park, Illinois 60462
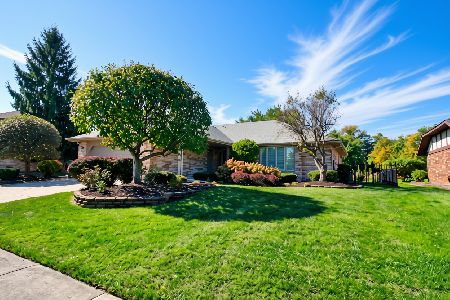
For Sale
$459,900
3 beds / 3.0 baths / 2,053 ft2
Single Family / Built: 1985
15
8216 Eynsford Drive, Orland Park, Illinois 60462
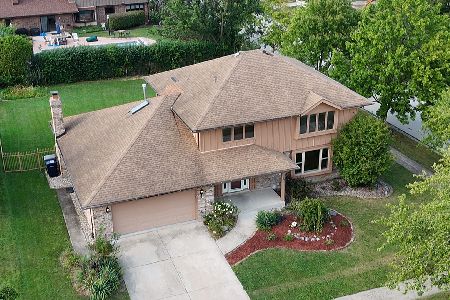
For Sale
$510,000
4 beds / 3.1 baths / 2,348 ft2
Single Family / Built: 1986
36
7920 139th Street, Orland Park, Illinois 60462
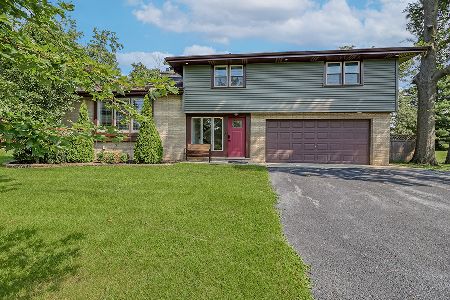
For Sale
$470,000
3 beds / 3.0 baths / 1,900 ft2
Single Family / Built: 1957
39
13623 84th Avenue, Orland Park, Illinois 60462
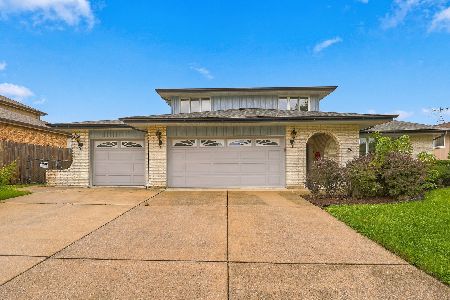
For Sale
$539,000
3 beds / 2.1 baths / 2,748 ft2
Single Family / Built: 1978
20
Nearby Sold Comparables
8248 141st Street, Orland Park, Illinois 60462
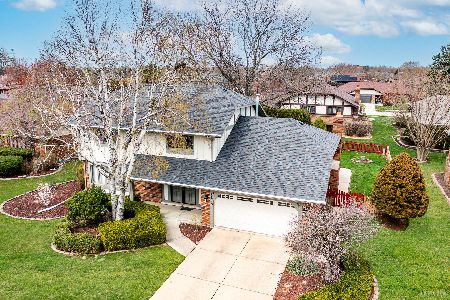
Sold
$459,999
4 beds / 2.1 baths / 2,262 ft2
Single Family / Built: 1975
200
Orland Park, Illinois 60462

Sold
$309,900
3 beds / 3.0 baths / 2,000 ft2
Single Family / Built: 1976
6092
8224 141st Street, Orland Park, Illinois 60462

Sold
$349,900
3 beds / 3.0 baths / 2,000 ft2
Single Family / Built: 1976
2071
Contact Agent
Listing Provided By
RE/MAX 10
