

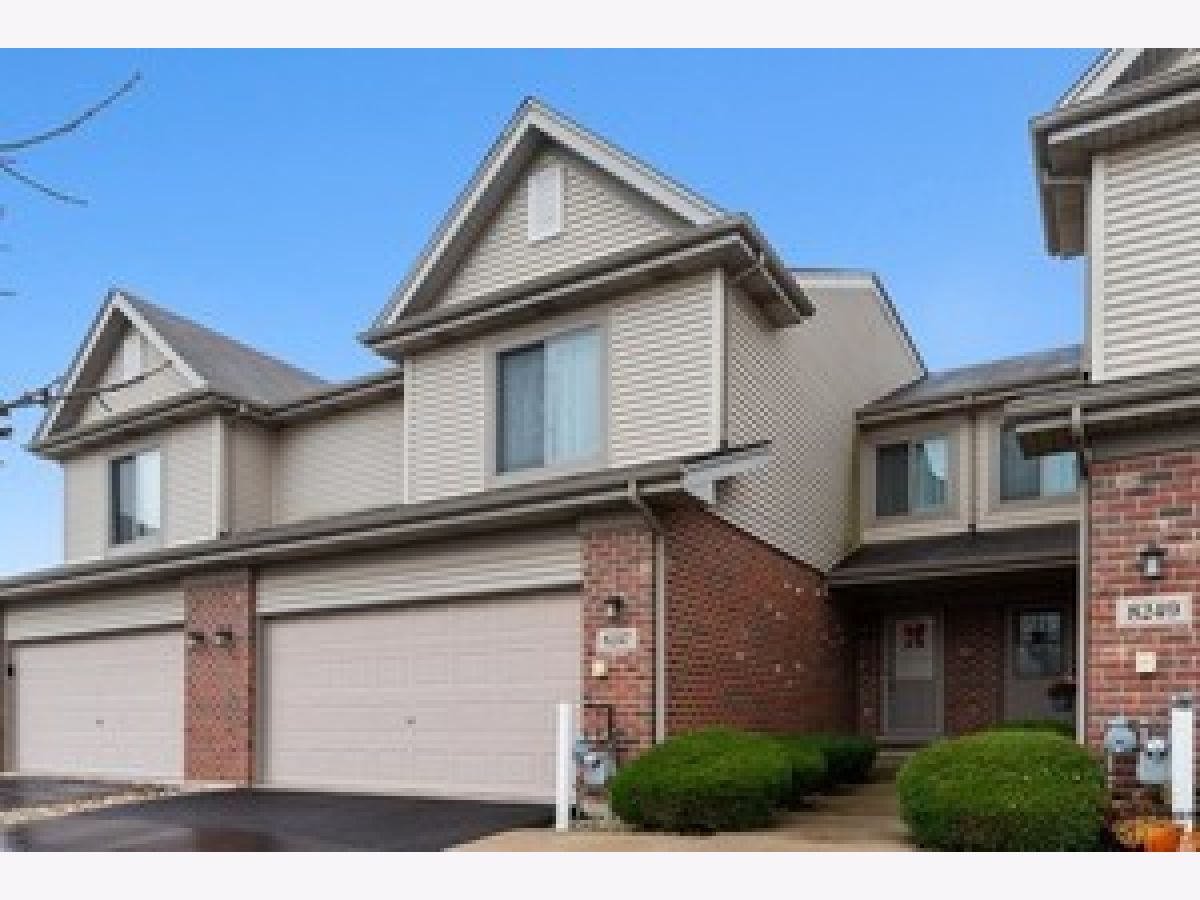
8247 Chestnut Court, Frankfort, Illinois 60423

$339,000
|
Sold
|
|
| Status: | Closed |
| Sqft: | 1,824 |
| Cost/Sqft: | $186 |
| Beds: | 2 |
| Baths: | 3 |
| Year Built: | 2002 |
| Property Taxes: | $8,334 |
| Lot Size: | 0,00 |
Description
Welcome Home to Frankfort and the desirable Hawthorne Lakes community! This spacious and beautifully maintained 2-bedroom, 2.5-bathroom townhome offers an exceptional blend of comfort, style, and versatile living space, featuring large bedrooms, soaring volume ceilings, a versatile loft, and a fully finished basement. Step inside the welcoming foyer and immediately appreciate the dramatic two-story family room, highlighted by a cozy fireplace and abundant natural light-an inviting setting for relaxing evenings or gathering with family and friends. The spacious kitchen flows seamlessly into the dining area, creating an ideal layout for everyday living and effortless entertaining. A convenient mudroom/laundry room provides direct access to the garage, while an updated half bath completes the main level. Upstairs, retreat to the impressive primary suite, offering generous proportions, a walk-in closet, and a beautifully updated ensuite bath featuring a stylish double vanity. The versatile loft overlooks the dramatic family room below and provides endless possibilities for a home office, children's playroom, gaming space, creative studio, or additional flex area. The spacious second bedroom offers excellent natural light and peaceful views overlooking the backyard. The finished basement expands the home's living and entertaining possibilities even further, featuring a full updated bathroom and a dedicated bar area-perfect for game nights, movie nights, hosting guests, or creating your own private recreation space. Thoughtful updates throughout provide peace of mind, including a new refrigerator (2023), dishwasher (2024), washing machine (2023), sump pump (2021), hot water heater (2026), ejector pump (2026), dryer (2026), interior doors (2020), updated light fixtures, and new window treatments. With its spacious layout, impressive ceiling heights, abundant flex space, extensive updates, and sought-after Frankfort location, this exceptional townhome is truly move-in ready and designed for the way you live today. Don't miss your opportunity to make this wonderful Hawthorne Lakes property your next home!
Property Specifics
| Condos/Townhomes | |
| 2 | |
| — | |
| 2002 | |
| Finished, Storage Space, Full | |
| Vinyl Siding | |
| Asphalt | |
| — | |
| No | |
| — |
| Will | |
| Hawthorne Lakes | |
| 270 / Monthly | |
| Insurance, Exterior Maintenance, Lawn Care, Snow Removal | |
| Public | |
| Public Sewer | |
| Central Air | |
| Gas, Forced Air | |
| 12752228 | |
| 1909144060320000 |
Nearby Schools
| NAME: | DISTRICT: | DISTANCE: | |
|---|---|---|---|
|
High School
Lincoln-way East High School |
210 | Not in DB | |
Room Specifics
Total Bedrooms: 2
Bedrooms Above Ground: 2
Bedrooms Below Ground: 0
Dimensions: 13X17
Floor Type: Carpet
Dimensions: 10X15
Floor Type: Carpet
Full Bathrooms: 3
Bathroom Amenities: —
Bathroom in Basement: 1
Dimensions: 11X11
Floor Type: —
Dimensions: 10X15
Floor Type: Hardwood
Features: Eating Area-Breakfast Bar
Dimensions: 6X6
Floor Type: Hardwood
Dimensions: 14X18
Floor Type: Carpet
Rooms: Loft, Recreation Room, Foyer, Utility Room-Lower Level
Name: Loft
Dimensions: 10X16
Floor Type: Carpet
Name: Recreation Room
Dimensions: 16X24
Floor Type: Carpet
Name: Foyer
Dimensions: 9X10
Floor Type: Ceramic Tile
Name: Utility Room-Lower Level
Dimensions: 10X19
Floor Type: —
Other Specifics
| 2 | |
| Concrete Perimeter | |
| Asphalt, Garage Owned, Attached, Driveway, Owned, Garage | |
| Main Level, Gas Dryer Hookup | |
| Carpet | |
| Patio | |
| — | |
| — | |
| 1430 | |
| — | |
| Full, Double Sink | |
| Vaulted Ceiling(s), Dry Bar, Storage, Walk-In Closet(s) | |
| Range, Microwave, Dishwasher, Refrigerator, Washer, Dryer, Disposal, Gas Cooktop, Gas Oven, Humidifier | |
| Not in DB | |
| — | |
| — | |
| Gas Log, Gas Starter |
Contact Agent
Nearby Similar Homes
Nearby Sold Comparables

Contact Agent
Listing Provided By
Coldwell Banker Realty
