

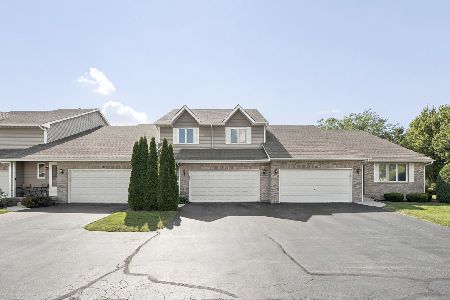
825 Bailey Lane, Hampshire, Illinois 60140
Subdivision > Hampshire Highlands
Sorry, we are updating photos, please update this page in 15 minutes
$227,000
|
Sold
|
|
| Status: | Closed |
| Sqft: | 1,410 |
| Cost/Sqft: | $177 |
| Beds: | 2 |
| Baths: | 2 |
| Year Built: | 2007 |
| Property Taxes: | $0 |
| Days On Market: | 6982 |
| Lot Size: | 0,00 |
Description
NO ASSOCIATION! NO SSA! Own the home and the land! 2 br 2 ba duplex w/open floor plan. Hardwood floor package. Time for choice of colors: oak trim and doors vs white doors and trim, your choice of counter top colors, ceramic tile in master bath and in hall bath and vinyl in laundry area. Oversized 2.5 car garage, great landscaping package. Patio, oak cabinets. Call for your private showing today.
Property Specifics
| Condos/Townhomes | |
| — | |
| — | |
| 2007 | |
| Full | |
| Aluminum/Vinyl/Steel Siding | |
| Asphalt | |
| RANCH | |
| No | |
| — |
| Kane | |
| Hampshire Highlands | |
| 0 / — | |
| None | |
| Community Well | |
| Public Sewer, Sewer-Storm | |
| Central Air | |
| Natural Gas, Forced Air | |
| 06687020 | |
| 0127255014 |
Nearby Schools
| NAME: | DISTRICT: | DISTANCE: | |
|---|---|---|---|
|
Grade School
Hampshire Elementary School |
300 | — | |
|
Middle School
Hampshire Middle School |
300 | Not in DB | |
|
High School
Hampshire High School |
300 | Not in DB | |
Property History
| DATE: | EVENT: | PRICE: | SOURCE: |
|---|---|---|---|
| 14 Mar, 2008 | Sold | $227,000 | MRED MLS |
| 14 Feb, 2008 | Under contract | $249,800 | MRED MLS |
| — | Last price change | $249,900 | MRED MLS |
| 28 Sep, 2007 | Listed for sale | $249,900 | MRED MLS |
Sorry, we are updating photos, please update this page in 15 minutes
Room Specifics
All Bedroom Info:
Total Bedrooms: 2
Bedrooms Above Ground: 2
Bedrooms Below Ground: 0
Total Bedrooms: 2
Bedrooms Above Ground: 2
Bedrooms Below Ground: 0
Second Bedroom Info:
Dimensions: —
Location: —Dimensions: —
Floor Type: Carpet
Bathroom Info:
Full Bathrooms: 2
Partial Bathrooms: —Full Bathrooms: 2
Bathroom Amenities: —
Bathroom in Basement: 0
Dining Room Info:
Dimensions: —
Location: —Dimensions: —
Floor Type: Hardwood
Kitchen Info:
Dimensions: —
Location: —Dimensions: —
Floor Type: Hardwood
Features: Eating Area-Breakfast Bar, Eating Area-Table Space, Pantry-Closet
Living Room Info:
Dimensions: —
Location: —Dimensions: —
Floor Type: Hardwood
Additional Rooms Info:
Rooms: Breakfast Room, Great Room, Utility Room-1st Floor
Basement: FullRooms: Breakfast Room, Great Room, Utility Room-1st Floor
Other Specifics
| 2 | |
| Concrete Perimeter | |
| Garage | |
| — | |
| — | |
| — | |
| Patio, Porch, End Unit | |
| Corner Lot | |
| 45 X 120 | |
| — | |
| Full | |
| Vaulted/Cathedral Ceilings, Hardwood Floors, First Floor Bedroom, Laundry Hook-Up in Unit | |
| Range, Microwave, Dishwasher, Disposal | |
| Not in DB | |
| — | |
| None | |
| — |
Tax History
| Year | Property Taxes |
|---|
Contact Agent
Nearby Similar Homes
816 Katherine Lane, Hampshire, Illinois 60140
For Sale
$300,000
3 beds / 3.1 baths / 1,736 ft2
Condos/Townhomes / Built: 1995
97
Nearby Sold Comparables
825 Bailey Lane, Hampshire, Illinois 60140

Sold
$214,000
3 beds / 3.0 baths / 1,440 ft2
Condos/Townhomes / Built: 2007
2952
821 Bailey Lane, Hampshire, Illinois 60140
Sold
$225,000
2 beds / 3.0 baths / 1,528 ft2
Condos/Townhomes / Built: 2007
2602
819 Bailey Lane, Hampshire, Illinois 60140
Sold
$179,900
2 beds / 2.1 baths / 1,657 ft2
Condos/Townhomes / Built: 2005
4898
817 Bailey Lane, Hampshire, Illinois 60140
Sold
$189,900
2 beds / 2.0 baths / 1,600 ft2
Condos/Townhomes / Built: 2006
5806
816 Centennial Drive, Hampshire, Illinois 60140
Sold
$195,000
2 beds / 2.0 baths / 1,458 ft2
Condos/Townhomes / Built: 1996
2714
816 Centennial Drive, Hampshire, Illinois 60140
Sold
$179,900
2 beds / 2.0 baths / 1,458 ft2
Condos/Townhomes / Built: 1996
6327
Contact Agent
Listing Provided By
Century 21 New Heritage
