

825 Glen Oak Drive, Winnetka, Illinois 60093
Sorry, we are updating photos, please update this page in 15 minutes
$3,240,000
|
Sold
|
|
| Status: | Closed |
| Sqft: | 0 |
| Cost/Sqft: | — |
| Beds: | 6 |
| Baths: | 7 |
| Year Built: | 1968 |
| Property Taxes: | $98,000 |
| Days On Market: | 6652 |
| Lot Size: | 1,60 |
Description
Enjoy your privacy on a breathtaking 1.6 acre Lake Michigan property in Winnetka. This handsome, solidly-built 2-story home offers both casual & formal living. Lush landscaping and beautiful gardens surround the outdoor pool, w/steps to sandy private beach. Many entertaining venues exist from spectacular grounds to grand scaled rms. In-law possiblities with 1st flr bdrm. Incredible master suite w/lake views!
Property Specifics
| Single Family | |
| — | |
| Colonial | |
| 1968 | |
| Full, Walkout | |
| Frame, Stone | |
| Asphalt | |
| — | |
| Yes | |
| 1.6 |
| Cook | |
| — | |
| 0 / Not Applicable | |
| None | |
| Lake Michigan | |
| Public Sewer, Sewer-Storm | |
| Central Air, Zoned | |
| Natural Gas, Radiant, Zoned | |
| 06993366 | |
| 05172030280000 |
Nearby Schools
| NAME: | DISTRICT: | DISTANCE: | |
|---|---|---|---|
|
Grade School
Hubbard Woods Elementary School |
36 | — | |
|
Middle School
Carleton W Washburne School |
36 | Not in DB | |
|
High School
New Trier Twp H.s. Northfield/wi |
203 | Not in DB | |
Property History
| DATE: | EVENT: | PRICE: | SOURCE: |
|---|---|---|---|
| 24 Jun, 2009 | Sold | $3,240,000 | MRED MLS |
| 28 May, 2009 | Under contract | $3,950,000 | MRED MLS |
| — | Last price change | $4,400,000 | MRED MLS |
| 13 Aug, 2008 | Listed for sale | $5,600,000 | MRED MLS |
Sorry, we are updating photos, please update this page in 15 minutes
Room Specifics
All Bedroom Info:
Total Bedrooms: 6
Bedrooms Above Ground: 6
Bedrooms Below Ground: 0
Total Bedrooms: 6
Bedrooms Above Ground: 6
Bedrooms Below Ground: 0
Second Bedroom Info:
Dimensions: —
Location: —Dimensions: —
Floor Type: Hardwood
Third Bedroom Info:
Dimensions: —
Location: —Dimensions: —
Floor Type: Hardwood
Fourth Bedroom Info:
Dimensions: —
Location: —Dimensions: —
Floor Type: Hardwood
Bathroom Info:
Full Bathrooms: 7
Partial Bathrooms: 1Full Bathrooms: 7
Bathroom Amenities: Whirlpool, Separate Shower, Steam Shower, Double Sink, Bidet
Bathroom in Basement: 1
Dining Room Info:
Dimensions: —
Location: —Dimensions: —
Floor Type: Hardwood
Kitchen Info:
Dimensions: —
Location: —Dimensions: —
Floor Type: Hardwood
Features: Eating Area-Breakfast Bar, Island, Pantry-Walk-in
Living Room Info:
Dimensions: —
Location: —Dimensions: —
Floor Type: Hardwood
Family Room Info:
Dimensions: —
Location: —Dimensions: —
Floor Type: Hardwood
Additional Rooms Info:
Rooms: Bedroom 5, Bedroom 6, Foyer, Library, Recreation Room, Sun Room
Basement: Full, WalkoutRooms: Bedroom 5, Bedroom 6, Foyer, Library, Recreation Room, Sun Room
Other Specifics
| 3 | |
| Concrete Perimeter | |
| Garage | |
| — | |
| — | |
| — | |
| Balcony, Deck, Patio | |
| Beach, Irregular Lot, Lake Front, Landscaped, Water View, Wooded | |
| 152X710X75 | |
| Full,Pull Down Stair,Unfinished | |
| Full | |
| First Floor Bedroom | |
| Double Oven, Range, Dishwasher, Refrigerator, Washer, Dryer, Disposal, Indoor Grill | |
| Not in DB | |
| Pool, Water Rights, Street Lights, Street Paved | |
| — | |
| Wood Burning, Attached Fireplace Doors/Screen |
Tax History
| Year | Property Taxes |
|---|---|
| 2009 | $98,000 |
Contact Agent
Nearby Similar Homes
936 Fisher Lane, Winnetka, Illinois 60093
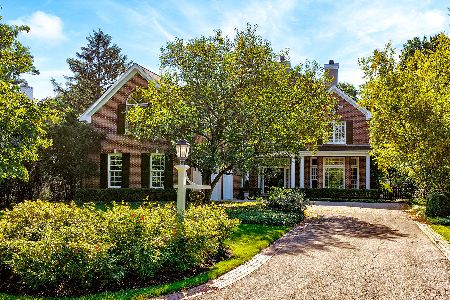
For Sale
$2,750,000
5 beds / 4.2 baths / 7,736 ft2
Single Family / Built: 1998
18
Nearby Sold Comparables
830 Glen Oak Drive, Winnetka, Illinois 60093

Sold
$1,975,000
4 beds / 5.2 baths / 0 ft2
Single Family / Built: 1974
2788
845 Glen Oak Drive, Winnetka, Illinois 60093
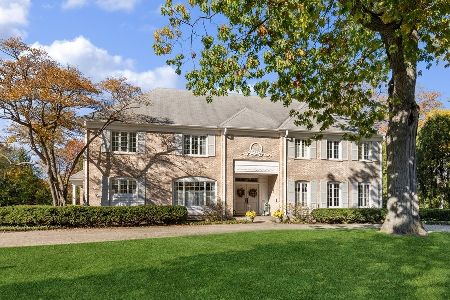
Sold
$2,340,000
4 beds / 3.2 baths / 4,597 ft2
Single Family / Built: 1969
929
977 Sheridan Road, Winnetka, Illinois 60093
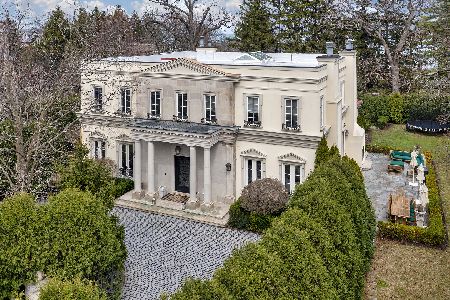
Sold
$4,250,000
4 beds / 5.2 baths / 8,294 ft2
Single Family / Built: 2006
444
977 Sheridan Road, Winnetka, Illinois 60093

Sold
$3,495,000
4 beds / 5.2 baths / 0 ft2
Single Family / Built: 2004
2076
973 Sheridan Road, Winnetka, Illinois 60093

Sold
$12,000,000
6 beds / 8.2 baths / 9,653 ft2
Single Family / Built: 2020
622
977 Sheridan Road, Winnetka, Illinois 60093
Sold
$2,995,000
4 beds / 6.1 baths / 5,794 ft2
Single Family / Built: 2004
3370
Contact Agent
Listing Provided By
Coldwell Banker Residential
