

977 Sheridan Road, Winnetka, Illinois 60093


$3,275,000
|
Sold
|
|
| Status: | Closed |
| Sqft: | 0 |
| Cost/Sqft: | — |
| Beds: | 4 |
| Baths: | 7 |
| Year Built: | 2004 |
| Property Taxes: | $57,522 |
| Days On Market: | 2076 |
| Lot Size: | 0,66 |
Description
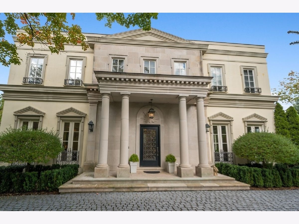
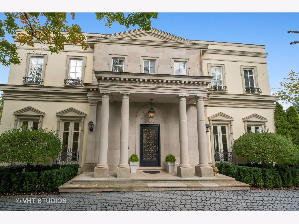
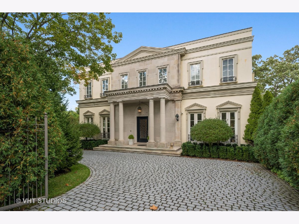
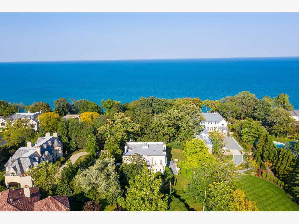
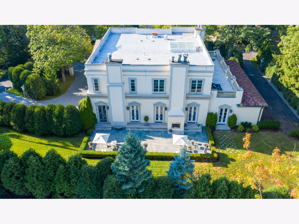
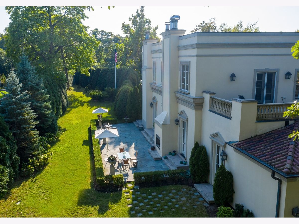
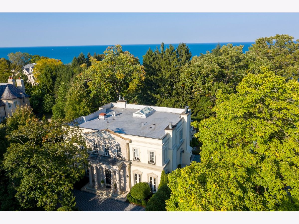
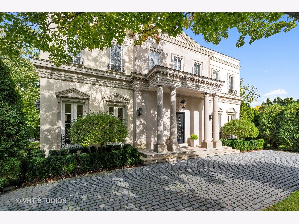
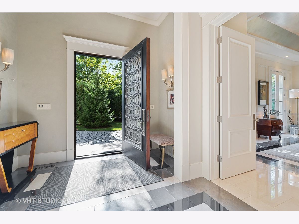
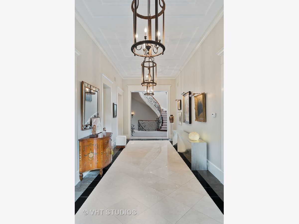
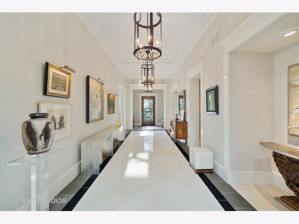
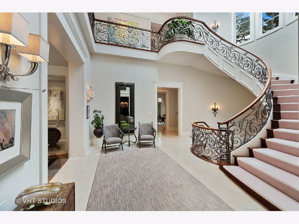
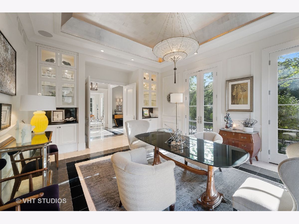
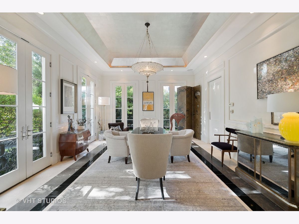
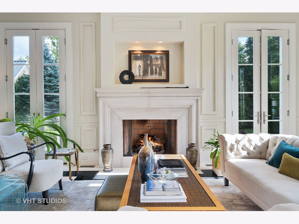
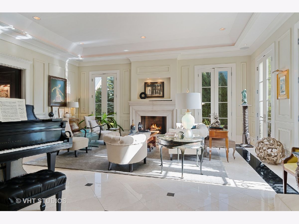
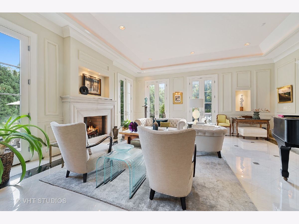
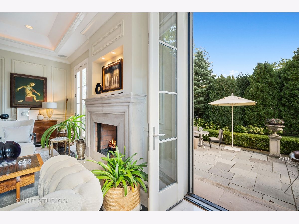
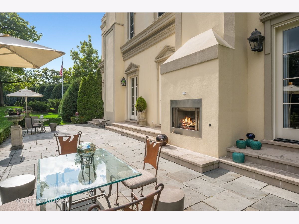
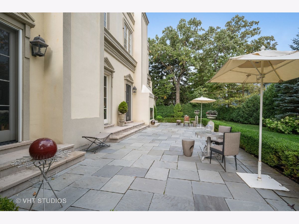
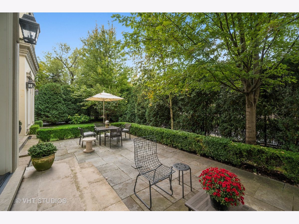
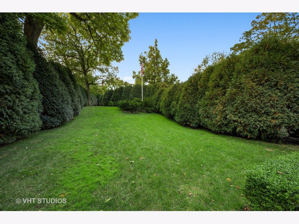
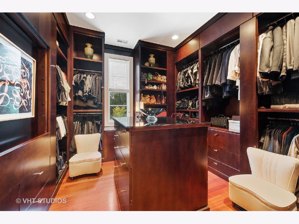
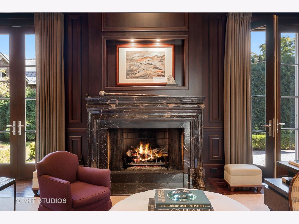
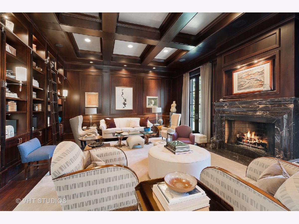
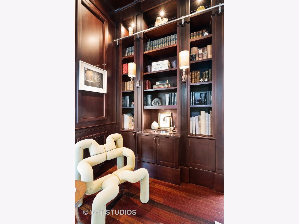
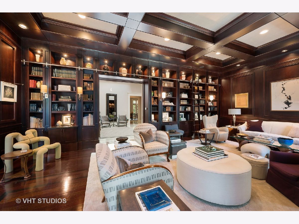
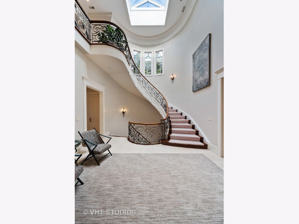
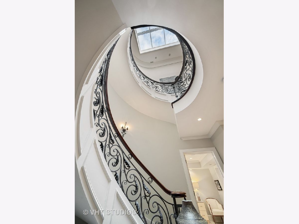
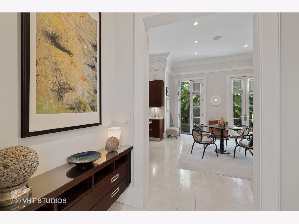
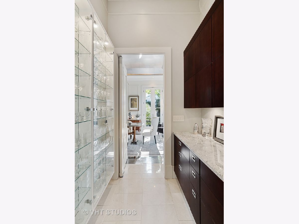
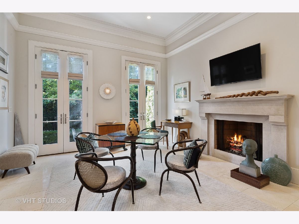
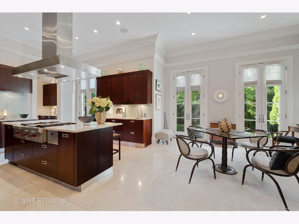
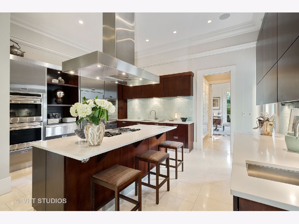
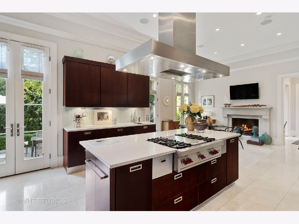
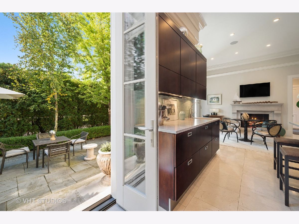
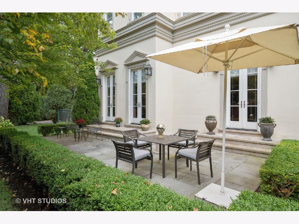
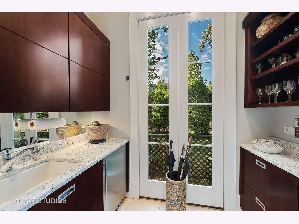
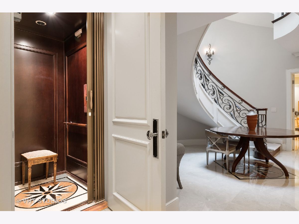
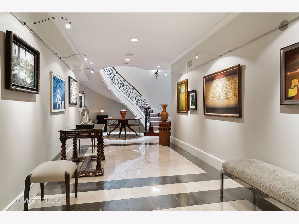
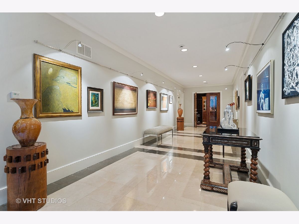
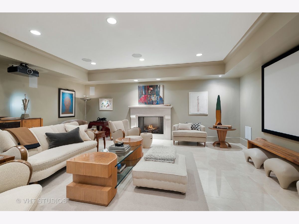
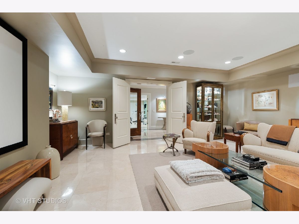
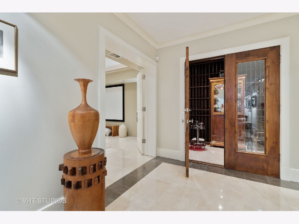
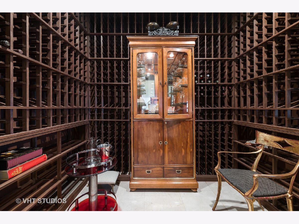
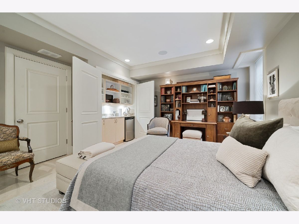
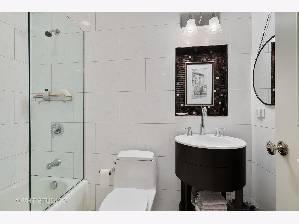
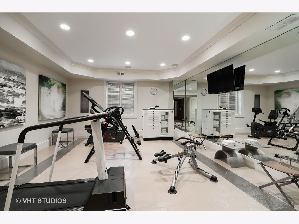
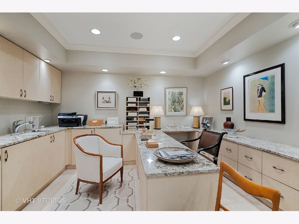
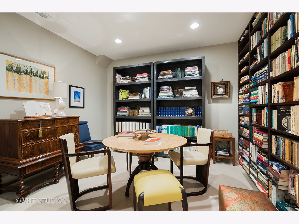
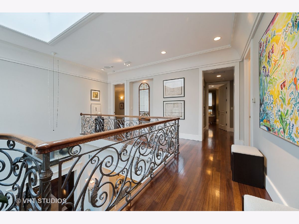
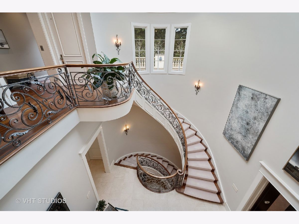
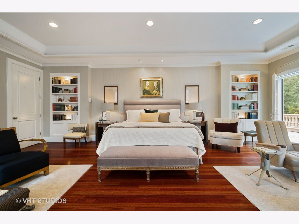
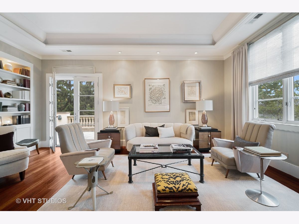
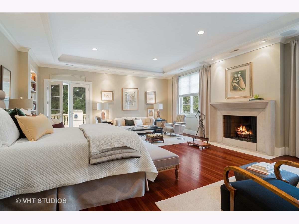
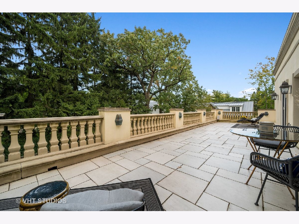
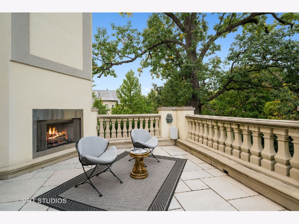
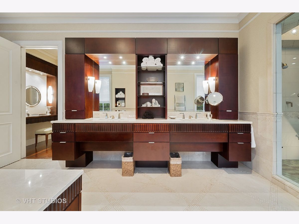
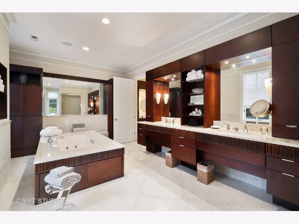
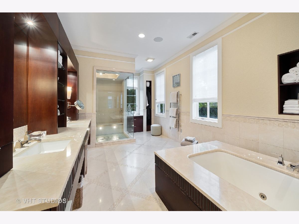
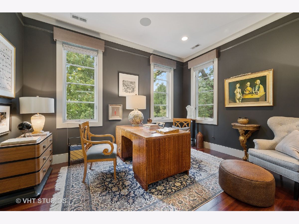
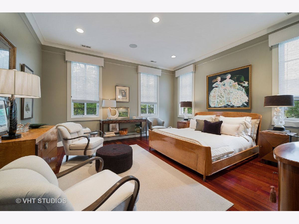
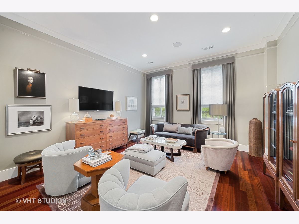
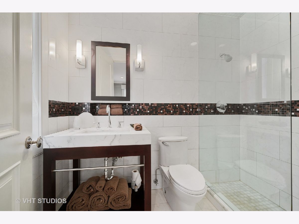
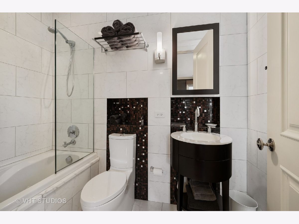
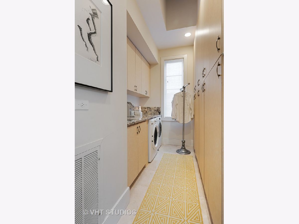
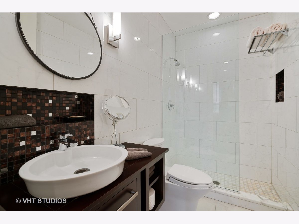
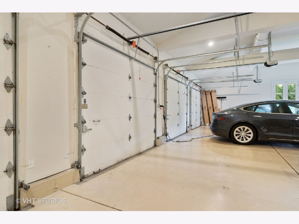
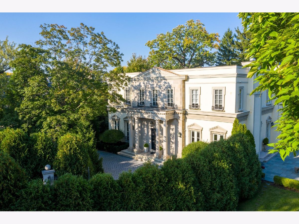
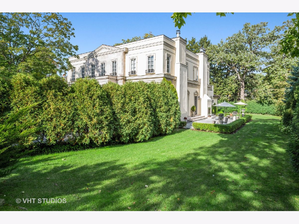
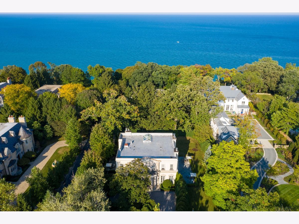
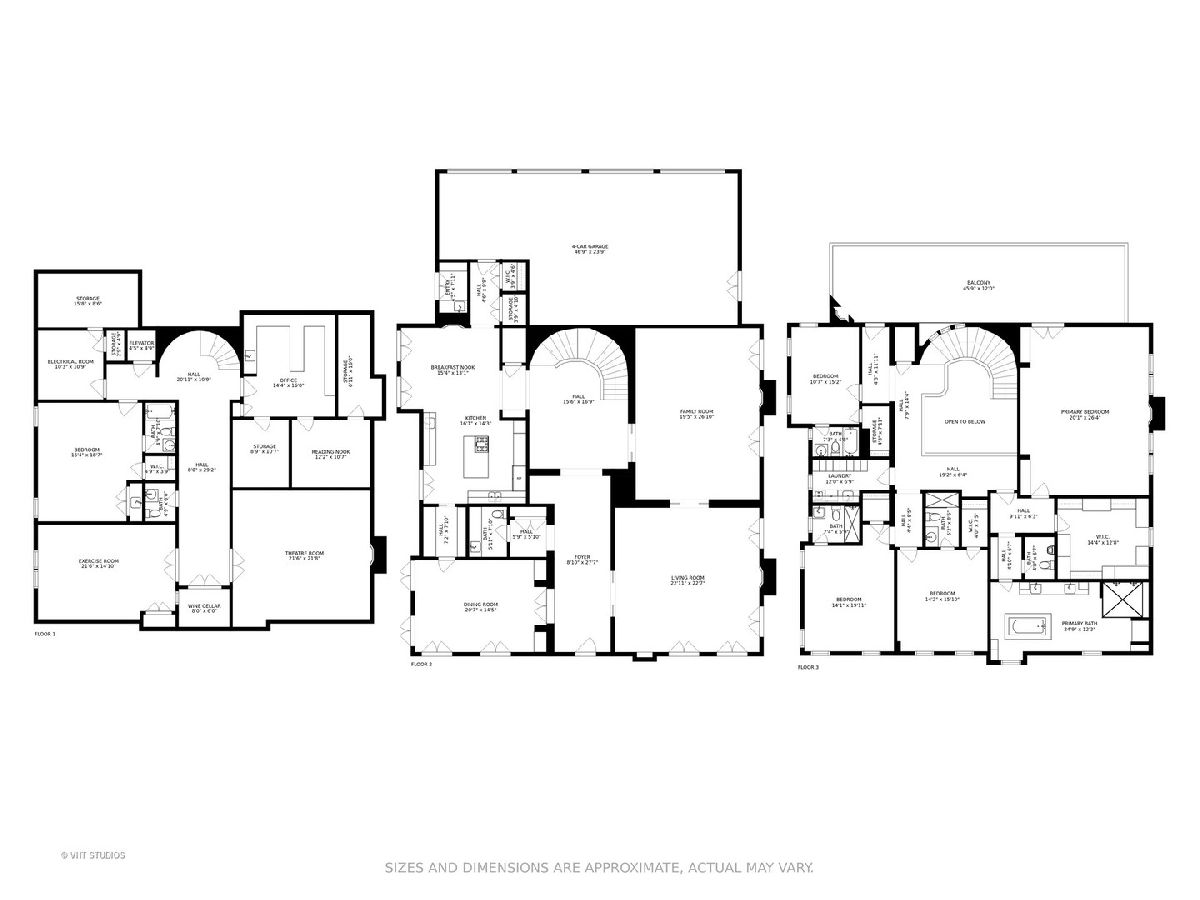
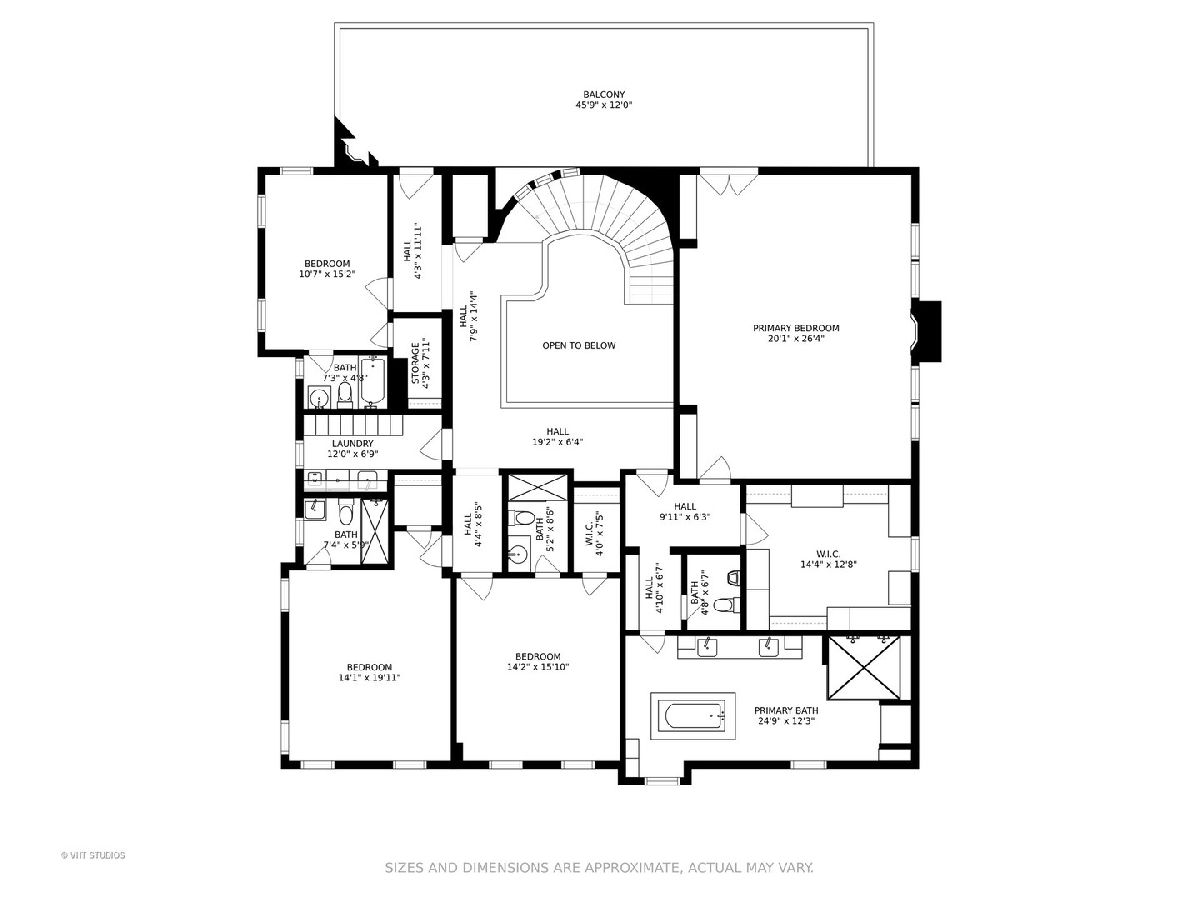
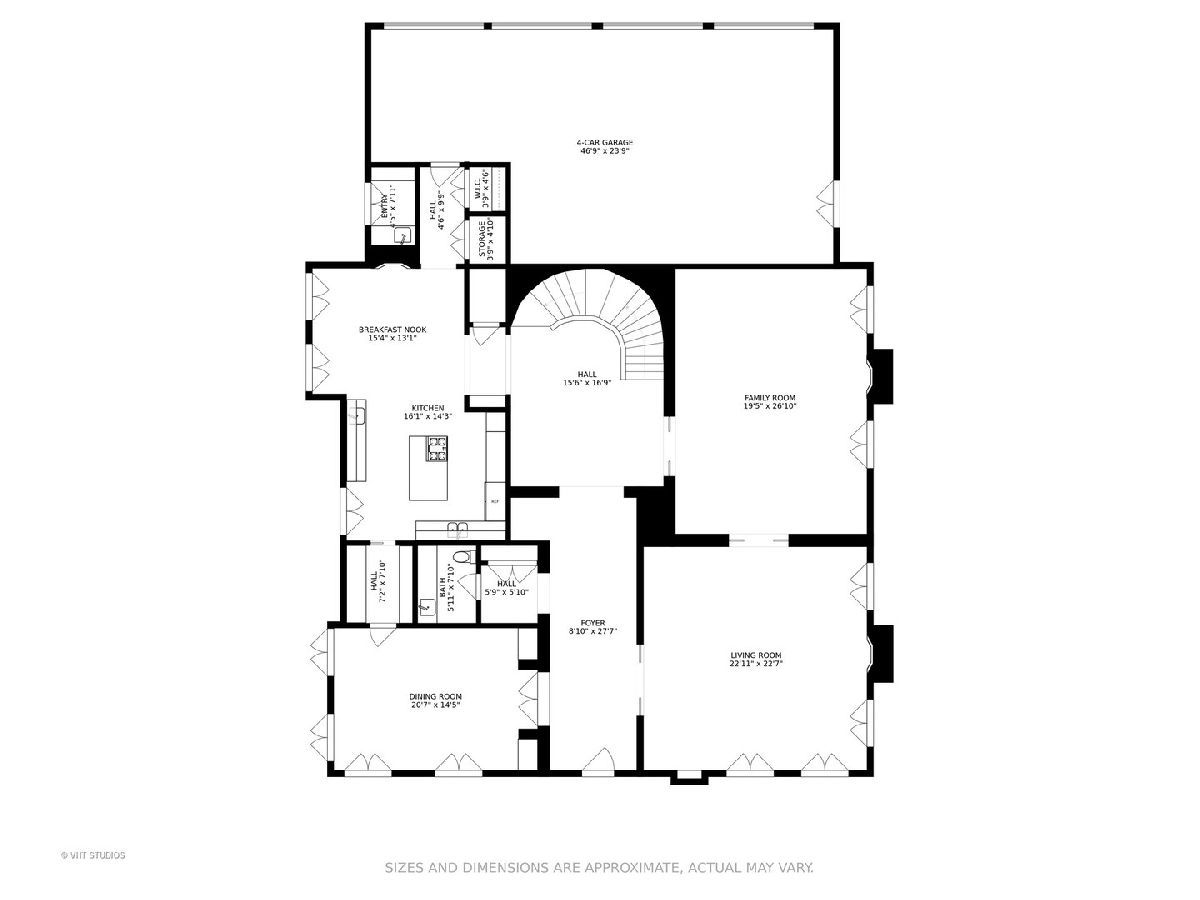
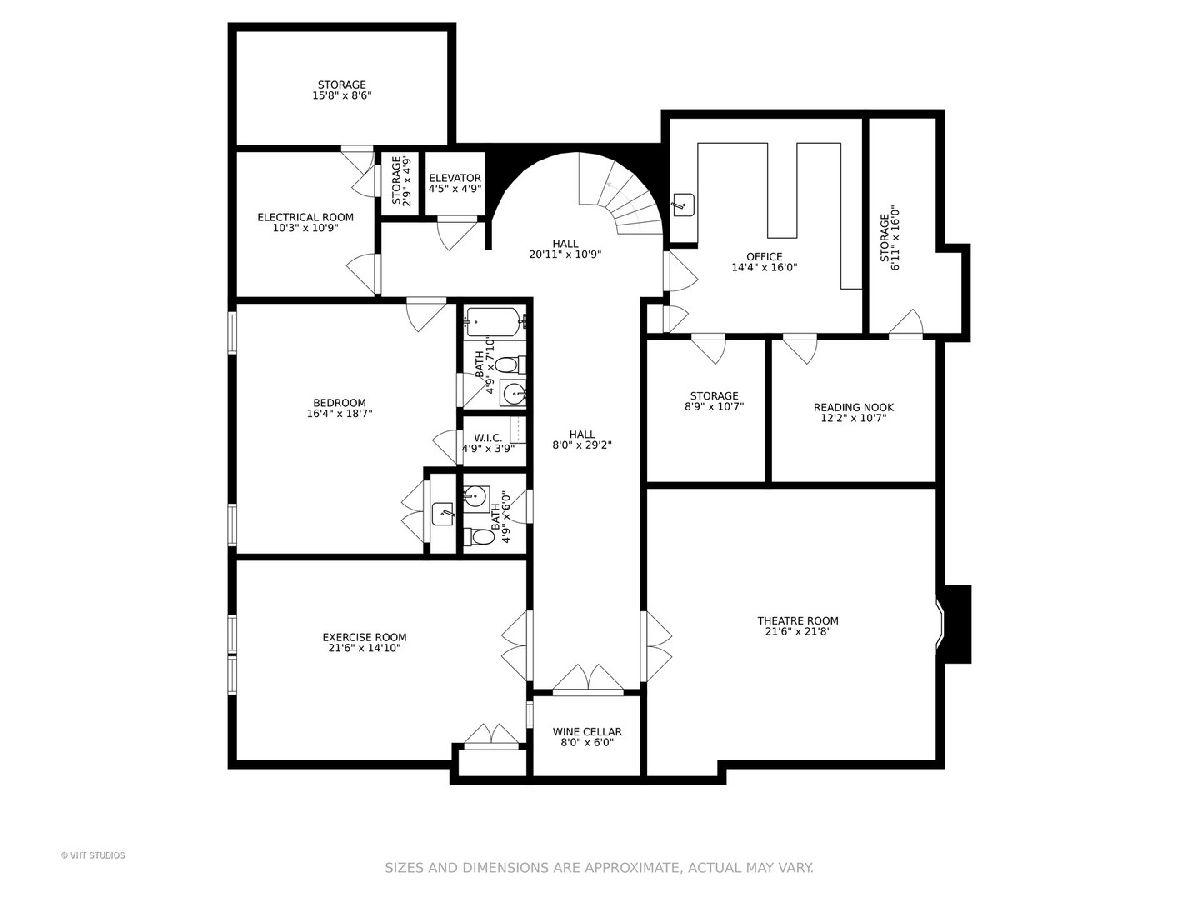
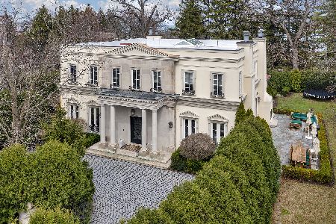
Timeless and Modern....Classical Inspired Architecture! Privacy in a Winnetka property encircled with mature trees and tucked away on a quiet private road East of Sheridan Road! This spectacular home has exceptional quality and design throughout with grand rooms and a flowing floor plan perfect for entertaining as well as comfortable family living. Enter the home to a wide Gallery Hall, then prepare to be wowed as it leads to a dramatic 3-floor curved staircase with European custom made iron railing. This impressive main level with its 12 to 14 ft ceilings, 8 to 9 ft doors and wide doorways, many with pocket doors includes a gracious living room with limestone fireplace, French doors open to an expansive South facing bluestone patio with an outdoor fireplace and lush lawn encircled by trees. Then curl up with a book in the stately, comforting wood paneled library featuring a Portoro marble fireplace, wet bar and full wall shelves for books, art and collectables with rolling library steps. A few steps away is the Kitchen for ALL including the most particular of chef with quartz and stone countertops, high end appliances, including 2 dishwashers, 2 Butler Pantries, and a breakfast Room with another limestone fireplace. French doors lead to a second bluestone patio perfect for casual dining. Or, host gatherings in the Dining Room with its two walls of French doors/windows, custom lighted cabinets and ceiling recessed cove lighting. Up the staircase to the 2nd floor (or use elevator that stops at all three floors) the spacious Primary Suite is a retreat. The large bedroom has room to lounge or sit by the limestone fireplace and then retire. Adjacent is a large walk-in closet, dressing area and huge stone tile bathroom with double sinks, steam shower, heated towel racks and drawer, deep soaking whirlpool tub and custom wood cabinets. French doors from the bedroom lead to a 49 by 17ft terrace with fireplace and seasonal lake views! The upper level also includes 3 other large ensuite bedrooms (all with walk-in closets) and a laundry room with full size W/D. The lower level is a completely appointed multi-use sanctuary...an extra wide Gallery Hall includes art lighting, ensuite bedroom with service kitchen, newly installed Media Room with digital projector, surround sound and limestone fireplace, Bottle Wine Cellar, large Workout Room, private office with adjoining work/activity room and half bath. Floor radiant heat on all levels, three zone gas forced air conditioning system, generator (2) and 7 fireplaces. For car lovers...3.5 car garage with extra high ceilings and charging station. Horseshoe paver front drive with remote controlled entry gates. An easy walk to Hubbard Woods school, the Metra, shopping, restaurants and two beaches. THIS ELEGANT, WARM AMD SPACIOUS HOME IS A SANCTUARY: WORK, ENTERTAINMENT, EXERCISE, PRIVACY AND PLAY..... EXCEPTIONAL!
Property Specifics
| Single Family | |
| — | |
| Greystone | |
| 2004 | |
| Full | |
| Limestone | |
| Tile, Other | |
| — | |
| No | |
| 0.66 |
| Cook | |
| — | |
| 0 / Not Applicable | |
| None | |
| Lake Michigan | |
| Public Sewer | |
| Central Air | |
| Radiant | |
| 11000573 | |
| 05172030200000 |
Nearby Schools
| NAME: | DISTRICT: | DISTANCE: | |
|---|---|---|---|
|
Grade School
Hubbard Woods Elementary School |
36 | — | |
|
Middle School
Carleton W Washburne School |
36 | Not in DB | |
|
High School
New Trier Twp H.s. Northfield/wi |
203 | Not in DB | |
Property History
| DATE: | EVENT: | PRICE: | SOURCE: |
|---|---|---|---|
| 22 May, 2018 | Sold | $2,800,000 | MRED MLS |
| 6 Nov, 2017 | Under contract | $2,995,000 | MRED MLS |
| 8 Aug, 2017 | Listed for sale | $2,995,000 | MRED MLS |
| 12 May, 2021 | Sold | $3,275,000 | MRED MLS |
| 12 Apr, 2021 | Under contract | $3,495,000 | MRED MLS |
| 22 Feb, 2021 | Listed for sale | $3,495,000 | MRED MLS |
| 21 Nov, 2025 | Sold | $4,200,000 | MRED MLS |
| 8 Sep, 2025 | Under contract | $4,250,000 | MRED MLS |
| 12 Aug, 2025 | Listed for sale | $4,250,000 | MRED MLS |
Room Specifics
Total Bedrooms: 5
Bedrooms Above Ground: 4
Bedrooms Below Ground: 1
Dimensions: —
Floor Type: Hardwood
Dimensions: —
Floor Type: Hardwood
Dimensions: —
Floor Type: Hardwood
Full Bathrooms: 7
Bathroom Amenities: Whirlpool, Separate Shower, Steam Shower, Double Sink, Bidet
Bathroom in Basement: 1
Dimensions: —
Floor Type: Marble
Dimensions: —
Floor Type: Marble
Features: Eating Area-Breakfast Bar, Eating Area-Table Space, Island
Dimensions: —
Floor Type: Marble
Dimensions: —
Floor Type: Hardwood
Rooms: Bedroom 5, Breakfast Room, Office, Media Room, Exercise Room, Foyer, Storage, Atrium, Storage, Other Room
Other Specifics
| 3.5 | |
| Concrete Perimeter | |
| Garage | |
| — | |
| — | |
| — | |
| Patio | |
| Cul-De-Sac, Fenced Yard, Landscaped, Wooded | |
| 130X141X268X25X82X107 | |
| — | |
| Full | |
| Skylight(s), Bar-Wet, Elevator, Hardwood Floors, Heated Floors, Second Floor Laundry, Built-in Features, Walk-In Closet(s), Bookcases | |
| Double Oven, Microwave, Dishwasher, High End Refrigerator, Freezer, Washer, Dryer, Disposal, Stainless Steel Appliance(s), Wine Refrigerator, Cooktop | |
| Not in DB | |
| — | |
| — | |
| Wood Burning, Gas Log |
Tax History
| Year | Property Taxes |
|---|---|
| 2018 | $54,545 |
| 2021 | $57,522 |
| 2025 | $65,322 |
Contact Agent
Nearby Similar Homes
Nearby Sold Comparables

Contact Agent
Listing Provided By
@properties
