

825 Huntleigh Drive, Naperville, Illinois 60540
Subdivision > Huntington Estates
Sorry, we are updating photos, please update this page in 15 minutes
$327,000
|
Sold
|
|
| Status: | Closed |
| Sqft: | 2,917 |
| Cost/Sqft: | $137 |
| Beds: | 4 |
| Baths: | 3 |
| Year Built: | 1981 |
| Property Taxes: | $10,185 |
| Days On Market: | 5858 |
| Lot Size: | 0,00 |
Description
SPECTACULAR, PRIVATE, TREED LOT BACKING TO POND IN NORTH NAPERVILLE LOCATION!! FANTASTIC GERTEN HOME WITH 1500SF+ WALK-OUT BASEMENT, UPPER & LOWER SCREENED PORCHES, HUGE FAMILY ROOM & GENEROUS LOFT. NEWER FUR, CAC, & ROOF. FENCED YARD. EXTRA STORAGE SPACE IN GAR. NEEDS WORK BUT HAS WHAT YOU WANT! HOME TO BE SOLD "AS IS". GREAT POTENTIAL FOR THE HANDY BUYER! DEN BEING USED AS EATING AREA.
Property Specifics
| Single Family | |
| — | |
| — | |
| 1981 | |
| Walkout | |
| Aluminum/Vinyl/Steel Siding, Brick | |
| — | |
| — | |
| No | |
| 0 |
| Du Page | |
| Huntington Estates | |
| 250 / Annual | |
| Other | |
| Lake Michigan | |
| Public Sewer | |
| Central Air | |
| Natural Gas, Forced Air | |
| 07660685 | |
| 0820313007 |
Nearby Schools
| NAME: | DISTRICT: | DISTANCE: | |
|---|---|---|---|
|
Grade School
Highlands Elementary School |
203 | — | |
|
Middle School
Kennedy Junior High School |
203 | Not in DB | |
|
High School
Naperville North High School |
203 | Not in DB | |
Property History
| DATE: | EVENT: | PRICE: | SOURCE: |
|---|---|---|---|
| 5 Apr, 2011 | Sold | $327,000 | MRED MLS |
| 6 Feb, 2011 | Under contract | $399,900 | MRED MLS |
| 19 Oct, 2010 | Listed for sale | $399,900 | MRED MLS |
Sorry, we are updating photos, please update this page in 15 minutes
Room Specifics
All Bedroom Info:
Total Bedrooms: 4
Bedrooms Above Ground: 4
Bedrooms Below Ground: 0
Total Bedrooms: 4
Bedrooms Above Ground: 4
Bedrooms Below Ground: 0
Second Bedroom Info:
Dimensions: —
Location: —Dimensions: —
Floor Type: Carpet
Third Bedroom Info:
Dimensions: —
Location: —Dimensions: —
Floor Type: Carpet
Fourth Bedroom Info:
Dimensions: —
Location: —Dimensions: —
Floor Type: Carpet
Bathroom Info:
Full Bathrooms: 3
Partial Bathrooms: 0Full Bathrooms: 3
Bathroom Amenities: —
Bathroom in Basement: 0
Dining Room Info:
Dimensions: —
Location: —Dimensions: —
Floor Type: Hardwood
Kitchen Info:
Dimensions: —
Location: —Dimensions: —
Floor Type: Hardwood
Features: Eating Area-Table Space, Island
Living Room Info:
Dimensions: —
Location: —Dimensions: —
Floor Type: Carpet
Family Room Info:
Dimensions: —
Location: —Dimensions: —
Floor Type: Carpet
Additional Rooms Info:
Rooms: Den, Eating Area, Loft, Recreation Room, Screened Porch, Utility Room-1st Floor
Basement: WalkoutRooms: Den, Eating Area, Loft, Recreation Room, Screened Porch, Utility Room-1st Floor
Other Specifics
| 2 | |
| — | |
| Garage | |
| — | |
| — | |
| — | |
| — | |
| Fenced Yard, Wooded | |
| 80X152X58X139 | |
| — | |
| Full | |
| — | |
| Range, Microwave, Dishwasher, Refrigerator | |
| Not in DB | |
| — | |
| — | |
| — |
Tax History
| Year | Property Taxes |
|---|---|
| 2011 | $10,185 |
Contact Agent
Nearby Similar Homes
1136 Chateaugay Avenue, Naperville, Illinois 60540
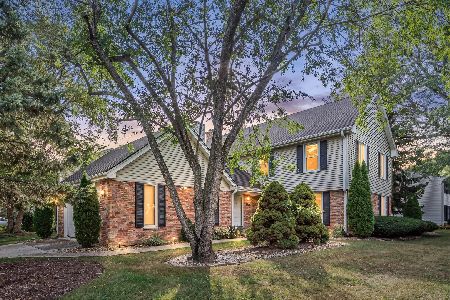
For Sale
$649,000
3 beds / 2.1 baths / 2,472 ft2
Single Family / Built: 1976
52
1173 Johnson Drive, Naperville, Illinois 60540
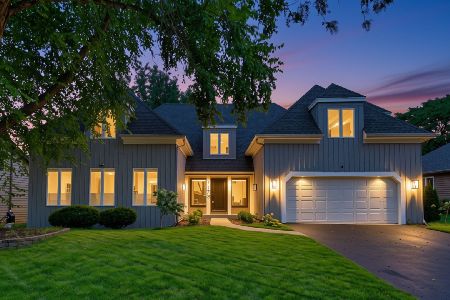
For Sale
$790,000
4 beds / 2.1 baths / 3,179 ft2
Single Family / Built: 1984
61
1177 Kenilworth Circle, Naperville, Illinois 60540
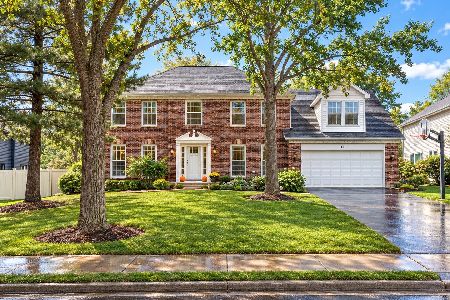
For Sale
$949,900
4 beds / 3.1 baths / 3,933 ft2
Single Family / Built: 1984
12
933 Stanton Drive, Naperville, Illinois 60540

For Sale
$850,000
4 beds / 3.1 baths / 2,971 ft2
Single Family / Built: 1984
52
907 Secretariat Drive, Naperville, Illinois 60540
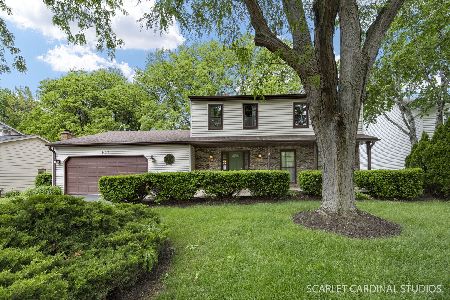
For Sale
$725,000
4 beds / 3.1 baths / 2,718 ft2
Single Family / Built: 1977
165
1225 Edward Road, Naperville, Illinois 60540
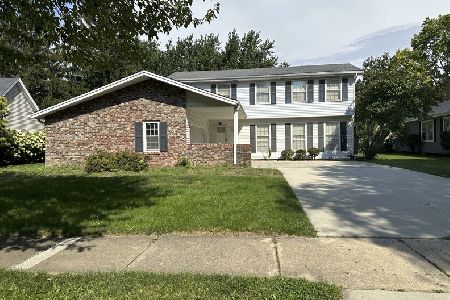
For Sale
$573,000
4 beds / 2.1 baths / 2,578 ft2
Single Family / Built: 1976
24
Nearby Sold Comparables
829 Huntleigh Drive, Naperville, Illinois 60540

Sold
$489,900
5 beds / 2.1 baths / 2,920 ft2
Single Family / Built: 1980
4149
821 Huntleigh Drive, Naperville, Illinois 60540

Sold
$685,000
5 beds / 3.1 baths / 3,136 ft2
Single Family / Built: 1978
1124
821 Huntleigh Drive, Naperville, Illinois 60540
Sold
$675,000
4 beds / 2.2 baths / 3,136 ft2
Single Family / Built: 1978
7147
821 Huntleigh Drive, Naperville, Illinois 60540
Sold
$589,900
5 beds / 3.1 baths / 3,136 ft2
Single Family / Built: 1978
2711
833 Huntleigh Drive, Naperville, Illinois 60540
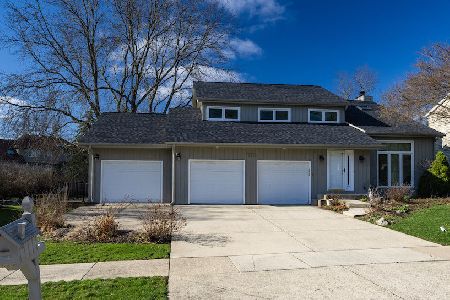
Sold
$799,900
4 beds / 3.1 baths / 2,839 ft2
Single Family / Built: 1983
186
1315 Calvin Court, Naperville, Illinois 60540
Sold
$1,199,000
4 beds / 5.1 baths / 6,100 ft2
Single Family / Built: 2000
3407
Contact Agent
Listing Provided By
Platinum Partners Realtors
