

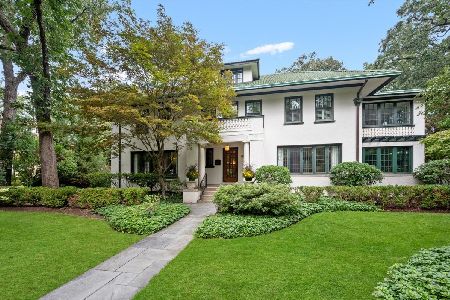
825 Michigan Avenue, Wilmette, Illinois 60091
Sorry, we are updating photos, please update this page in 15 minutes
$2,150,000
|
Sold
|
|
| Status: | Closed |
| Sqft: | 0 |
| Cost/Sqft: | — |
| Beds: | 5 |
| Baths: | 7 |
| Year Built: | 1938 |
| Property Taxes: | $62,457 |
| Days On Market: | 4502 |
| Lot Size: | 0,00 |
Description
THE BEST OF BOTH WORLDS! EXCEPTIONAL QUALITY CONSTRUCTION & VINTAGE STYLISH DETAIL COMB W/COMPLETE RENOVATION. MOVE-IN CONDITION PLUS. PRIME LOCATION OVERLOOKING GILLSON PARK W/LAKE VIEWS.BEAUTIFULLY PROPORTIONED LIVING RM, GALLERY HALLWAY & CIRCULAR STAIRCASE SET THE TONE FOR GRACIOUS ELEGANCE.OUTSTANDING 2012 KITCHEN ADJOINS FAM RM W/FRPL & SERVING BAR/PANTRY.GREAT OUTDOOR SPACES W/SCREENED PORCH, PATIOS, HOT TUB.
Property Specifics
| Single Family | |
| — | |
| Colonial | |
| 1938 | |
| Full | |
| Stucco | |
| Asphalt | |
| — | |
| No | |
| — |
| Cook | |
| — | |
| 0 / Not Applicable | |
| None | |
| Lake Michigan | |
| Public Sewer | |
| Central Air | |
| Natural Gas, Forced Air, Zoned | |
| 08664138 | |
| 05261030270000 |
Nearby Schools
| NAME: | DISTRICT: | DISTANCE: | |
|---|---|---|---|
|
Grade School
Central Elementary School |
39 | — | |
|
Middle School
Wilmette Junior High School |
39 | Not in DB | |
|
High School
New Trier Twp H.s. Northfield/wi |
203 | Not in DB | |
Property History
| DATE: | EVENT: | PRICE: | SOURCE: |
|---|---|---|---|
| 30 Oct, 2014 | Sold | $2,150,000 | MRED MLS |
| 10 Oct, 2014 | Under contract | $2,250,000 | MRED MLS |
| — | Last price change | $2,495,000 | MRED MLS |
| 6 Jul, 2014 | Listed for sale | $2,495,000 | MRED MLS |
| 4 Mar, 2019 | Sold | $1,725,000 | MRED MLS |
| 12 Nov, 2018 | Under contract | $1,800,000 | MRED MLS |
| — | Last price change | $1,850,000 | MRED MLS |
| 9 Oct, 2018 | Listed for sale | $1,850,000 | MRED MLS |
Sorry, we are updating photos, please update this page in 15 minutes
Room Specifics
All Bedroom Info:
Total Bedrooms: 5
Bedrooms Above Ground: 5
Bedrooms Below Ground: 0
Total Bedrooms: 5
Bedrooms Above Ground: 5
Bedrooms Below Ground: 0
Second Bedroom Info:
Dimensions: —
Location: —Dimensions: —
Floor Type: Carpet
Third Bedroom Info:
Dimensions: —
Location: —Dimensions: —
Floor Type: Carpet
Fourth Bedroom Info:
Dimensions: —
Location: —Dimensions: —
Floor Type: Carpet
Bathroom Info:
Full Bathrooms: 7
Partial Bathrooms: 2Full Bathrooms: 7
Bathroom Amenities: Whirlpool, Separate Shower, Steam Shower, Double Sink
Bathroom in Basement: 1
Dining Room Info:
Dimensions: —
Location: —Dimensions: —
Floor Type: Parquet
Kitchen Info:
Dimensions: —
Location: —Dimensions: —
Floor Type: Hardwood
Features: Eating Area-Breakfast Bar, Eating Area-Table Space, Island, Pantry-Butler, Pantry-Closet
Living Room Info:
Dimensions: —
Location: —Dimensions: —
Floor Type: Hardwood
Additional Rooms Info:
Rooms: Bedroom 5, Exercise Room, Foyer, Gallery, Mud Room, Office, Recreation Room, Screened Porch
Basement: FullRooms: Bedroom 5, Exercise Room, Foyer, Gallery, Mud Room, Office, Recreation Room, Screened Porch
Other Specifics
| 2 | |
| Concrete Perimeter | |
| Garage | |
| — | |
| — | |
| — | |
| Patio, Hot Tub, Porch Screened, Brick Paver Patio | |
| Landscaped, Park Adjacent, Water View | |
| 66X171 | |
| — | |
| Full | |
| Vaulted/Cathedral Ceilings, Bar-Wet, Hardwood Floors, Heated Floors, First Floor Laundry | |
| Double Oven, Range, Microwave, Dishwasher, High End Refrigerator, Bar Fridge, Freezer, Washer, Dryer, Disposal | |
| Not in DB | |
| Sidewalks, Street Lights, Street Paved | |
| — | |
| Wood Burning, Gas Starter, Decorative |
Tax History
| Year | Property Taxes |
|---|---|
| 2014 | $62,457 |
| 2019 | $51,244 |
Contact Agent
Nearby Similar Homes
414 Laurel Avenue, Wilmette, Illinois 60091

For Sale
$2,999,999
4 beds / 5.1 baths / 0 ft2
Single Family / Built: 2026
33
216 4th Street, Wilmette, Illinois 60091

For Sale
$1,549,000
4 beds / 2.1 baths / 2,898 ft2
Single Family / Built: 1902
56
2855 Sheridan Place, Evanston, Illinois 60201
For Sale
$2,995,000
6 beds / 5.1 baths / 7,711 ft2
Single Family / Built: 1911
41
Nearby Sold Comparables
825 Michigan Avenue, Wilmette, Illinois 60091

Sold
$1,800,000
4 beds / 5.2 baths / 5,089 ft2
Single Family / Built: 1938
2946
819 Michigan Avenue, Wilmette, Illinois 60091
Sold
$1,350,000
4 beds / 3.2 baths / 3,122 ft2
Single Family / Built: 1937
4147
814 Sheridan Road, Wilmette, Illinois 60091
Sold
$896,900
5 beds / 3.1 baths / 3,844 ft2
Single Family / Built: 1927
5850
824 Sheridan Road, Wilmette, Illinois 60091
Sold
$1,390,000
4 beds / 4.1 baths / 4,034 ft2
Single Family / Built: 2003
5379
824 Sheridan Road, Wilmette, Illinois 60091
Sold
$1,389,000
4 beds / 4.1 baths / 0 ft2
Single Family / Built: 2003
4445
Contact Agent
Listing Provided By
Berkshire Hathaway HomeServices KoenigRubloff
