

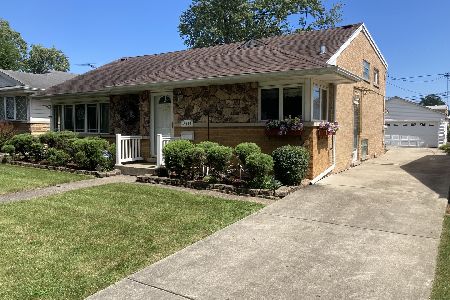
8250 Osceola Avenue, Niles, Illinois 60714
Subdivision > Grennan Heights
Sorry, we are updating photos, please update this page in 15 minutes
$270,000
|
Sold
|
|
| Status: | Closed |
| Sqft: | 1,122 |
| Cost/Sqft: | $245 |
| Beds: | 3 |
| Baths: | 2 |
| Year Built: | 1955 |
| Property Taxes: | $5,322 |
| Days On Market: | 3860 |
| Lot Size: | 0,09 |
Description
Welcome home to this great Chicago neighborhood with it's quiet, tree-lined street. Solid, 3 bedroom, 2 bath, brick step-up ranch. Gorgeous hardwood floors and big picture window will plentiful natural light. Large, Eat-in kitchen designed for quick family meals or an evening of good food and great conversation. Fantastic, finished basement is cozy for family movie night. Complete with bar and bathroom transforms to perfect entertaining for friends. Enjoy this beautiful weather and stroll to 2 different parks. Come look today and be in your new home before summer!
Property Specifics
| Single Family | |
| — | |
| Step Ranch | |
| 1955 | |
| Full, Walkout | |
| Brick | |
| Asphalt | |
| — | |
| No | |
| 0.09 |
| Cook | |
| Grennan Heights | |
| 0 / Not Applicable | |
| None | |
| Lake Michigan | |
| Public Sewer | |
| Central Air | |
| Natural Gas, Forced Air | |
| 09197321 | |
| 09244060210000 |
Nearby Schools
| NAME: | DISTRICT: | DISTANCE: | |
|---|---|---|---|
|
Grade School
Nelson Elementary School |
63 | — | |
|
Middle School
Gemini Junior High School |
63 | Not in DB | |
|
High School
Maine East High School |
207 | Not in DB | |
Property History
| DATE: | EVENT: | PRICE: | SOURCE: |
|---|---|---|---|
| 25 Apr, 2011 | Sold | $237,500 | MRED MLS |
| 8 Mar, 2011 | Under contract | $249,900 | MRED MLS |
| 17 Feb, 2011 | Listed for sale | $249,900 | MRED MLS |
| 6 Jun, 2016 | Sold | $270,000 | MRED MLS |
| 27 Apr, 2016 | Under contract | $275,000 | MRED MLS |
| 16 Apr, 2016 | Listed for sale | $275,000 | MRED MLS |
Sorry, we are updating photos, please update this page in 15 minutes
Room Specifics
All Bedroom Info:
Total Bedrooms: 3
Bedrooms Above Ground: 3
Bedrooms Below Ground: 0
Total Bedrooms: 3
Bedrooms Above Ground: 3
Bedrooms Below Ground: 0
Second Bedroom Info:
Dimensions: —
Location: —Dimensions: —
Floor Type: Hardwood
Third Bedroom Info:
Dimensions: —
Location: —Dimensions: —
Floor Type: Hardwood
Bathroom Info:
Full Bathrooms: 2
Partial Bathrooms: 1Full Bathrooms: 2
Bathroom Amenities: —
Bathroom in Basement: 1
Kitchen Info:
Dimensions: —
Location: —Dimensions: —
Floor Type: Ceramic Tile
Features: Eating Area-Table Space, Pantry-Closet
Living Room Info:
Dimensions: —
Location: —Dimensions: —
Floor Type: Hardwood
Family Room Info:
Dimensions: —
Location: —Dimensions: —
Floor Type: Carpet
Additional Rooms Info:
Rooms: Mud Room
Basement: Full, WalkoutRooms: Mud Room
Other Specifics
| 2 | |
| Concrete Perimeter | |
| Garage | |
| — | |
| — | |
| — | |
| Patio, Porch, Storms/Screens | |
| Fenced Yard | |
| 125X33 | |
| Full | |
| None | |
| Bar-Dry, Hardwood Floors | |
| Range, Microwave, Dishwasher, Refrigerator, Washer, Dryer | |
| Not in DB | |
| Sidewalks, Street Lights, Street Paved | |
| — | |
| — |
Tax History
| Year | Property Taxes |
|---|---|
| 2011 | $4,705 |
| 2016 | $5,322 |
Contact Agent
Nearby Similar Homes
8332 Odell Avenue, Niles, Illinois 60714
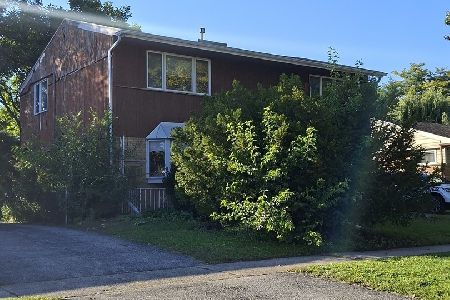
For Sale
$425,000
3 beds / 2.0 baths / 1,985 ft2
Single Family / Built: 1955
36
8000 Oketo Avenue, Niles, Illinois 60714
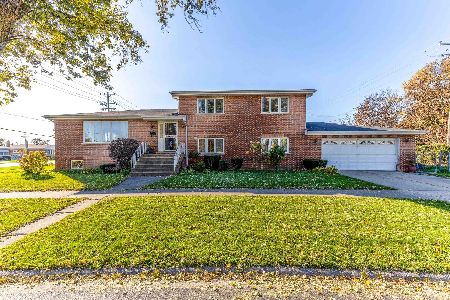
For Sale
$589,900
4 beds / 3.0 baths / 2,324 ft2
Single Family / Built: 1994
12
8105 Oconto Avenue, Niles, Illinois 60714
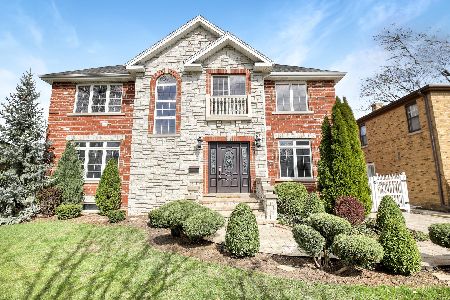
For Sale
$950,000
4 beds / 3.2 baths / 3,700 ft2
Single Family / Built: 2005
53
8122 Overhill Avenue, Niles, Illinois 60714

For Sale
$485,000
4 beds / 2.1 baths / 1,536 ft2
Single Family / Built: 1952
63
Niles, Illinois 60714
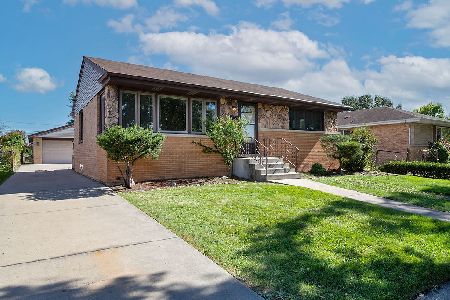
For Sale
$394,900
2 beds / 2.0 baths / 1,016 ft2
Single Family / Built: 1957
32
8719 Oriole Avenue, Niles, Illinois 60714
For Sale
$420,000
3 beds / 2.0 baths / 1,196 ft2
Single Family / Built: 1956
75
Nearby Sold Comparables
8246 Osceola Avenue, Niles, Illinois 60714

Sold
$329,900
3 beds / 2.0 baths / 1,731 ft2
Single Family / Built: 1966
4875
8256 Osceola Avenue, Niles, Illinois 60714
Sold
$259,900
2 beds / 1.1 baths / 1,176 ft2
Single Family / Built: 1942
2554
8242 Osceola Avenue, Niles, Illinois 60714
Sold
$239,000
2 beds / 1.1 baths / 1,400 ft2
Single Family / Built: 1943
4164
8242 Osceola Avenue, Niles, Illinois 60714

Sold
$350,000
2 beds / 2.0 baths / 2,006 ft2
Single Family / Built: 1943
2242
8302 Osceola Road, Niles, Illinois 60714
Sold
$193,900
2 beds / 1.1 baths / 1,296 ft2
Single Family / Built: 1942
5123
Contact Agent
Listing Provided By
Keller Williams Premiere Properties
