

8255 Eynsford Drive, Orland Park, Illinois 60462
Subdivision > Wedgewood
Sorry, we are updating photos, please update this page in 15 minutes
$295,000
|
Sold
|
|
| Status: | Closed |
| Sqft: | 1,954 |
| Cost/Sqft: | $159 |
| Beds: | 3 |
| Baths: | 2 |
| Year Built: | 1978 |
| Property Taxes: | $5,694 |
| Days On Market: | 6670 |
| Lot Size: | 0,00 |
Description
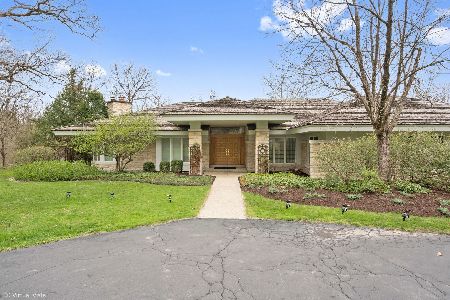
PRICE REDUCTION! RECENTLY UPDATED 3 BDRM RANCH WITH GREAT OPEN FLOORPLAN-VAULTED CEILINGS IN FAMILY RM AND KTCHN PROVIDE LIGHT, BRIGHT AND AIRY FEEL. DRIFTWOOD STONE FIREPLACE W/ CEDAR MANTLE! WALKOUT DECK. UPDATES INCL NEW DUPONT LAMINATE FLOORING, SS APPLIANCES, LIGHTING, NEWER ROOF, BAY WNDW & GAR DOOR. MINUTES FROM SHOPPING, RSTRNTS, REC CTR, PRKS & SILVER LAKE CC. FEEDS TO HIGHLY RANKED ORLAND PARK DIST 135&230!
Property Specifics
| Single Family | |
| — | |
| Ranch | |
| 1978 | |
| Partial | |
| Brick | |
| Asphalt | |
| — | |
| No | |
| — |
| Cook | |
| Wedgewood | |
| 0 / Not Applicable | |
| None | |
| Lake Michigan | |
| Public Sewer | |
| Central Air | |
| Natural Gas, Forced Air | |
| 06979560 | |
| 27112080240000 |
Nearby Schools
| NAME: | DISTRICT: | DISTANCE: | |
|---|---|---|---|
|
Grade School
Liberty Elementary School |
135 | — | |
|
Middle School
Jerling Junior High School |
135 | Not in DB | |
|
High School
Carl Sandburg High School |
230 | Not in DB | |
Property History
| DATE: | EVENT: | PRICE: | SOURCE: |
|---|---|---|---|
| 4 Jun, 2009 | Sold | $295,000 | MRED MLS |
| 15 Apr, 2009 | Under contract | $309,900 | MRED MLS |
| — | Last price change | $314,900 | MRED MLS |
| 30 Jul, 2008 | Listed for sale | $325,000 | MRED MLS |
Sorry, we are updating photos, please update this page in 15 minutes
Room Specifics
All Bedroom Info:
Total Bedrooms: 3
Bedrooms Above Ground: 3
Bedrooms Below Ground: 0
Total Bedrooms: 3
Bedrooms Above Ground: 3
Bedrooms Below Ground: 0
Second Bedroom Info:
Dimensions: —
Location: —Dimensions: —
Floor Type: Carpet
Third Bedroom Info:
Dimensions: —
Location: —Dimensions: —
Floor Type: Carpet
Bathroom Info:
Full Bathrooms: 2
Partial Bathrooms: —Full Bathrooms: 2
Bathroom Amenities: —
Bathroom in Basement: 0
Dining Room Info:
Dimensions: —
Location: —Dimensions: —
Floor Type: Carpet
Kitchen Info:
Dimensions: —
Location: —Dimensions: —
Floor Type: Vinyl
Features: Eating Area-Table Space
Living Room Info:
Dimensions: —
Location: —Dimensions: —
Floor Type: Carpet
Family Room Info:
Dimensions: —
Location: —Dimensions: —
Floor Type: Carpet
Additional Rooms Info:
Rooms: Utility Room-1st Floor
Basement: PartialRooms: Utility Room-1st Floor
Other Specifics
| 2 | |
| Concrete Perimeter | |
| Garage | |
| — | |
| — | |
| — | |
| Deck | |
| — | |
| 80X125 | |
| — | |
| Full | |
| Vaulted/Cathedral Ceilings, First Floor Bedroom | |
| Range, Dishwasher, Refrigerator, Washer, Dryer, Disposal | |
| Not in DB | |
| Sidewalks, Street Lights, Street Paved | |
| — | |
| Gas Starter |
Tax History
| Year | Property Taxes |
|---|---|
| 2009 | $5,694 |
Contact Agent
Nearby Similar Homes
8216 Eynsford Drive, Orland Park, Illinois 60462
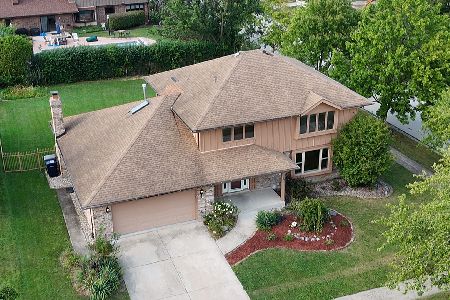
For Sale
$510,000
4 beds / 3.1 baths / 2,348 ft2
Single Family / Built: 1986
43
14316 Eynsford Drive, Orland Park, Illinois 60462
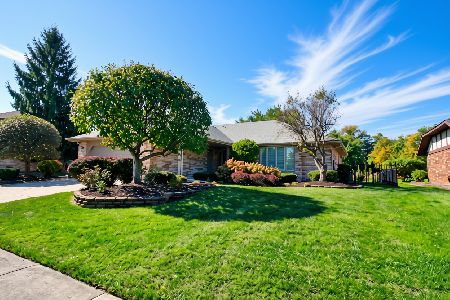
For Sale
$459,900
3 beds / 3.0 baths / 2,053 ft2
Single Family / Built: 1985
22
Orland Park, Illinois 60462
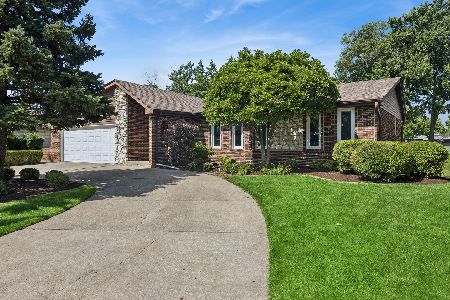
For Sale
$450,000
5 beds / 2.0 baths / 1,933 ft2
Single Family / Built: 1978
125
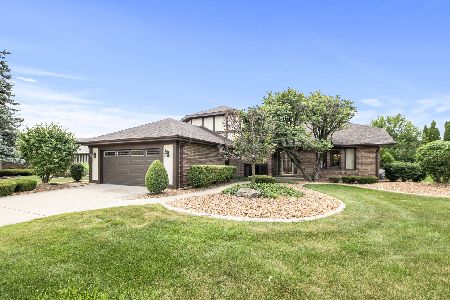
14567 82nd Avenue, Orland Park, Illinois 60462
For Sale
$2,700,000
6 beds / 5.1 baths / 5,212 ft2
Single Family / Built: 1993
176
Nearby Sold Comparables
8247 Eynsford, Orland Park, Illinois 60462

Sold
$389,900
4 beds / 2.1 baths / 2,400 ft2
Single Family / Built: 1979
7008
8246 Bromley Street, Orland Park, Illinois 60462
Sold
$379,900
4 beds / 2.1 baths / 0 ft2
Single Family / Built: 1979
7164
8238 Bromley Street, Orland Park, Illinois 60462
Sold
$330,000
4 beds / 3.0 baths / 1,936 ft2
Single Family / Built: 1979
3120
Contact Agent
Listing Provided By
Martello Realty Group LLC
