

14567 82nd Avenue, Orland Park, Illinois 60462


$2,700,000
|
For Sale
|
|
| Status: | Active |
| Sqft: | 5,212 |
| Cost/Sqft: | $518 |
| Beds: | 6 |
| Baths: | 6 |
| Year Built: | 1993 |
| Property Taxes: | $28,069 |
| Days On Market: | 169 |
| Lot Size: | 5,00 |
Description
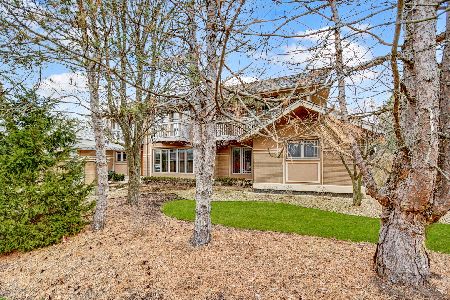
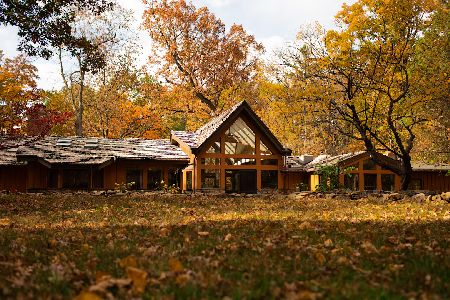
Welcome to your own Shangri-La. This completely renovated home on over 5+ acres in a peaceful setting offers a private road to a gated entrance that leads to a winding drive through mature trees and cross over your own bridge and babbling creek to get to this beautiful retreat. This prairie-style custom-built home has been modernized and updated with high end finishes. New gourmet kitchen, new hardwood and slate tile throughout. Open floorplan with plenty of natural light, vaulted ceilings throughout, ensuite remodeled bathrooms for all bedrooms, lower level with gym, rec room with a new custom expansive bar, indoor pool, a separate workshop for hobbies and toys, a gazebo, multiple balconies, decks, and outdoor living spaces to enjoy all the surrounding nature. If you want privacy and a home that offers a lifestyle of exceptional style, you must come and see this gorgeous home and grounds. Over ten thousand sq ft of living space. Schedule your private tour today! The property is located in unincorporated Orland Park.
Property Specifics
| Single Family | |
| — | |
| Ranch | |
| 1993 | |
| 2023 | |
| Finished, Exterior Entry, Rec/Family Area, Full, Walk-Out Access | |
| Stone | |
| Shake | |
| — | |
| Creek | |
| 5 |
| Cook | |
| — | |
| — / Not Applicable | |
| None | |
| Well | |
| Septic Tank | |
| Central Air | |
| Natural Gas | |
| 12645294 | |
| 27112020040000 |
Property History
| DATE: | EVENT: | PRICE: | SOURCE: |
|---|---|---|---|
| 15 Feb, 2022 | Sold | $1,300,000 | MRED MLS |
| 16 Dec, 2021 | Under contract | $1,300,000 | MRED MLS |
| 23 Aug, 2021 | Listed for sale | $1,300,000 | MRED MLS |
| 11 May, 2026 | Listed for sale | $2,700,000 | MRED MLS |


Room Specifics
Total Bedrooms: 6
Bedrooms Above Ground: 6
Bedrooms Below Ground: 0
Dimensions: 25X22
Floor Type: —
Dimensions: 19X11
Floor Type: —
Dimensions: 19X11
Floor Type: —
Dimensions: 16X10
Floor Type: —
Full Bathrooms: 6
Bathroom Amenities: Separate Shower, Soaking Tub
Bathroom in Basement: 1
Dimensions: 16X12
Floor Type: Wood Laminate
Dimensions: 20X19
Floor Type: —
Dimensions: 12X8
Floor Type: Slate
Dimensions: 20X12
Floor Type: Hardwood
Dimensions: 24X20
Floor Type: Wood Laminate
Rooms: Breakfast Room, Bedroom 5, Bedroom 6
Name: Breakfast Room
Dimensions: 12X10
Floor Type: —
Name: Bedroom 5
Dimensions: 14X14
Floor Type: —
Name: Bedroom 6
Dimensions: 13X12
Floor Type: —
Other Specifics
| 4 | |
| — | |
| Asphalt, Circular Driveway, Shared Driveway, Garage Door Opener, Garage, Garage Owned, Attached, Detached | |
| Main Level, In Unit | |
| Hardwood | |
| Deck, Porch | |
| Indoor | |
| Workshop, Gazebo | |
| Balcony | |
| Wooded, Mature Trees, Views | |
| 665 X 332 | |
| — | |
| Full, Double Sink, Whirlpool & Sep Shwr | |
| Cathedral Ceiling(s), Wet Bar, 1st Floor Bedroom, 1st Floor Full Bath, Walk-In Closet(s), Open Floorplan | |
| — | |
| Not in DB | |
| — | |
| — | |
| — |
Tax History
| Year | Property Taxes |
|---|---|
| 2022 | $23,621 |
| 2026 | $28,069 |
Contact Agent
Nearby Similar Homes
Nearby Sold Comparables

Contact Agent
Listing Provided By
Berkshire Hathaway HomeServices Chicago
