

826 Charles Avenue, Naperville, Illinois 60540


$860,000
|
Sold
|
|
| Status: | Closed |
| Sqft: | 2,136 |
| Cost/Sqft: | $368 |
| Beds: | 4 |
| Baths: | 3 |
| Year Built: | 1977 |
| Property Taxes: | $11,969 |
| Days On Market: | 186 |
| Lot Size: | 0,00 |
Description
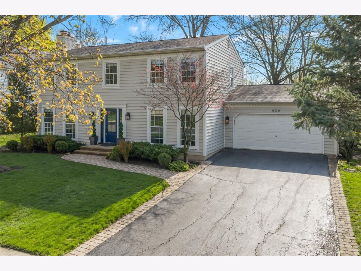
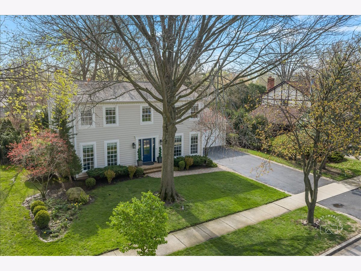
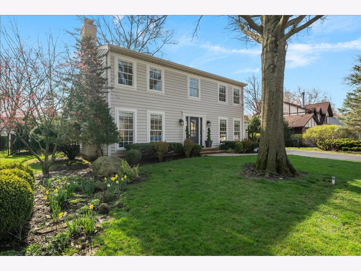
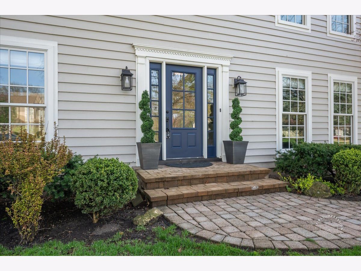
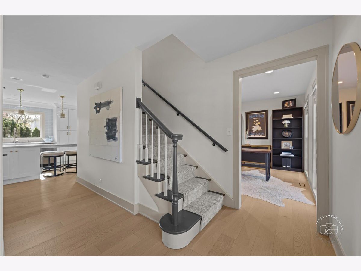
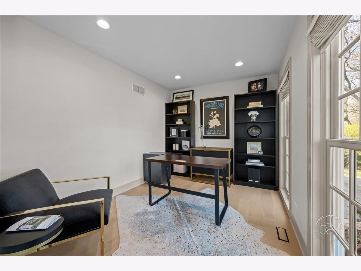
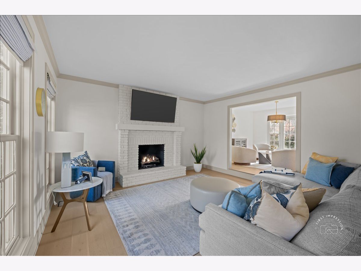
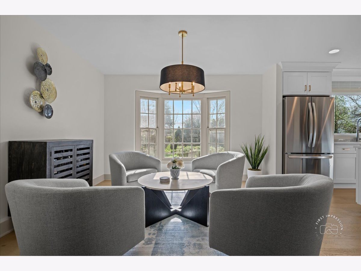

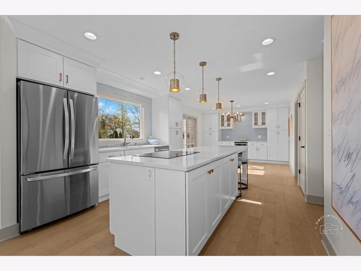
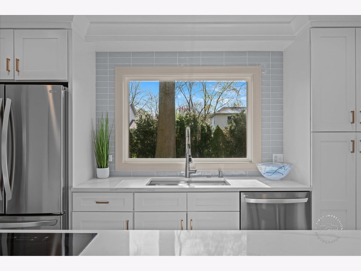
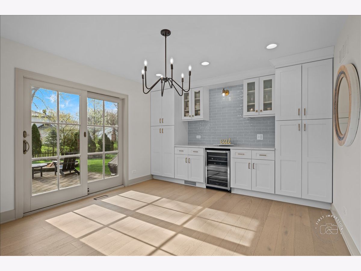
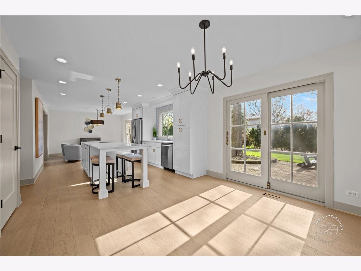
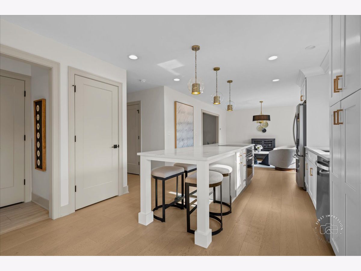
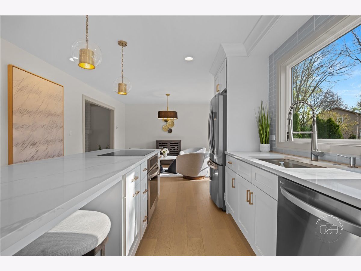
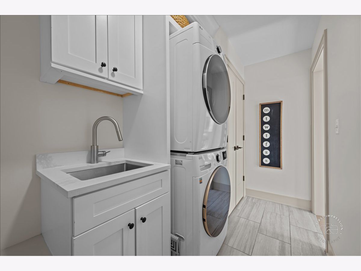
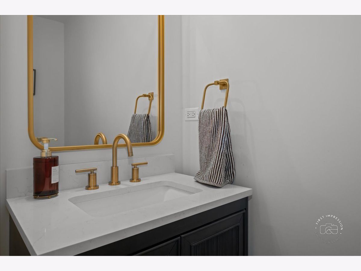
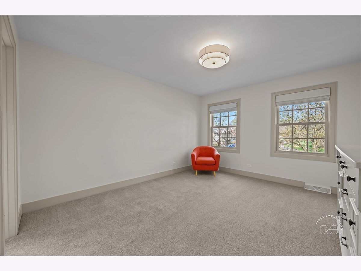
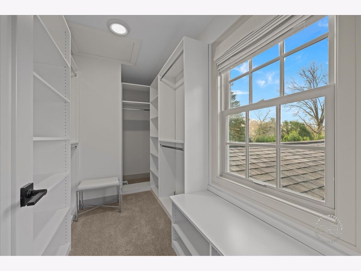
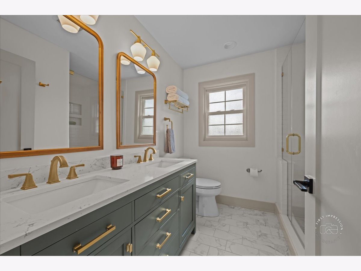
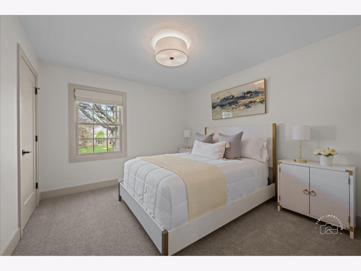
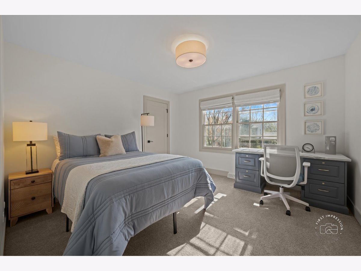
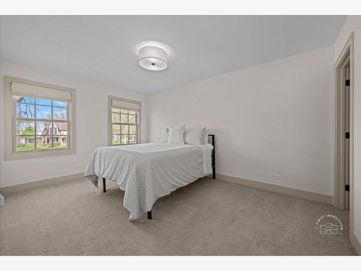
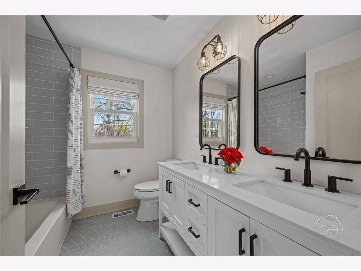
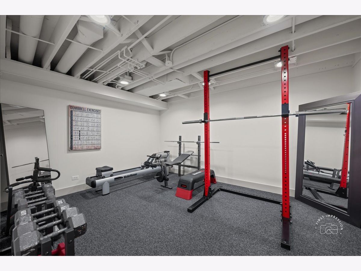
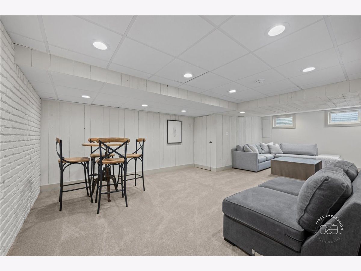
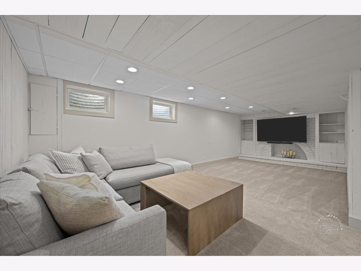
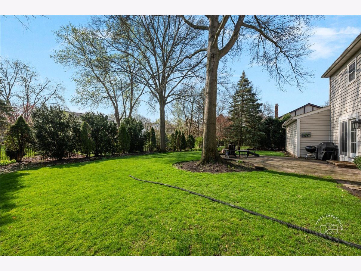
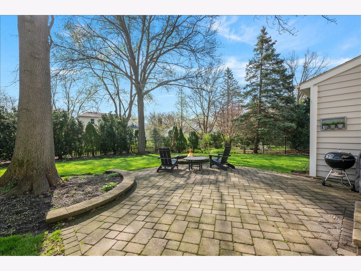
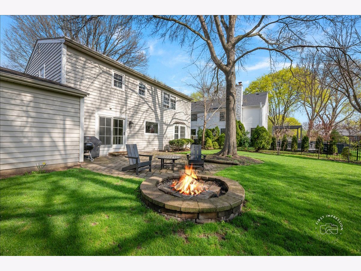
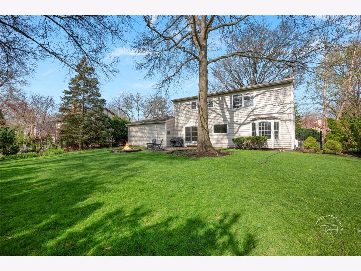
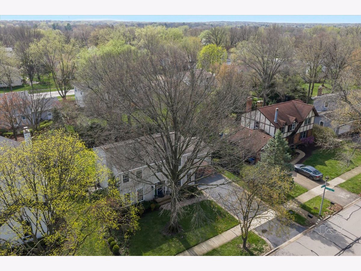
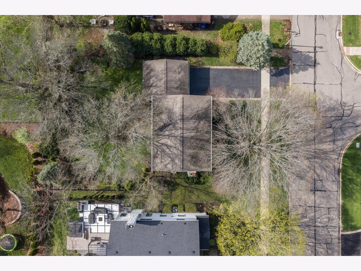
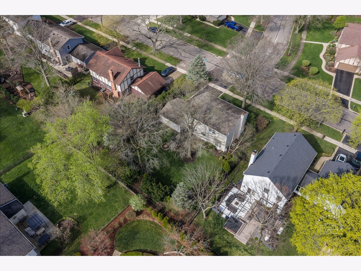
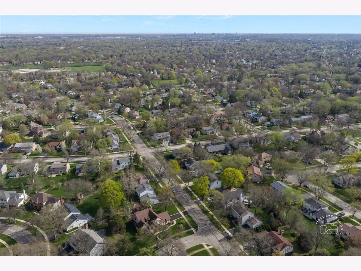
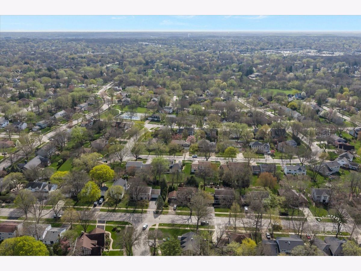
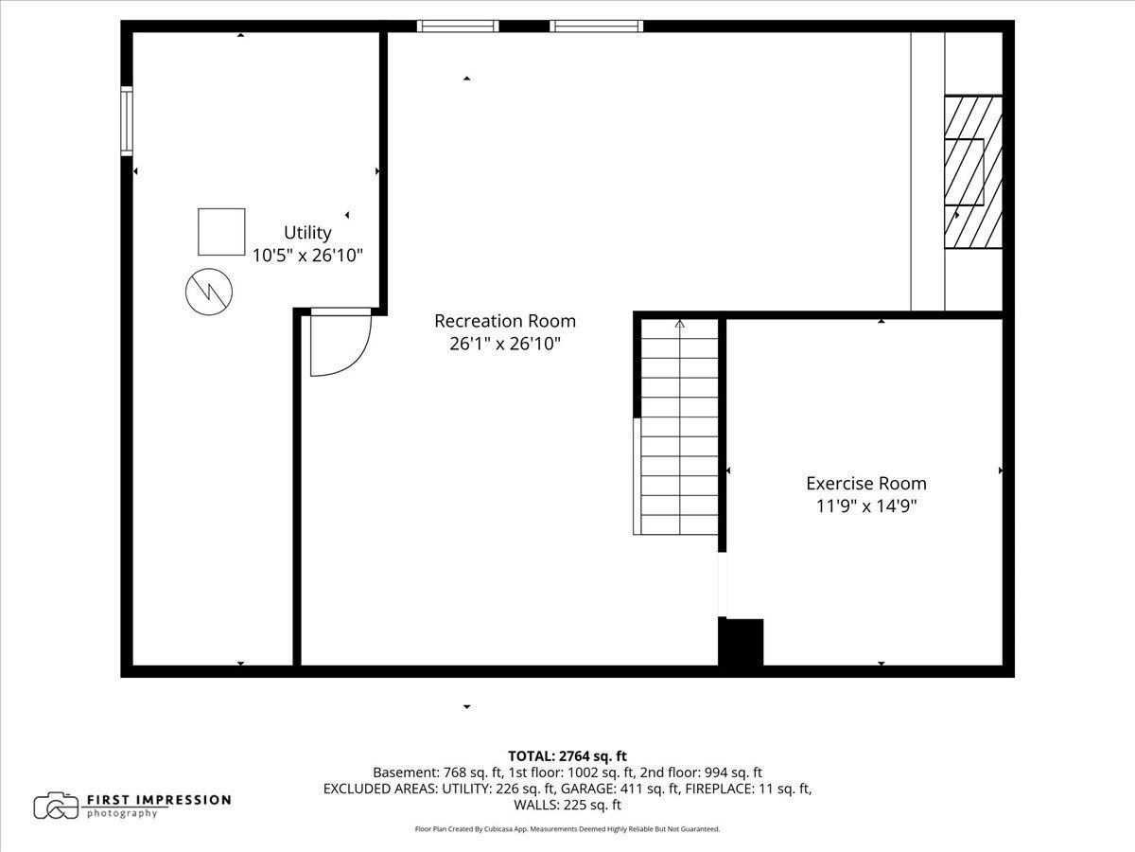
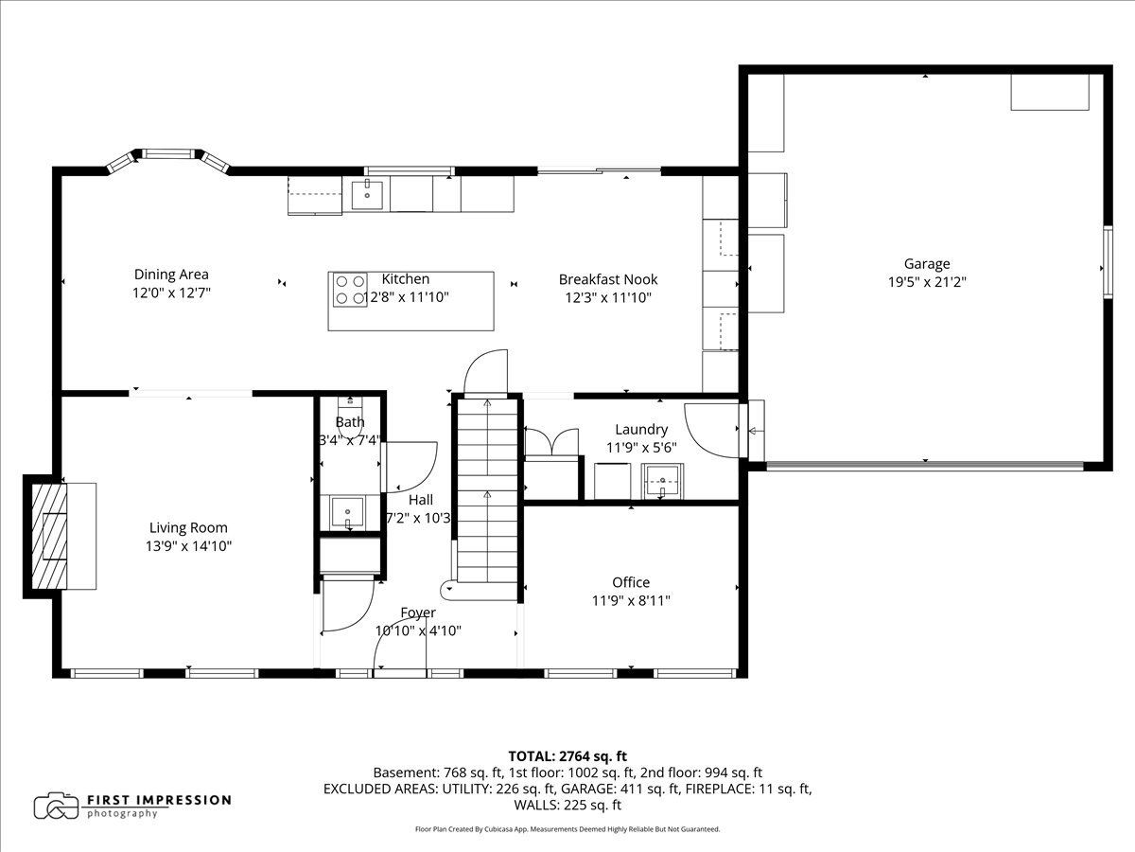
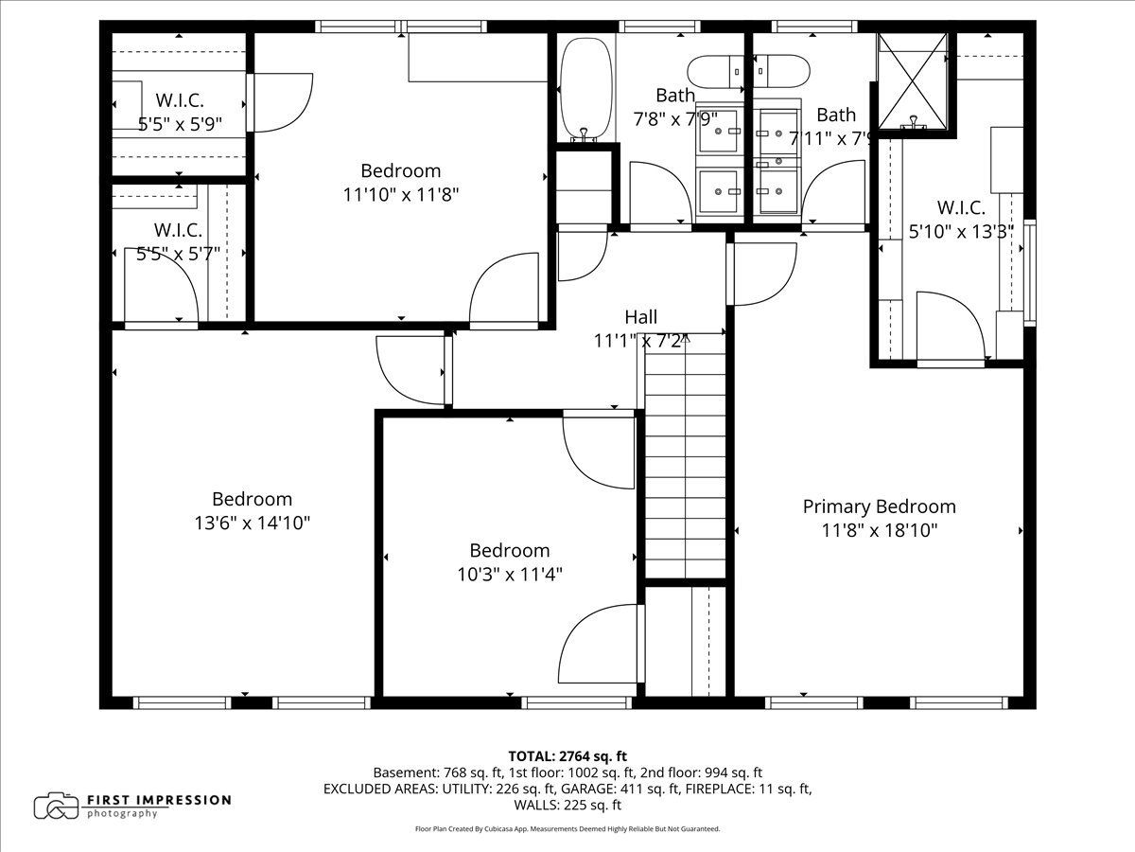
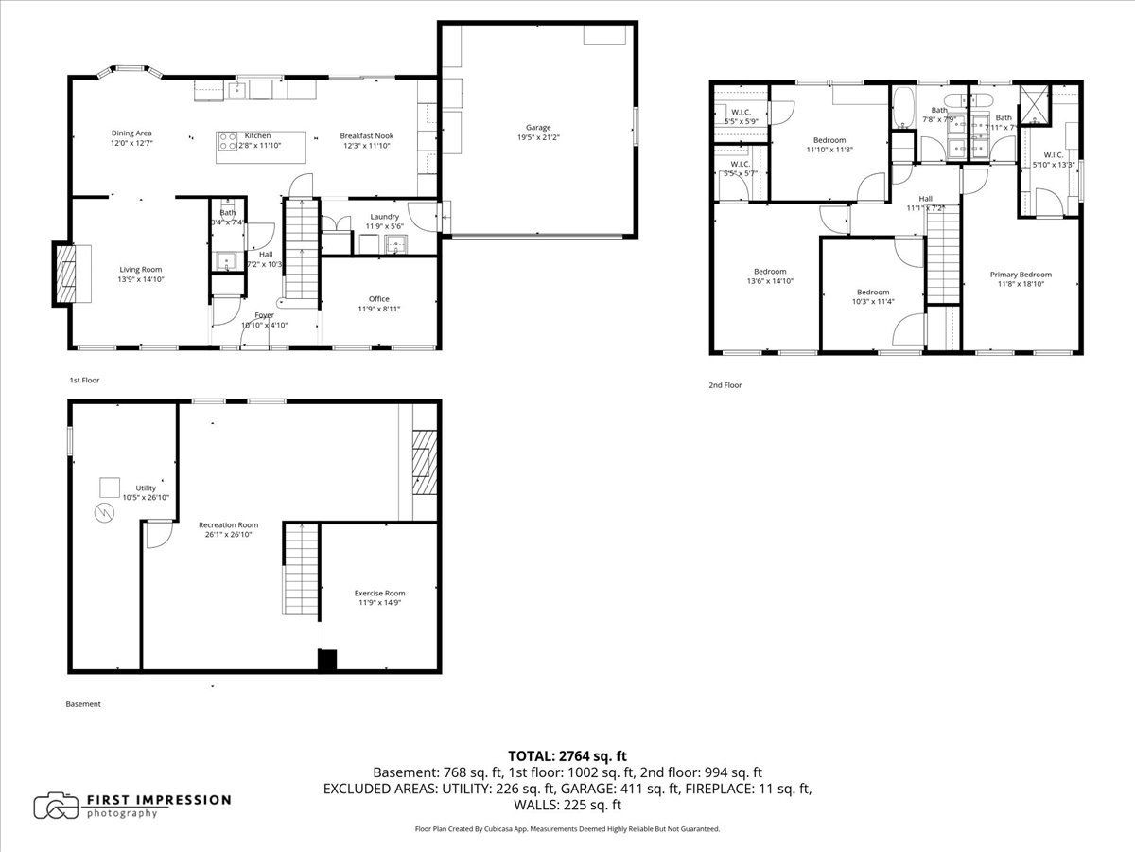
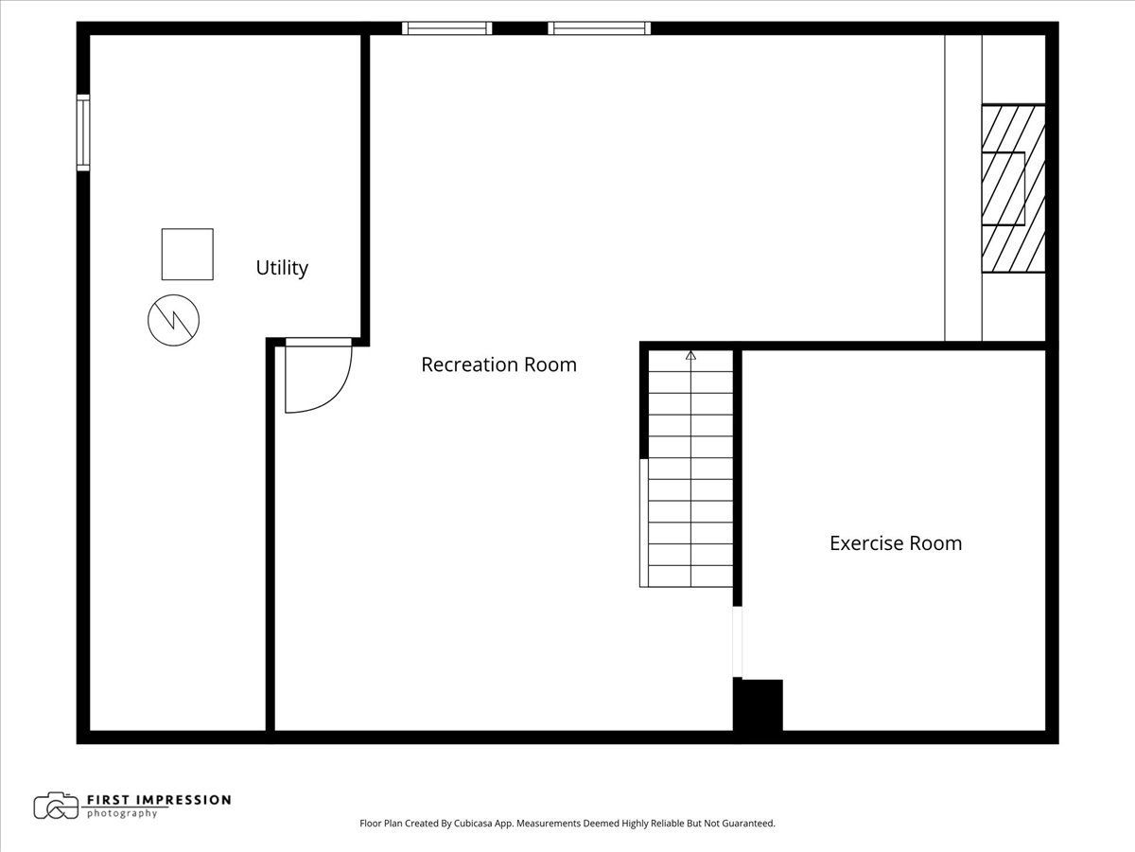
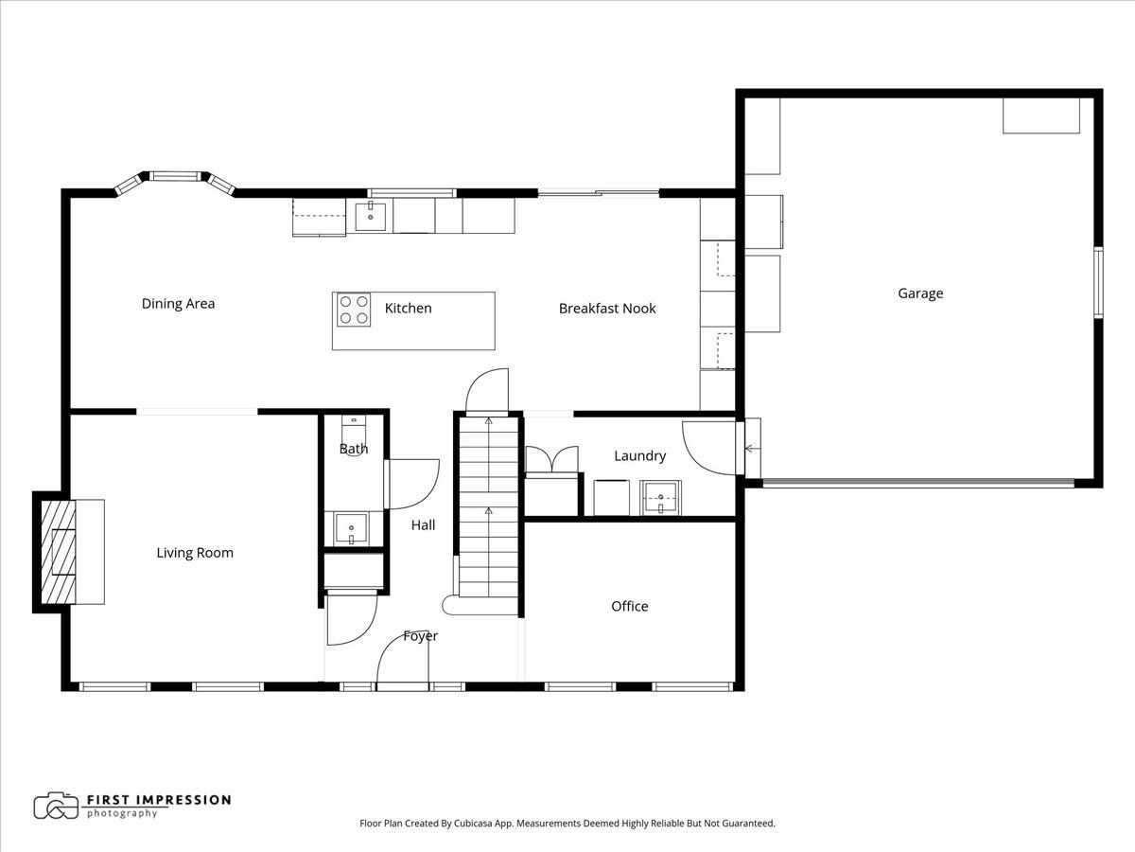

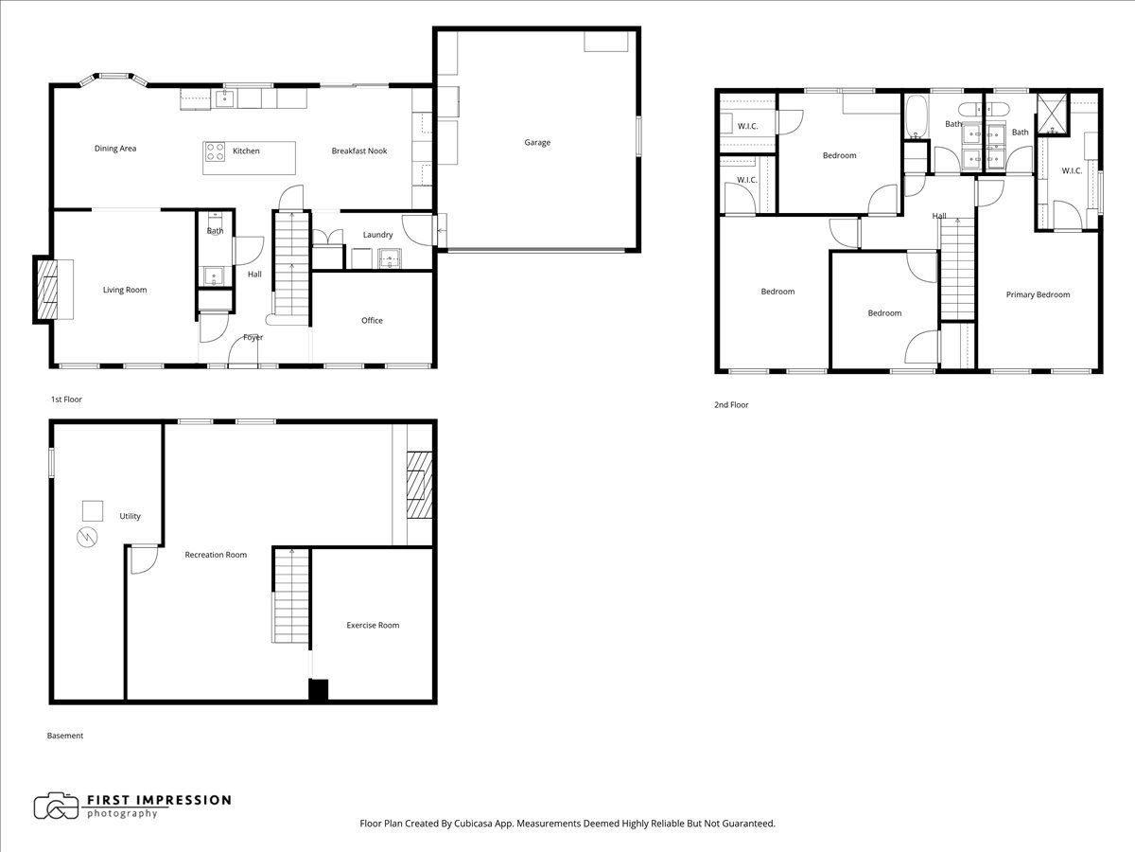
Hobson Village convenience and an exciting move-in-ready home! Totally renovated in 2023, this 4-bedroom home has been refreshed and improved upon since then! Just a few blocks from Prairie Elementary School (part of the nationally renowned Naperville District 203 School System). There are several neighborhood parks within a couple of blocks, including Naperville's Pioneer Park. The backyard is newly fenced and very private. You will love relaxing on the paver brick patio with a fire pit. The center of the home is the Chef's kitchen with a dream layout. Extra workspace and conversation on the large quartz center island (with room for 4 stools), Appliances include the GE Gallery Series induction cooktop and LG stainless steel appliances. The breakfast room features a unique coffee/wine bar (with a wine refrigerator), a wall of cabinets, subway tile detail on the wall, and a quartz serving counter. The custom white cabinetry throughout the kitchen offers soft-close doors and is plentiful. The floor plan is so versatile... with the traditional living room having been repurposed into a comfortable family room, complete with a gas fireplace. The original dining room is being used as a wonderful conversation area for family and guests and is open to the kitchen. The laundry center/mudroom is adjacent to the kitchen (and to the attached garage) with a drop-off zone, stackable full-size washer/dryer, utility sink and closet. There is a newly renovated 1/2 bath and private study/den on the main floor as well. Hardwood floors in the main living areas and new custom Roman Shades adorn many of the windows. When the renovation was done, single panel custom doors and new hardware were added as well as all new trim. Upstairs, you will find 4 spacious bedrooms ALL with customized walk-in closets. The primary bedroom has its own private bath (Dual sinks, quartz vanity top and large walk-in shower with a rainforest shower head). The primary walk-in closet is 13'x 06'. The beautifully renovated family bath offers twin sinks, a quartz vanity top and a tub/shower with custom tile on the walls. The finished basement gives you about 850 SF of added flex space. Plenty of room for a workout space, game area and even a media center. Can lighting has been added here as well as throughout the home. This home is completely dialed in! 5-minutes from vibrant Downtown Naperville and about 7 minutes from the Naperville train station. An abundance of shopping and dining options are also close by. When the home was conveyed from the previous owner, it was relayed that the roof was newer. The FURNACE was NEW in 2024, a higher efficiency Lennox Signature Series model. The A/C and the 50-gallon hot water heater are newer as well. 826 S. Charles is ready to be enjoyed!
Property Specifics
| Single Family | |
| — | |
| — | |
| 1977 | |
| — | |
| — | |
| No | |
| — |
| — | |
| Hobson Village | |
| 160 / Annual | |
| — | |
| — | |
| — | |
| 12596624 | |
| 0819411005 |
Nearby Schools
| NAME: | DISTRICT: | DISTANCE: | |
|---|---|---|---|
|
Grade School
Prairie Elementary School |
203 | — | |
|
Middle School
Washington Junior High School |
203 | Not in DB | |
|
High School
Naperville North High School |
203 | Not in DB | |
Property History
| DATE: | EVENT: | PRICE: | SOURCE: |
|---|---|---|---|
| 5 Apr, 2022 | Sold | $465,000 | MRED MLS |
| 16 Mar, 2022 | Under contract | $465,000 | MRED MLS |
| 13 Mar, 2022 | Listed for sale | $465,000 | MRED MLS |
| 28 Apr, 2023 | Sold | $715,000 | MRED MLS |
| 8 Feb, 2023 | Under contract | $739,000 | MRED MLS |
| 30 Jan, 2023 | Listed for sale | $739,000 | MRED MLS |
| 5 Jun, 2026 | Sold | $860,000 | MRED MLS |
| 18 Apr, 2026 | Under contract | $785,000 | MRED MLS |
| 15 Apr, 2026 | Listed for sale | $785,000 | MRED MLS |
Room Specifics
Total Bedrooms: 4
Bedrooms Above Ground: 4
Bedrooms Below Ground: 0
Dimensions: —
Floor Type: —
Dimensions: —
Floor Type: —
Dimensions: —
Floor Type: —
Full Bathrooms: 3
Bathroom Amenities: Separate Shower,Double Sink
Bathroom in Basement: 0
Rooms: —
Basement Description: —
Other Specifics
| 2 | |
| — | |
| — | |
| — | |
| — | |
| 80X120 | |
| Unfinished | |
| — | |
| — | |
| — | |
| Not in DB | |
| — | |
| — | |
| — | |
| — |
Tax History
| Year | Property Taxes |
|---|---|
| 2022 | $8,561 |
| 2023 | $8,754 |
| 2026 | $11,969 |
Contact Agent
Nearby Similar Homes
Nearby Sold Comparables


Contact Agent
Listing Provided By
Baird & Warner
