

826 Gael Drive, Joliet, Illinois 60435
Subdivision > Rooney Heights
Sorry, we are updating photos, please update this page in 15 minutes
$150,000
|
Sold
|
|
| Status: | Closed |
| Sqft: | 1,224 |
| Cost/Sqft: | $127 |
| Beds: | 3 |
| Baths: | 1 |
| Year Built: | 1963 |
| Property Taxes: | $3,969 |
| Days On Market: | 3916 |
| Lot Size: | 0,00 |
Description
AMAZING 3 BEDROOM, 1 BATH 1 STORY BRICK AND VINYL SIDED HOME AND FEATURES ATTACHED 1 CAR/DETACHED 4 CAR "DREAM" GARAGE (PERFECT FOR CAR ENTHUSIASTS/MOTORCYCLE OR WORK FROM HOME BUSINESS)! NOTHING TO DO WITH NEW ROOF, SIDING, WINDOWS ON THE EXTERIOR. THE INTERIOR INCLUDES HARDWOOD FLOORS IN LIVING ROOM, HALLWAY AND BEDROOMS! COMPLETELY REMODELED BATH DOWN TO STUDS W/NEW WALLS, TILEWORK IN SHOWER/FLOOR AND VANITY! LARGE DECEIVING KITCHEN W/PLENTY OF CABINET SPACE AND EAT-IN AREA! PRIVATE FAMILY ROOM OFF KITCHEN INCLUDES WOOD BURNING FIREPLACE & SLIDING GLASS DOOR TO YARD. OVERSIZED YARD W/SHED AND HOT TUB (AS IS) AS WELL AS NEW DRAIN TILE OFF HOUSE INSTALLED! 1 SHOWING WILL SELL THIS GREAT HOME!
Property Specifics
| Single Family | |
| — | |
| — | |
| 1963 | |
| None | |
| Brick | |
| — | |
| — | |
| No | |
| — |
| Will | |
| Rooney Heights | |
| 0 / Not Applicable | |
| None | |
| Public | |
| Public Sewer | |
| Central Air | |
| Natural Gas | |
| 09137907 | |
| 05060140501200 |
Property History
| DATE: | EVENT: | PRICE: | SOURCE: |
|---|---|---|---|
| 13 Jul, 2016 | Sold | $150,000 | MRED MLS |
| 15 Jun, 2016 | Under contract | $154,900 | MRED MLS |
| — | Last price change | $156,900 | MRED MLS |
| 12 Feb, 2016 | Listed for sale | $159,900 | MRED MLS |
Sorry, we are updating photos, please update this page in 15 minutes
Room Specifics
All Bedroom Info:
Total Bedrooms: 3
Bedrooms Above Ground: 3
Bedrooms Below Ground: 0
Total Bedrooms: 3
Bedrooms Above Ground: 3
Bedrooms Below Ground: 0
Second Bedroom Info:
Dimensions: —
Location: —Dimensions: —
Floor Type: Hardwood
Third Bedroom Info:
Dimensions: —
Location: —Dimensions: —
Floor Type: Hardwood
Bathroom Info:
Full Bathrooms: 1
Partial Bathrooms: 0Full Bathrooms: 1
Bathroom Amenities: —
Bathroom in Basement: 0
Kitchen Info:
Dimensions: —
Location: —Dimensions: —
Floor Type: Ceramic Tile
Features: Eating Area-Table Space
Laundry Room Info:
Dimensions: —
Location: —Dimensions: —
Floor Type: Ceramic Tile
Living Room Info:
Dimensions: —
Location: —Dimensions: —
Floor Type: Wood Laminate
Family Room Info:
Dimensions: —
Location: —Dimensions: —
Floor Type: Wood Laminate
Additional Rooms Info:
Rooms: No additional rooms
Basement: NoneRooms: No additional rooms
Other Specifics
| 5 | |
| — | |
| Garage | |
| — | |
| — | |
| — | |
| Patio | |
| — | |
| 70X140 | |
| — | |
| None | |
| — | |
| Range, Dishwasher | |
| Not in DB | |
| — | |
| — | |
| Wood Burning |
Tax History
| Year | Property Taxes |
|---|---|
| 2016 | $3,969 |
Contact Agent
Nearby Similar Homes
811 Sheila Drive, Joliet, Illinois 60435
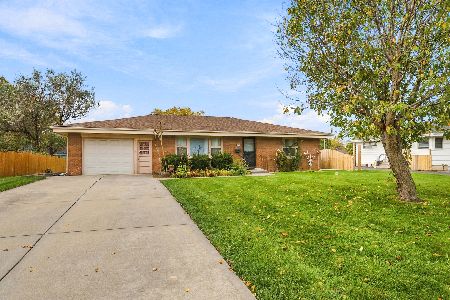
For Sale
$299,000
3 beds / 1.2 baths / 1,632 ft2
Single Family / Built: 1963
0
604 Tana Lane, Joliet, Illinois 60435
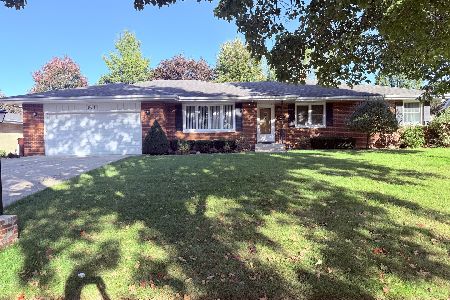
For Sale
$360,000
3 beds / 2.1 baths / 1,764 ft2
Single Family / Built: 1965
18
1004 Magnolia Drive, Joliet, Illinois 60435
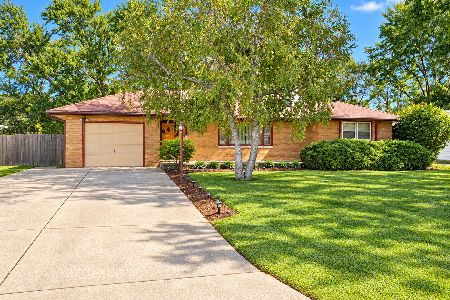
For Sale
$299,900
3 beds / 2.0 baths / 1,164 ft2
Single Family / Built: 1959
35
909 Cypress Lane, Joliet, Illinois 60435
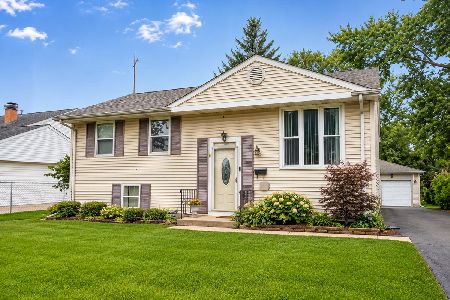
For Sale
$285,000
3 beds / 2.0 baths / 2,000 ft2
Single Family / Built: 1961
42
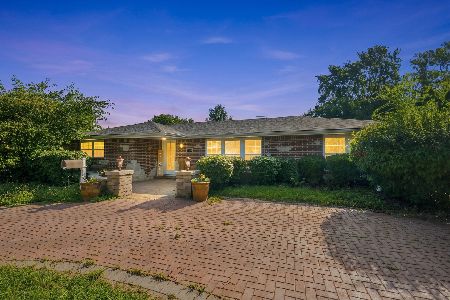
1124 Gael Drive, Joliet, Illinois 60435
For Sale
$339,000
3 beds / 2.0 baths / 1,500 ft2
Single Family / Built: 1962
56
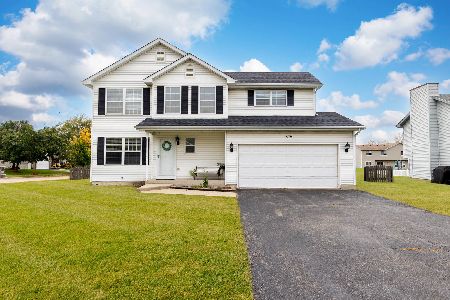
1101 129th Infantry Drive, Joliet, Illinois 60435
For Sale
$359,999
4 beds / 1.1 baths / 1,802 ft2
Single Family / Built: 2003
18
Nearby Sold Comparables
824 Gael Drive, Joliet, Illinois 60435

Sold
$50,900
2 beds / 1.0 baths / 1,300 ft2
Single Family / Built: 1964
4162
824 Gael Drive, Joliet, Illinois 60435

Sold
$239,900
2 beds / 1.0 baths / 1,300 ft2
Single Family / Built: 1964
1898
824 Gael Drive, Joliet, Illinois 60435

Sold
$254,900
2 beds / 1.0 baths / 1,300 ft2
Single Family / Built: 1964
1133
828 Gael Drive, Joliet, Illinois 60435

Sold
$206,900
3 beds / 1.0 baths / 1,456 ft2
Single Family / Built: 1963
1790
816 Gael Drive, Joliet, Illinois 60435
Sold
$169,900
4 beds / 3.0 baths / 2,055 ft2
Single Family / Built: 1969
3013
Contact Agent
Listing Provided By
Wilk Real Estate
