

909 Cypress Lane, Joliet, Illinois 60435


$285,000
|
For Sale
|
|
| Status: | Contingent |
| Sqft: | 2,000 |
| Cost/Sqft: | $143 |
| Beds: | 3 |
| Baths: | 2 |
| Year Built: | 1961 |
| Property Taxes: | $6,392 |
| Days On Market: | 60 |
| Lot Size: | 0,00 |
Description
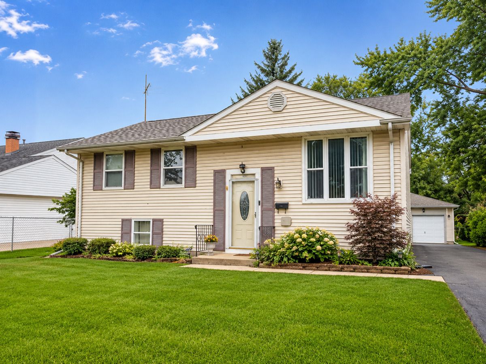
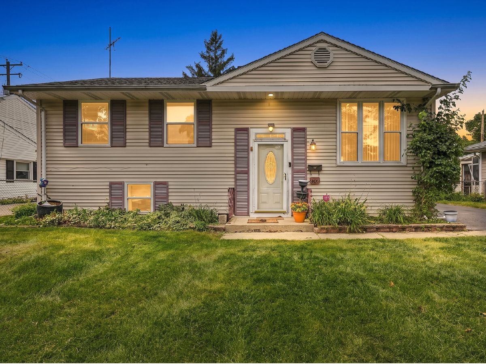
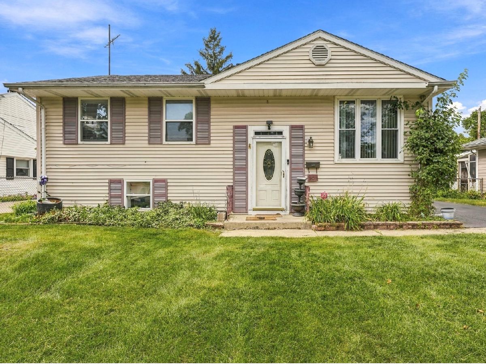
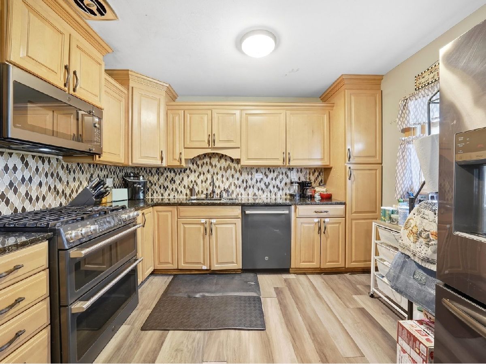
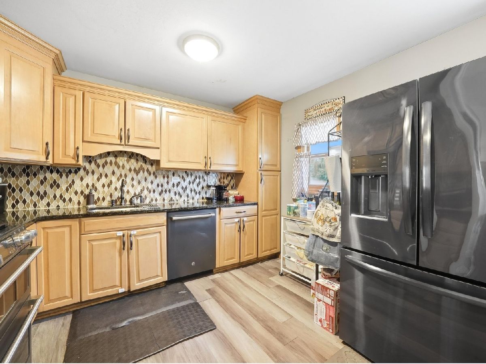
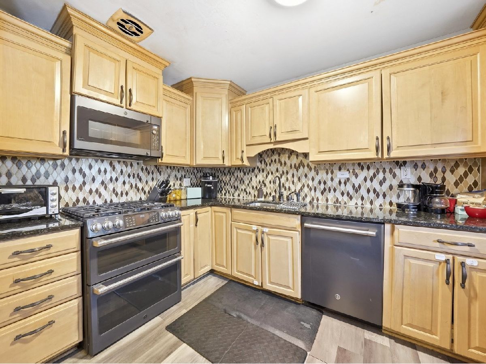
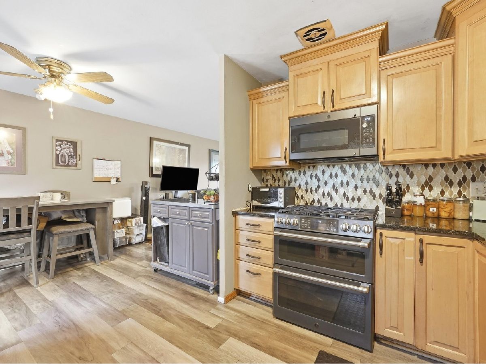
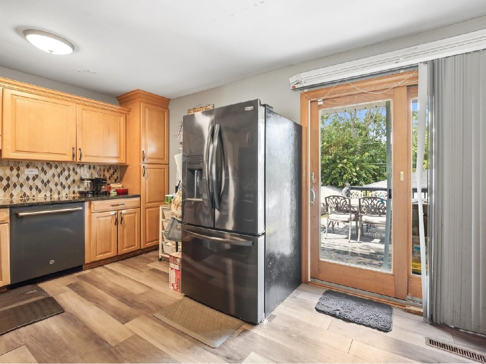
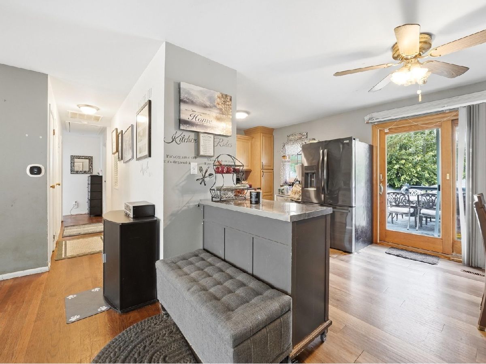
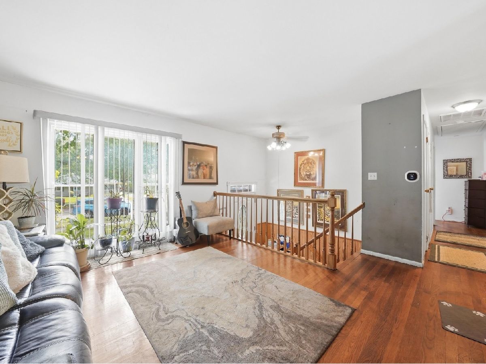
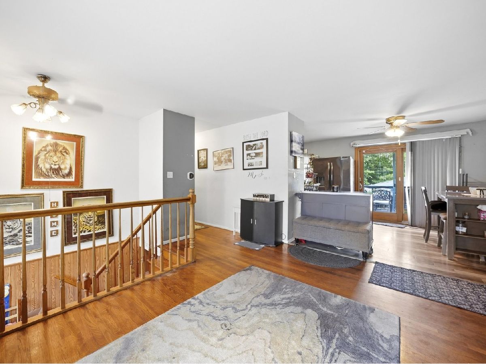
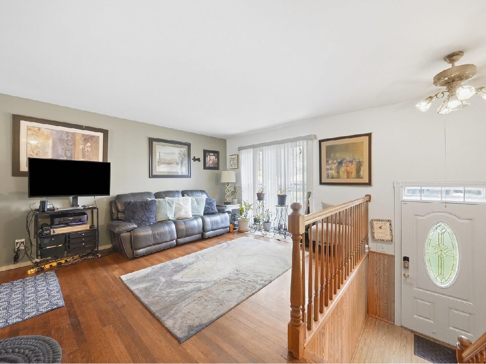
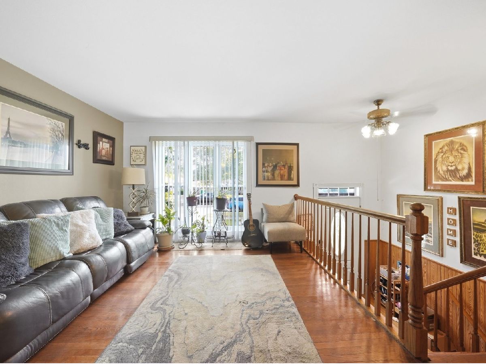
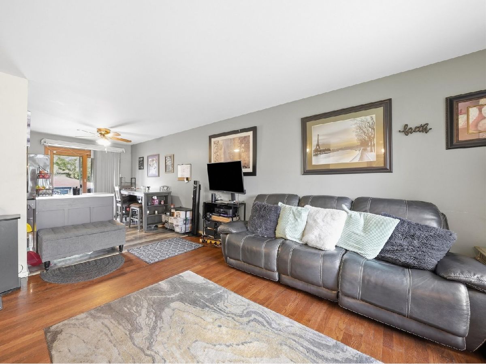
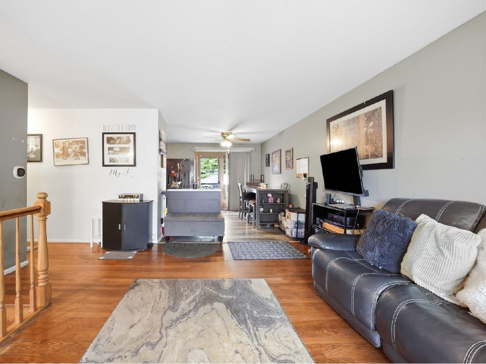
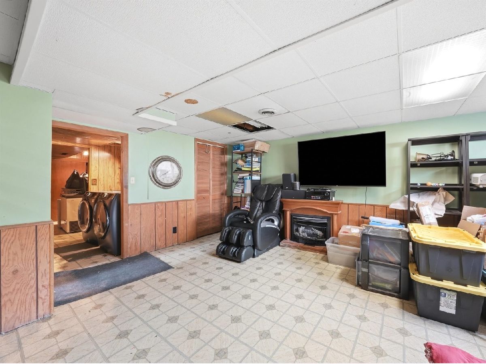
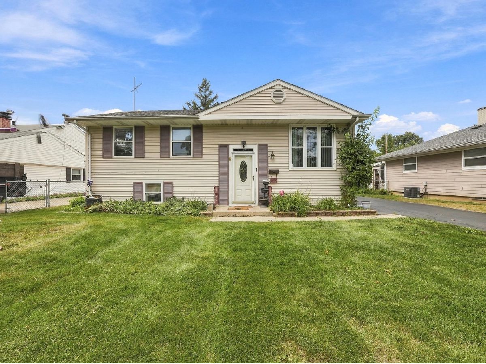
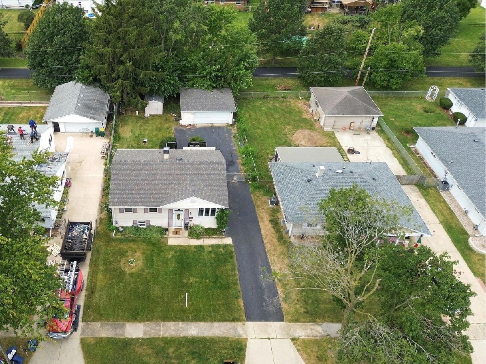
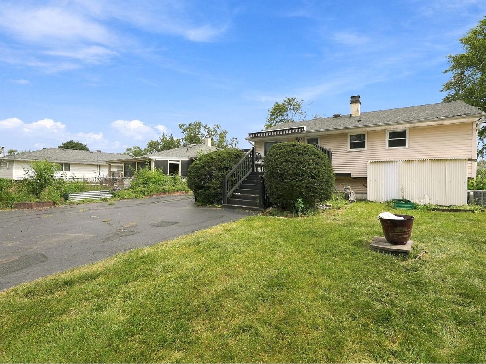
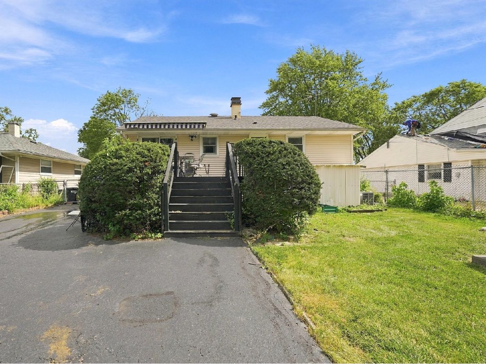
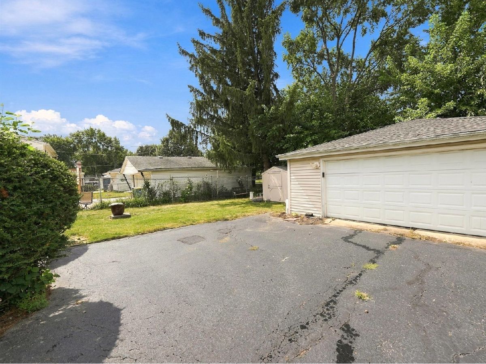
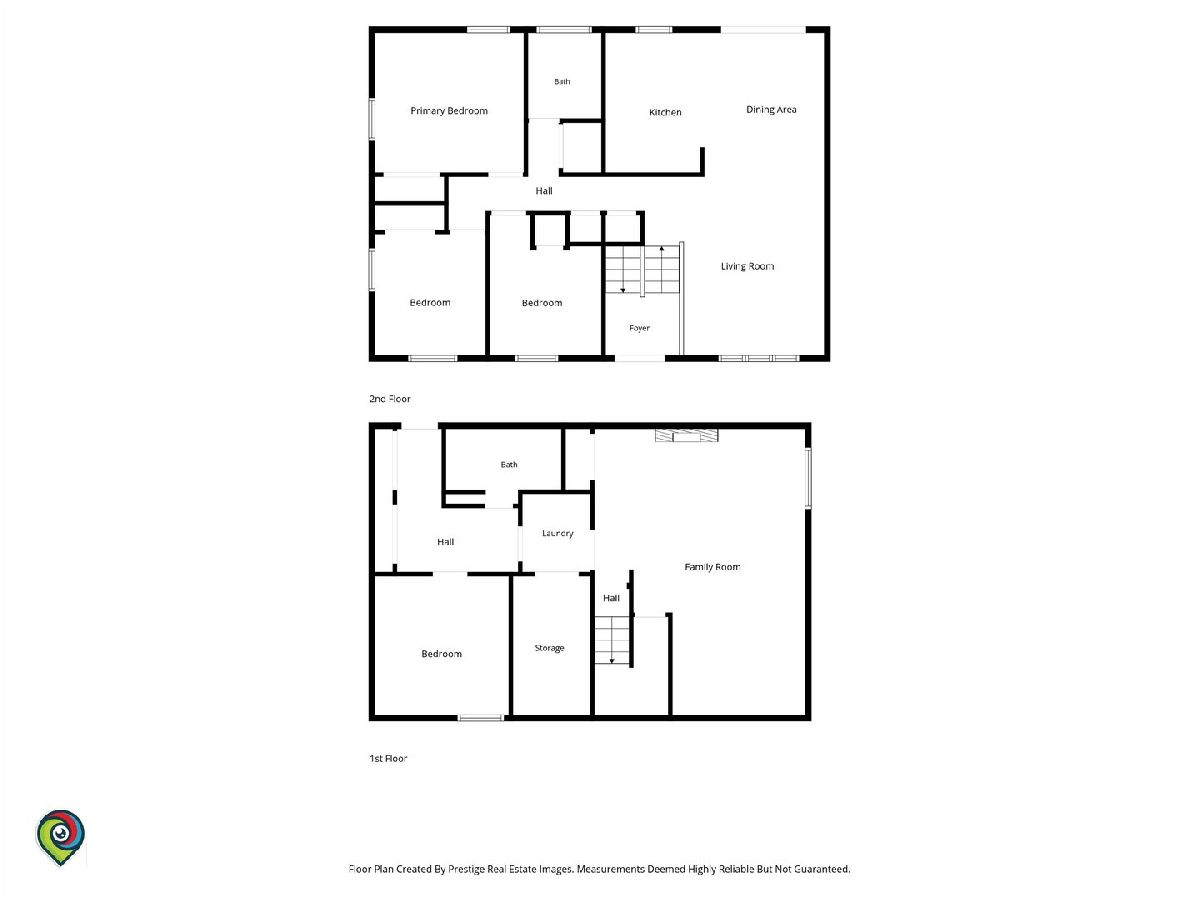
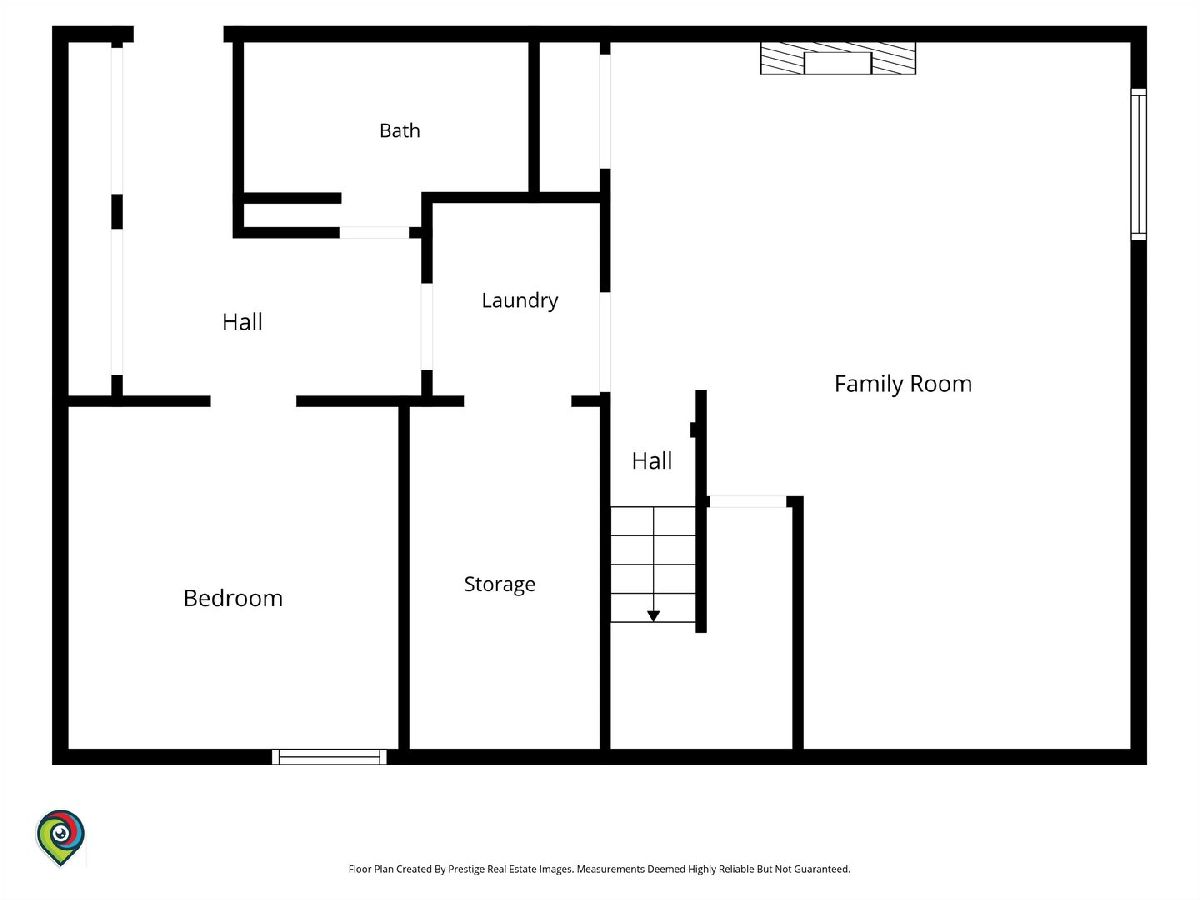
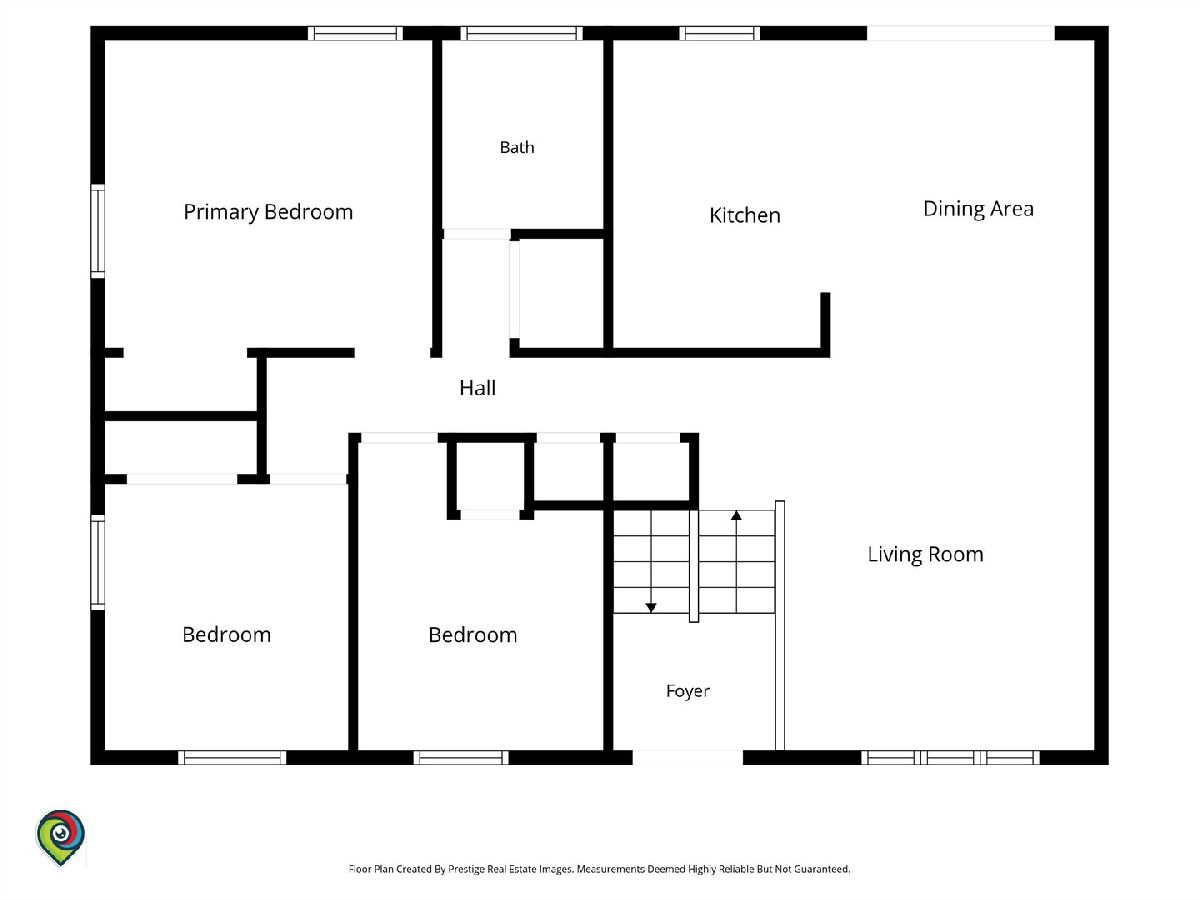
Well maintained 4 bedroom slit level home offering comfort, space, and convenience! The kitchen features beautiful maple cabinetry, a charming farmhouse sink, dishwasher, smart stove, and refrigerator. The adjoining dining area opens through patio doors to a spacious deck overlooking the backyard, with a scenic walking path just beyond. The lower-level family room boasts a cozy gas fireplace, creating the perfect gathering space, along with a fourth bedroom and a full bathroom. A walk out door provides easy access to the backyard, making this home ideal for entertaining and everyday living.
Property Specifics
| Single Family | |
| — | |
| Ranch | |
| 1961 | |
| Finished, Full | |
| Vinyl Siding | |
| Asphalt | |
| — | |
| No | |
| — |
| Will | |
| — | |
| 0 / Not Applicable | |
| None | |
| Public | |
| Public Sewer, Storm Sewer | |
| Central Air | |
| Gas, Forced Air | |
| No | |
| 12765174 | |
| 3007063060050000 |
Nearby Schools
| NAME: | DISTRICT: | DISTANCE: | |
|---|---|---|---|
|
Grade School
Carl Sandburg Elementary School |
86 | — | |
|
Middle School
Hufford Junior High School |
86 | Not in DB | |
|
High School
Joliet West High School |
204 | Not in DB | |
Property History
| DATE: | EVENT: | PRICE: | SOURCE: |
|---|---|---|---|
| 24 Jul, 2018 | Sold | $183,000 | MRED MLS |
| 12 Jun, 2018 | Under contract | $182,900 | MRED MLS |
| 30 May, 2018 | Listed for sale | $182,900 | MRED MLS |
| 28 Oct, 2026 | Under contract | $285,000 | MRED MLS |
| 21 Sep, 2026 | Listed for sale | $285,000 | MRED MLS |
Room Specifics
All Bedroom Info:
Total Bedrooms: 4
Bedrooms Above Ground: 3
Bedrooms Below Ground: 1
Total Bedrooms: 4
Bedrooms Above Ground: 3
Bedrooms Below Ground: 1
Master Bedroom Info:
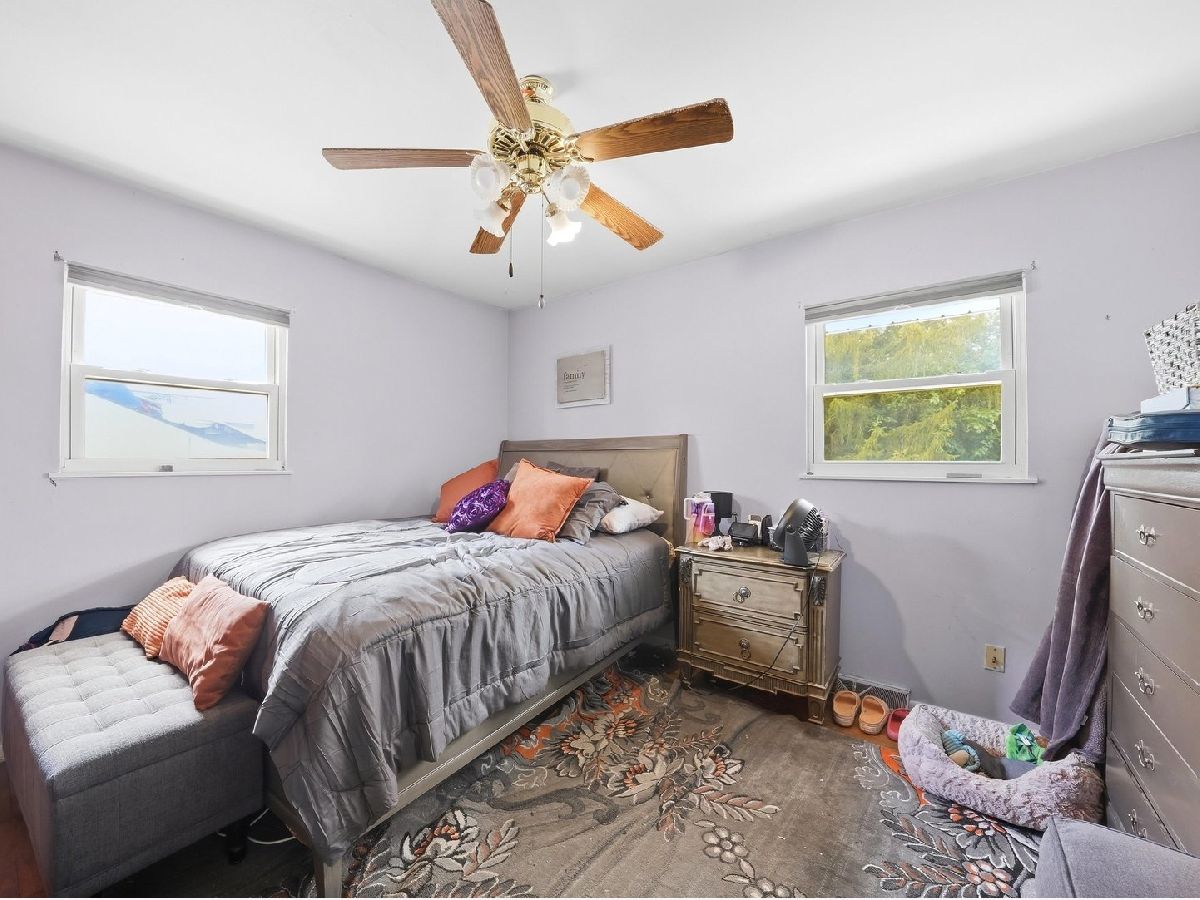
Dimensions: 11X12
Location: Main LevelDimensions: 11X12
Floor Type: Carpet
Second Bedroom Info:
Dimensions: 11X9
Location: Main LevelDimensions: 11X9
Floor Type: —
Third Bedroom Info:
Dimensions: 10X9
Location: Main LevelDimensions: 10X9
Floor Type: —
Fourth Bedroom Info:
Dimensions: 11X12
Location: BasementDimensions: 11X12
Floor Type: —
Bathroom Info:
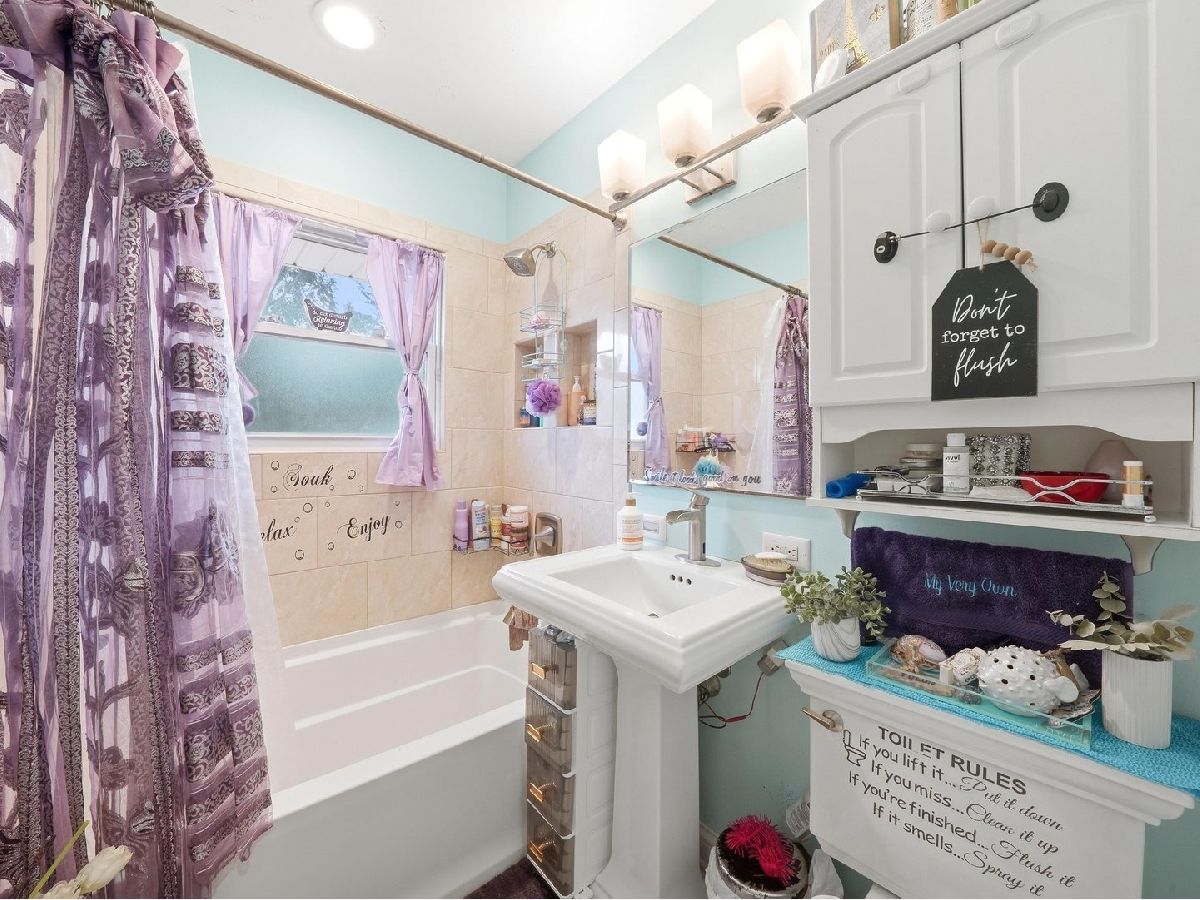
Full Bathrooms: 2
Partial Bathrooms: 0Full Bathrooms: 2
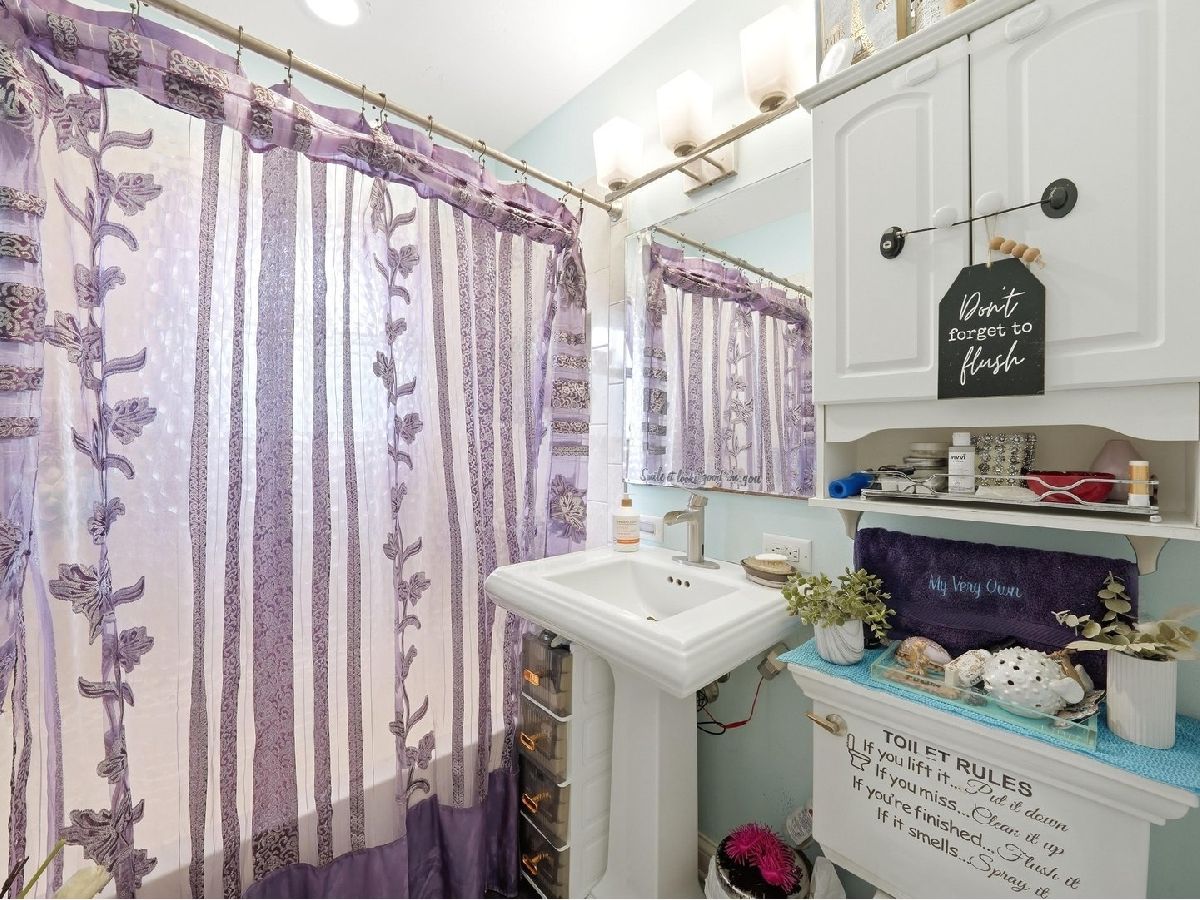
Bathroom Amenities: Accessible Shower, Soaking Tub
Bathroom in Basement: 1
Kitchen Info:
Dimensions: 11X17
Location: Main LevelDimensions: 11X17
Floor Type: Vinyl
Features: Eating Area-Table Space
Living Room Info:
Dimensions: 15X15
Location: Main LevelDimensions: 15X15
Floor Type: Carpet
Family Room Info:
Dimensions: 14X23
Location: BasementDimensions: 14X23
Floor Type: —
Additional Rooms Info:
Rooms: No additional rooms
Basement: Finished, FullRooms: No additional rooms
Other Specifics
| 2 | |
| Concrete Perimeter | |
| Garage Door Opener, Garage Owned, Detached, Garage | |
| — | |
| Hardwood | |
| Deck, Porch | |
| — | |
| — | |
| 55X129X59X129 | |
| Unfinished | |
| None | |
| 1st Floor Bedroom, 1st Floor Full Bath | |
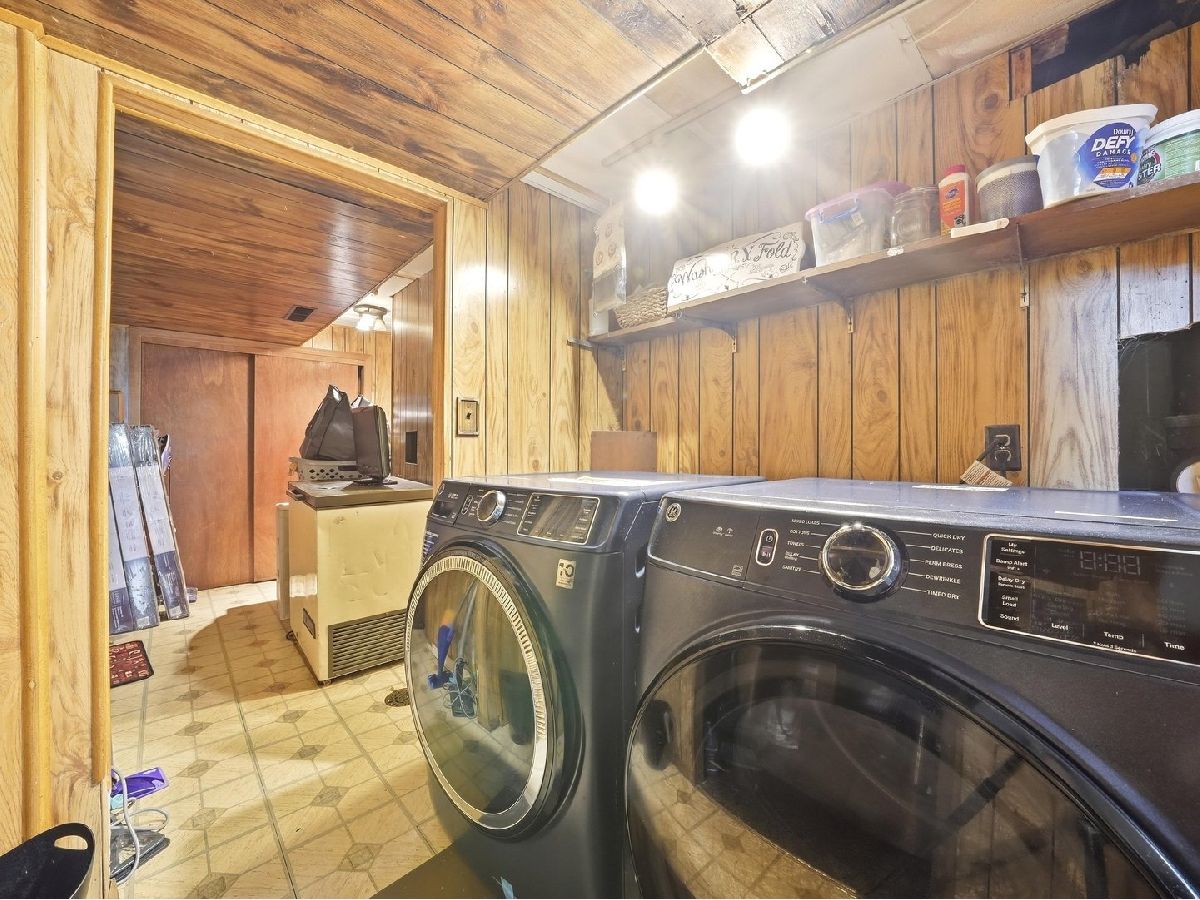
| Range, Microwave, Dishwasher, Refrigerator, Washer, Dryer, Disposal, Humidifier | |
| Not in DB | |
| Curbs, Street Lights, Street Paved | |
| — | |
| Electric |
Tax History
| Year | Property Taxes |
|---|---|
| 2018 | $2,997 |
| 2026 | $6,392 |
Contact Agent
Nearby Similar Homes
1004 Magnolia Drive, Joliet, Illinois 60435
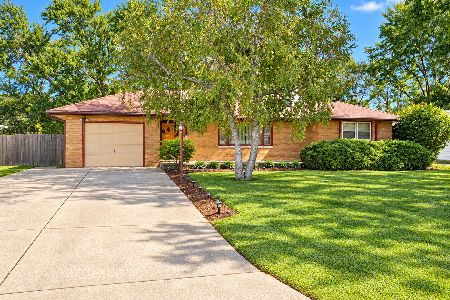
For Sale
$299,900
3 beds / 2.0 baths / 1,164 ft2
Single Family / Built: 1959
53
811 Sheila Drive, Joliet, Illinois 60435
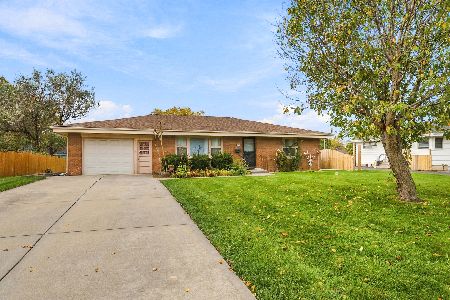
For Sale
$299,000
3 beds / 1.2 baths / 1,632 ft2
Single Family / Built: 1963
18
1124 Gael Drive, Joliet, Illinois 60435
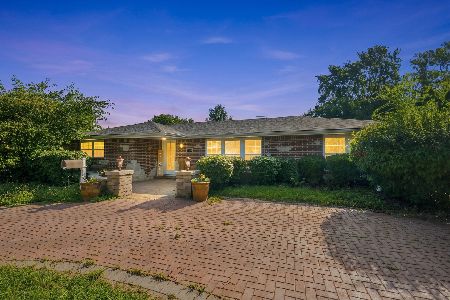
For Sale
$339,000
3 beds / 2.0 baths / 1,500 ft2
Single Family / Built: 1962
74
2307 Douglas Street, Joliet, Illinois 60435
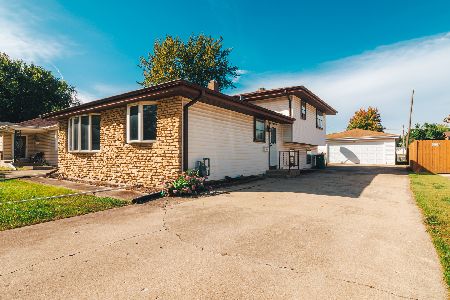
For Sale
$300,000
3 beds / 2.0 baths / 1,812 ft2
Single Family / Built: 1970
57
1220 Brentwood Place, Joliet, Illinois 60435
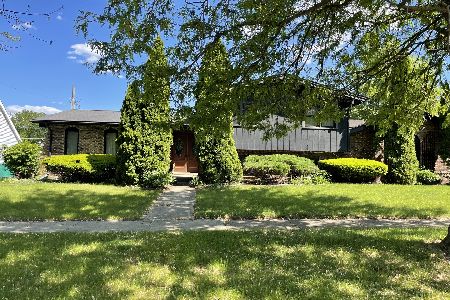
For Sale
$335,000
4 beds / 2.0 baths / 1,821 ft2
Single Family / Built: 1977
12
Nearby Sold Comparables
909 Cypress Lane, Joliet, Illinois 60435

Sold
$182,900
3 beds / 2.0 baths / 1,872 ft2
Single Family / Built: 1961
3096

908 Cypress Lane, Joliet, Illinois 60435
Sold
$144,900
3 beds / 1.0 baths / 936 ft2
Single Family / Built: 1961
2772
Contact Agent
Listing Provided By
Key Collective
