

827 Rockwell Street, West Town, Chicago, Illinois 60622
$478,500
|
Sold
|
|
| Status: | Closed |
| Sqft: | 0 |
| Cost/Sqft: | — |
| Beds: | 2 |
| Baths: | 2 |
| Year Built: | 2015 |
| Property Taxes: | $8,725 |
| Days On Market: | 2835 |
| Lot Size: | 0,00 |
Description
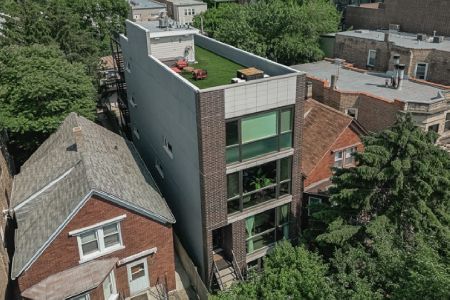
Welcome home to this super chic & modern, newer construction 2 Bed/ 2 Bath Penthouse in prime West Town location, just steps from Ukrainian Village! This West facing home coupled w/ southern exposure boasts high end finishes, hardwood floors, high ceilings, & surround sound in LR & Master. Open floor plan as Chef's kitchen w/ all Bosch appl, quartz counters, & breakfast bar flows into a sunlit living & dining room w/ stunning floor to ceiling windows offering tree top views. Master suite features a walk in closet & spa like bath w/ heated floors, quartz counters, dual vanity, & standing shower w/ rain head. 2nd Bath w/ quartz & soaking tub. Office on 2nd level. W/D in unit. Rarely available 17' x 16' rear Deck on main level, perfect for grilling + your own 65' x 17' TRULY PRIVATE ROOF DECK encompassing the entire size of the roof w/ breathtaking skyline views equipped w/ water, electric, speakers & cable. Garage parking inc. Walk to METRA, Dark Matter, Mariano's, & trendy restaurants.
Property Specifics
| Condos/Townhomes | |
| 3 | |
| — | |
| 2015 | |
| None | |
| Brick | |
| Rubber | |
| — | |
| No | |
| — |
| Cook | |
| — | |
| 190 / Monthly | |
| Water, Insurance, Exterior Maintenance, Lawn Care, Scavenger | |
| Lake Michigan, Public | |
| Public Sewer | |
| Central Air | |
| Natural Gas, Forced Air | |
| 10253424 | |
| 16014280461003 |
Property History
| DATE: | EVENT: | PRICE: | SOURCE: |
|---|---|---|---|
| 11 Dec, 2015 | Sold | $439,000 | MRED MLS |
| 18 Oct, 2015 | Under contract | $439,000 | MRED MLS |
| 23 Sep, 2015 | Listed for sale | $439,000 | MRED MLS |
| 28 Feb, 2019 | Sold | $478,500 | MRED MLS |
| 24 Jan, 2019 | Under contract | $499,900 | MRED MLS |
| 21 Jan, 2019 | Listed for sale | $499,900 | MRED MLS |
| 4 Jan, 2023 | Listed for sale | $0 | MRED MLS |
Room Specifics
Total Bedrooms: 2
Bedrooms Above Ground: 2
Bedrooms Below Ground: 0
Dimensions: —
Floor Type: Hardwood
Full Bathrooms: 2
Bathroom Amenities: Double Sink
Bathroom in Basement: 0
Dimensions: —
Floor Type: Hardwood
Dimensions: —
Floor Type: Hardwood
Features: Eating Area-Breakfast Bar, Island
Dimensions: —
Floor Type: Hardwood
Rooms: Office, Deck, Balcony/Porch/Lanai, Walk In Closet
Other Specifics
| 1 | |
| Concrete Perimeter | |
| Garage | |
| — | |
| — | |
| — | |
| Deck, Roof Deck, Storms/Screens | |
| — | |
| 25 X 125 | |
| — | |
| Full | |
| Hardwood Floors, Heated Floors, Laundry Hook-Up in Unit, Storage, Walk-In Closet(s) | |
| Microwave, Dishwasher, Refrigerator, Freezer, Washer, Dryer, Disposal, Stainless Steel Appliance(s), Cooktop, Built-In Oven, Range Hood | |
| Not in DB | |
| — | |
| Storage | |
| — |
Tax History
| Year | Property Taxes |
|---|---|
| 2019 | $8,725 |
Contact Agent
Nearby Similar Homes

Nearby Sold Comparables

Contact Agent
Listing Provided By
Compass
