

827 Rockwell Street, West Town, Chicago, Illinois 60622
$499,000
|
Sold
|
|
| Status: | Closed |
| Sqft: | 0 |
| Cost/Sqft: | — |
| Beds: | 3 |
| Baths: | 3 |
| Year Built: | 2015 |
| Property Taxes: | $0 |
| Days On Market: | 4046 |
| Lot Size: | 0,00 |
Description
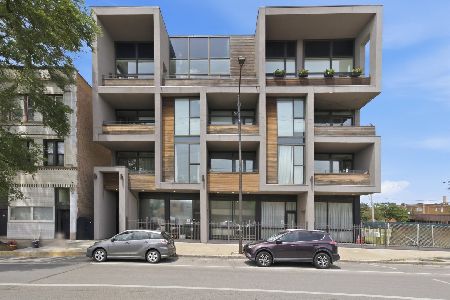
New Construction Move in Ready Premier 2 bedroom 2 bath Penthouse with Bonus Room Roof Lounge set in a boutique walk up on the confluence of Smith Park and Ukrainian Village. Sleek, Clean, Modern Austerity paired and balanced with transitional undertones. Professional Grade A Kitchen By Unico, Bosch appliances, separate built in oven/micro and quartz counter tops. Resort caliber bathrooms, 5" x 10" Subway Tiles, 12" x 24" Bianco Porcelian, Dahat Teak textured vanities, Hans Grohe plumbing fixtures, Heated master bath flooring, frame less glass over sized shower & dual head equipped. Rich chocolate stained premium hardwood floors throughout. 8 Foot interior doors. Roof of garage assigned to buyer to build the deck of your dreams. Storage, rear yard and garage parking included. Immediate delivery. Steps to the Metra, the Park, The Haywood, CC Ferns, Rootstock, California Clipper, Star Lounge and the continued emergence of independent inspired Chicago Food & Retail
Property Specifics
| Condos/Townhomes | |
| 3 | |
| — | |
| 2015 | |
| Full, English | |
| Brick, Block, Glass | |
| Rubber | |
| — | |
| No | |
| — |
| Cook | |
| — | |
| 216 / Monthly | |
| Water, Insurance, Exterior Maintenance, Scavenger, Other | |
| Lake Michigan | |
| Public Sewer | |
| Central Air | |
| Natural Gas, Forced Air | |
| 09050499 | |
| 16014280000000 |
Nearby Schools
| NAME: | DISTRICT: | DISTANCE: | |
|---|---|---|---|
|
Grade School
Chopin Elementary School |
299 | — | |
Property History
| DATE: | EVENT: | PRICE: | SOURCE: |
|---|---|---|---|
| 15 Dec, 2015 | Sold | $499,000 | MRED MLS |
| 16 Oct, 2015 | Under contract | $499,000 | MRED MLS |
| 28 Sep, 2015 | Listed for sale | $499,000 | MRED MLS |
| 18 Jul, 2019 | Sold | $525,000 | MRED MLS |
| 1 Jun, 2019 | Under contract | $545,000 | MRED MLS |
| 1 Jun, 2019 | Listed for sale | $545,000 | MRED MLS |
| 17 Oct, 2026 | Listed for sale | $785,000 | MRED MLS |
Room Specifics
Total Bedrooms: 3
Bedrooms Above Ground: 3
Bedrooms Below Ground: 0
Dimensions: —
Floor Type: Hardwood
Dimensions: —
Floor Type: Carpet
Full Bathrooms: 3
Bathroom Amenities: Separate Shower, Double Sink, Soaking Tub
Bathroom in Basement: 1
Dimensions: —
Floor Type: Hardwood
Features: Eating Area-Breakfast Bar, Galley
Dimensions: —
Floor Type: Hardwood
Dimensions: —
Floor Type: Carpet
Rooms: Deck
Other Specifics
| 1 | |
| Concrete Perimeter | |
| Garage | |
| — | |
| — | |
| — | |
| Deck | |
| Common Grounds | |
| 25 X 125 | |
| — | |
| Full | |
| Bar-Wet, Hardwood Floors, Heated Floors, Laundry Hook-Up in Unit, Storage | |
| Range, Microwave, Dishwasher, Refrigerator, Bar Fridge, Washer, Dryer, Disposal, Stainless Steel Appliance(s) | |
| Not in DB | |
| — | |
| — | |
| — |
Tax History
| Year | Property Taxes |
|---|---|
| 2019 | $10,762 |
| 2026 | $12,607 |
Contact Agent
Nearby Similar Homes

Nearby Sold Comparables

Contact Agent
Listing Provided By
North Clybourn Group, Inc.
