

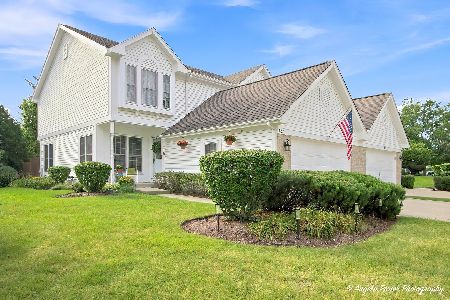
827 Stonebridge Lane, Crystal Lake, Illinois 60014


$206,750
|
Sold
|
|
| Status: | Closed |
| Sqft: | 1,993 |
| Cost/Sqft: | $108 |
| Beds: | 3 |
| Baths: | 3 |
| Year Built: | 1993 |
| Property Taxes: | $7,055 |
| Days On Market: | 2321 |
| Lot Size: | 0,00 |
Description
Spacious 3 bedroom, 2 1/2 bath end unit in popular Stonebridge subdivision! This townhome features a floor-to-ceiling masonry fireplace, solid 6-panel doors, generous bedroom sizes (with large walk-in closet in the master bedroom), a cozy loft, high quality kitchen cabinetry, brand new range & dishwasher, and a huge deck and 3-season room overlooking open green space! The basement is partially studded/drywalled, and ready for your finishing touches! This is a quaint, friendly neighborhood, and close to schools, parks, shopping, and the Randall Road corridor. Low HOA fees, and the the HOA is self-governed, financially sound, responsive, and well-run. No need for 'haggling' with a non-responsive management company....this is HUGE! *Please note: property taxes do not have a homeowner exemption on them now - so they are higher than they normally would be* Come see this great opportunity today...won't last long!!
Property Specifics
| Condos/Townhomes | |
| 2 | |
| — | |
| 1993 | |
| Full | |
| Vinyl Siding | |
| — | |
| — | |
| No | |
| — |
| Mc Henry | |
| — | |
| 180 / Monthly | |
| Insurance, Exterior Maintenance, Lawn Care, Snow Removal | |
| Public | |
| Public Sewer | |
| Central Air | |
| Natural Gas | |
| 10753115 | |
| 1918107007 |
Property History
| DATE: | EVENT: | PRICE: | SOURCE: |
|---|---|---|---|
| 17 Jul, 2020 | Sold | $206,750 | MRED MLS |
| 1 Jul, 2020 | Under contract | $215,000 | MRED MLS |
| 19 Jun, 2020 | Listed for sale | $215,000 | MRED MLS |
| 16 Oct, 2026 | Sold | $345,000 | MRED MLS |
| 8 Sep, 2026 | Under contract | $345,000 | MRED MLS |
| 5 Sep, 2026 | Listed for sale | $345,000 | MRED MLS |


Room Specifics
Total Bedrooms: 3
Bedrooms Above Ground: 3
Bedrooms Below Ground: 0
Dimensions: —
Floor Type: Carpet
Full Bathrooms: 3
Bathroom Amenities: —
Bathroom in Basement: 0
Dimensions: —
Floor Type: Carpet
Dimensions: —
Floor Type: Ceramic Tile
Features: Eating Area-Table Space
Dimensions: —
Floor Type: Carpet
Dimensions: —
Floor Type: Carpet
Rooms: Loft, Foyer, Eating Area, Screened Porch
Other Specifics
| 2 | |
| — | |
| Garage | |
| — | |
| — | |
| — | |
| Deck, Porch Screened, Storms/Screens | |
| Corner Lot | |
| 32X97X32X102 | |
| — | |
| Full | |
| Vaulted/Cathedral Ceilings, Skylight(s), Walk-In Closet(s) | |
| Range, Microwave, Dishwasher, Refrigerator, Washer, Dryer, Disposal | |
| Not in DB | |
| — | |
| — | |
| Gas Log, Gas Starter |
Tax History
| Year | Property Taxes |
|---|---|
| 2020 | $7,055 |
| 2026 | $7,145 |
Contact Agent
Nearby Similar Homes
Nearby Sold Comparables


Contact Agent
Listing Provided By
Baird & Warner
